This one's priced in line with recent comparable sales, and new this week. Here's everything I've got — ask me anything about it.

Mississauga · Peel Region · Clarkson

2212 Bromsgrove Road, Unit 10

Condo Townhouse

MLS® #W13822628

Listed for$965,0001 day on market
3 bed 3 bath 1 parking 1800-1999 sq ft~$508/sq ft
  • New this week
  • 4 schools within 1 km
  • Transit stop ~110 m
Free · about 10 seconds

Is $965,000 a fair price?

Our read: it’s priced in line with recent comparable sales — based on 19 sales nearby. Sign in free to see the full range comparable homes sold in.

No obligation · unsubscribe anytime

Measured against 19 recent comparable sales nearby — sign in free to see the range they sold in (boards require a verified email · VOW rules).

Est. all-in monthly~$5,241/momortgage + property tax + maintenance · 20% down · example rate (compounded semi-annually) — the math on the list price, not a quote or what you can afford. For real rates, Alex can connect you with a mortgage pro.

On the map

Loading map…
This home below comps above in lineOpen full map →

4 schools within ~1 km · nearest transit stop ~0.11 km

Property information
What townhouse buyers ask first
Ownership
Condo · $369/mo fee
Fee includes
Parking
Square footage
1800-1999 sq ft
Parking
1 space · Underground
Property tax
$4,580 / yr
Age
~6-10 years old

Property summary

Property type
Condo Townhouse
Style
3-Storey
Approx. age
6-10 years
Parking
1 space · Underground
Heating
Forced Air
Air conditioning
Central Air
Basement
None
Kitchens
1
Exterior
Brick
Property tax
$4,580 / yr
MLS®
W13822628

Room dimensions

Living Roomabove grade window, combined w/dining, hardwood floor
Main4.27 × 6.71 m
Dining Roomcombined w/living, hardwood floor
Main4.27 × 6.71 m
Primary Bedroom4 pc ensuite, w/o to balcony, walk-in closet(s)
Third3.05 × 4.57 m
Kitchenstone counters, open concept, centre island
Main4.67 × 2.44 m

As stated by the MLS®, nothing inferred.

Nearby homes for sale
The numbers that matter
Maintenance fee
$369/mo
Property tax
$4,580/yr
Est. all-in
~$5,241/mo
Nearby rental listings are facts. Whether it works as a rental is a chat with Alex — not a number I’ll put on it.
Schools

Schools near this home, closest first by straight-line distance. These are factual locations — AskEmma doesn’t rate or rank schools.

  • Hillside Public School Public SchoolPublic · Elementary & Secondary · Peel DSB0.7 km
  • St Louis SchoolCatholic · Elementary & Secondary · Dufferin-Peel CDSB0.8 km
  • École élémentaire Horizon JeunessePublic · Elementary · French · CS Viamonde0.8 km
  • Clarkson Secondary SchoolPublic · Secondary · Peel DSB0.9 km
  • St Helen Separate SchoolCatholic · Elementary & Secondary · Dufferin-Peel CDSB1.1 km
  • Iona Secondary SchoolCatholic · Secondary · Dufferin-Peel CDSB1.3 km

Locations: Open Database of Educational Facilities (ODEF), Statistics Canada v2.1 (2022) · Open Government Licence – Canada. School locations as of 2022 — confirm current catchment and enrolment with the school board. For official provincial results, check EQAO.

Getting around

Public transit near this home, by straight-line distance. Factual locations from OpenStreetMap — not walking time, and not a rating.

  • Bus stopNearest transit · Bus stop~110 m
  • ClarksonNearest GO / rail · GO / regional rail~380 m

Locations: OpenStreetMap public-transit stops, © OpenStreetMap contributors · Open Database Licence (ODbL). Stop locations from OpenStreetMap — confirm current routes and service with the transit agency.

Community — Mississauga
$865KMedian sold
32Median days on market
97.2%Sale-to-list
Median sold price · Mississauga1-yr -3% · 3-yr —
Source: TRREB sold data via Repliers · all property types
Neighbourhood demographics — Mississauga
717,961Population (2021)
40.8Median age
$102,000Median household income
70.4%Home owners
29.6%Renters
2.9Avg household size
Source: Statistics Canada, 2021 Census
Description & details

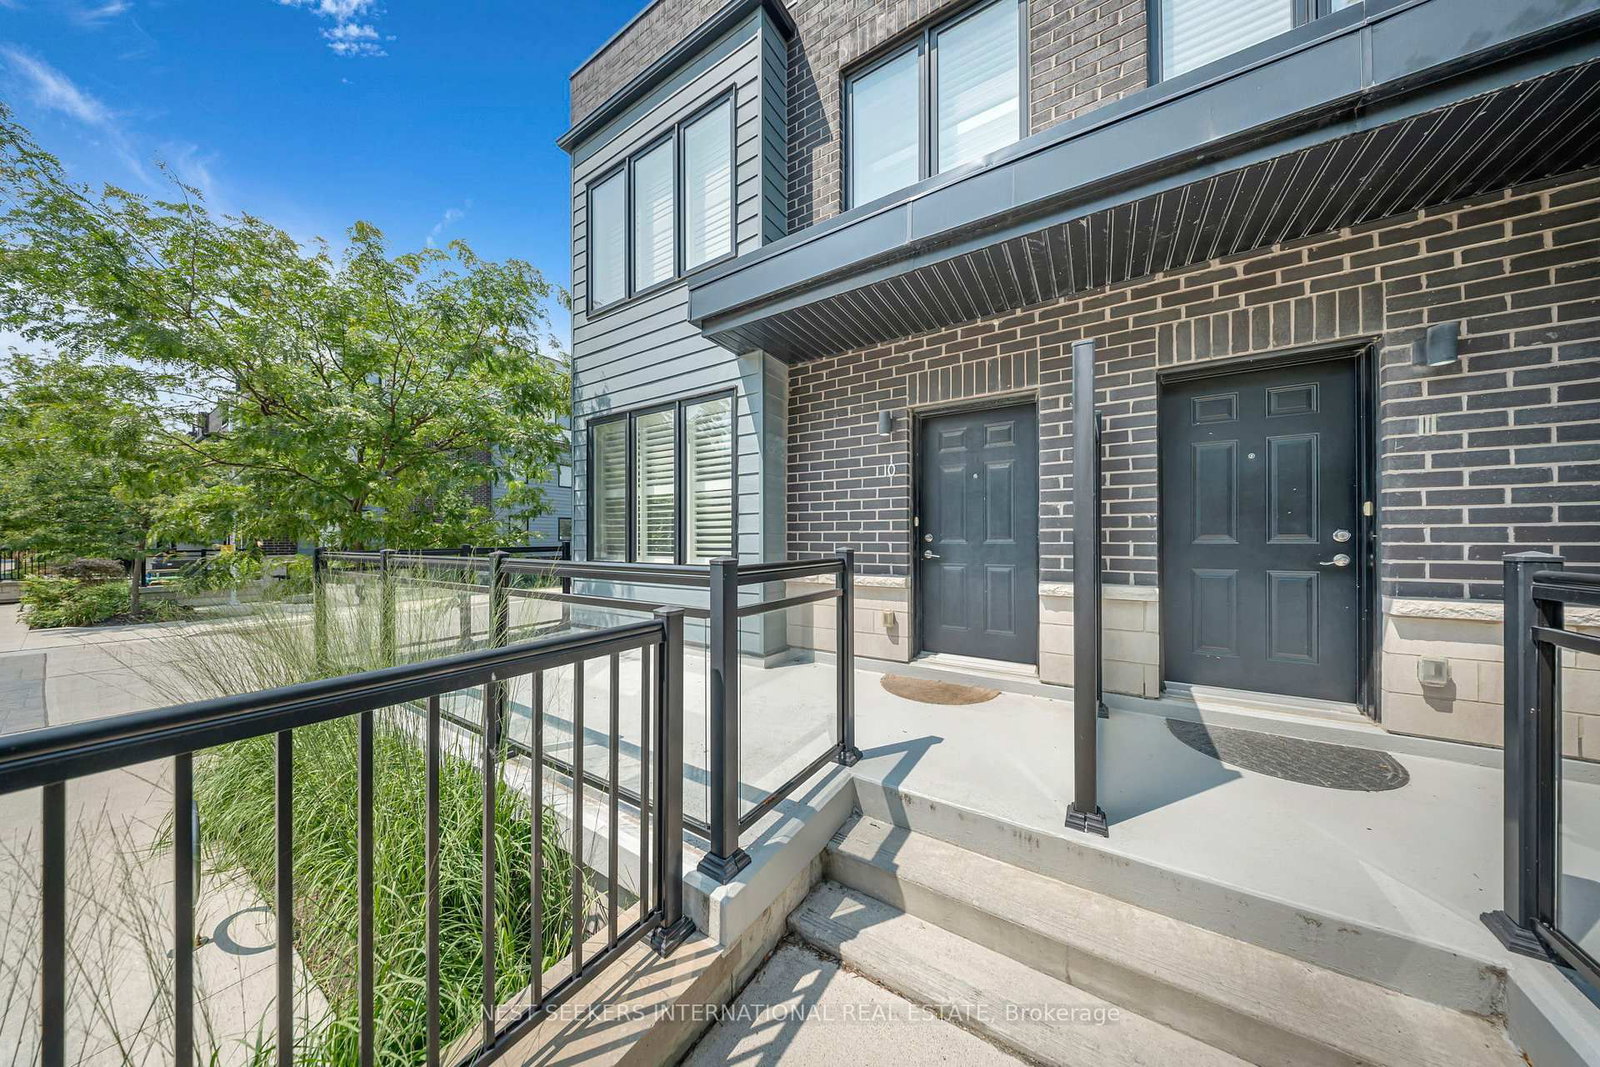
Some homes give you more space. This one gives you more ways to live. Start your morning above the trees. Spend the afternoon entertaining. End the day on your private rooftop watching the sky change colour. This one-of-a-kind Clarkson end-unit townhome is designed around the idea that home should feel like more than four walls. With 1,942 sq. ft. of living space, this expansive multi-level layout gives everyone room to spread out while creating something even better: separation. Two generously sized bedrooms are tucked away on the second level, while the private primary suite takes over its own floor, complete with a balcony that gives your morning coffee a little more perspective. At the heart of the home, the streamlined kitchen brings together GE appliances, modern finishes, and a generous pantry, making everyday cooking and entertaining equally effortless. But the real plot twist is upstairs. Your private rooftop terrace transforms into your own elevated escape morning yoga, cocktails at sunset, dinner under the stars, or simply a quiet place to press pause. Because sometimes the best room in the house isn't technically a room at all. Add 1 Parking Space and a Large Storage Locker, and you've got the practical details covered without compromising the experience. Then there's the location. Clarkson GO is just steps away, the QEW is easily accessible, and Lakeshore Road is close enough for a scenic stroll to restaurants and cafés, including Snug Harbour. And when you want to trade city energy for waterfront calm, the lake is just a quick walk away. More Levels, More Light, More Privacy, More Outdoor Living

The data only goes so far — condition, light and layout are worth seeing in person, with a home inspection, before you commit.

Listed by NEST SEEKERS INTERNATIONAL REAL ESTATE. Showings via AskEmma by Alex Goodman, Sales Representative, RE/MAX Your Community Realty, Brokerage.