This one's priced above recent comparable sales, and new this week. Here's everything I've got — ask me anything about it.
Mississauga · Peel Region · Clarkson
1577 Sandgate Crescent
Semi-Detached
MLS® #W14027352
Listed for$1,099,0003 days on market
3 bed 3 bath 4 parking 1100-1500 sq ft~$845/sq ft
New this week
Listing states: renovated
3 schools within 1 km
Transit stop ~410 m
Free · about 10 seconds
Is $1,099,000 a fair price?
Our read: it’s priced above recent comparable sales — based on 25 sales nearby. Sign in free to see exactly how far above it is, plus the full range comparable homes sold in.
Est. all-in monthly~$5,570/momortgage + property tax + maintenance · 20% down · example rate (compounded semi-annually) — the math on the list price, not a quote or what you can afford. For real rates, Alex can connect you with a mortgage pro.
Nearby rental listings are facts. Whether it works as a rental is a chat with Alex — not a number I’ll put on it.
Schools
Schools near this home, closest first by straight-line distance. These are factual locations — AskEmma doesn’t rate or rank schools.
St Helen Separate SchoolCatholic · Elementary & Secondary · Dufferin-Peel CDSB0.7 km
Hillside Public School Public SchoolPublic · Elementary & Secondary · Peel DSB0.8 km
St Louis SchoolCatholic · Elementary & Secondary · Dufferin-Peel CDSB0.9 km
Olive Grove SchoolPrivate · Elementary & Secondary · ..1.0 km
École élémentaire Horizon JeunessePublic · Elementary · French · CS Viamonde1.0 km
ISNA High SchoolPrivate · Secondary · ..1.1 km
Locations: Open Database of Educational Facilities (ODEF), Statistics Canada v2.1 (2022) · Open Government Licence – Canada. School locations as of 2022 — confirm current catchment and enrolment with the school board. For official provincial results, check EQAO.
Getting around
Public transit near this home, by straight-line distance. Factual locations from OpenStreetMap — not walking time, and not a rating.
Bus stopNearest transit · Bus stop~410 m
ClarksonNearest GO / rail · GO / regional rail~1.7 km
Source: TRREB sold data via Repliers · all property types
Neighbourhood demographics — Mississauga
717,961Population (2021)
40.8Median age
$102,000Median household income
70.4%Home owners
29.6%Renters
2.9Avg household size
Source: Statistics Canada, 2021 Census
Description & details
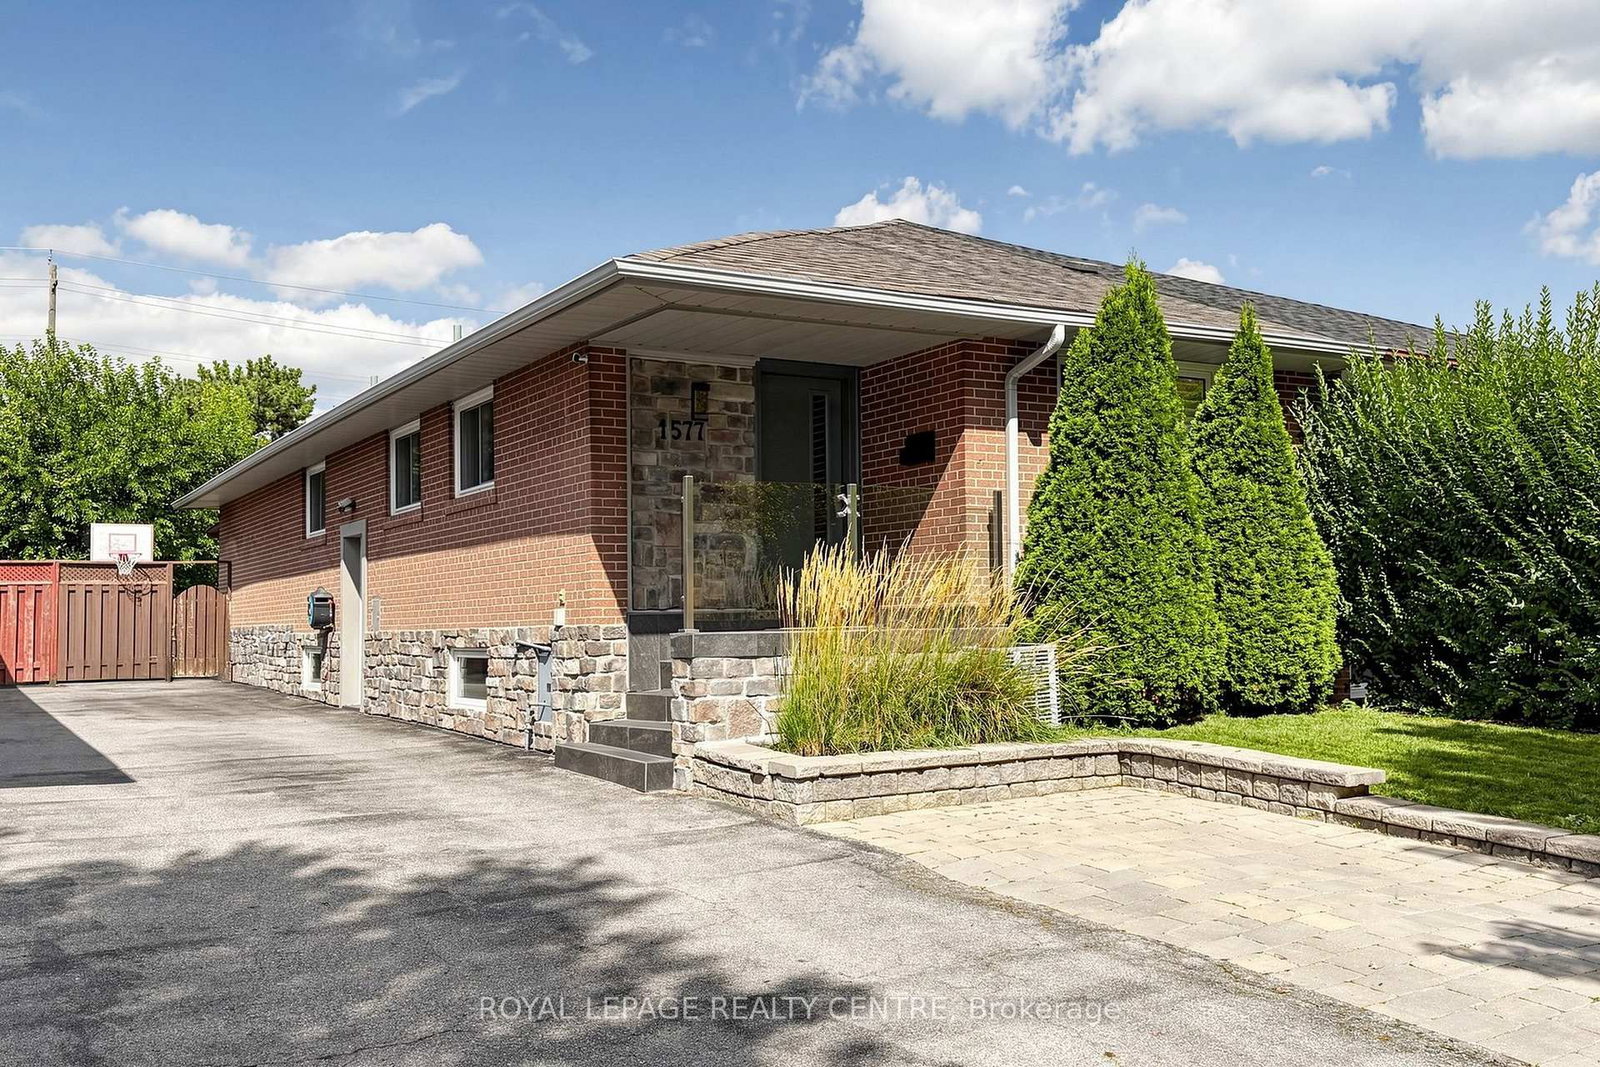
This Is The One You Are Looking For!!! Welcome To 1577 Sandgate Crescent, A 3 Bedroom Home In A Family Friendly Neighbourhood In Mississauga's West End. ***Fully Renovated And Remodelled*** This Semi-Detached Bungalow, With Approx. 2400 Sq Ft Living Space, Seamlessly Combines Comfort, Convenience And Style. Hardwood And Ceramic Flooring Run Throughout..., It's Warm And Functional Layout Is Perfect For Everyday Living. All 3 Bedrooms And Generously Sixed And Filled With Natural Light. Two Modern Main-Floor Baths Have Heated Floors. The Sunny Gourmet Kitchen, Highlighted By Stainless Steel Appliances, Plenty Of Cabinets, Granite Countertops And Gas Stove Opens Up To The Dining And Living Areas, Making It Easy To Entertain Or Relax With Family. The Fully Finished Basement Equipped With Family Room, Provides Extra Space For Relaxation, Entertainment Or In-Law Suite Potential, With Steam Shower And Heated-Floor Bath. A Sleek Wall-Mounted Fireplace Is Perfect Addition To Enhance Your Winter Evening. The Completely Fenced Backyard With A Custom Covered Deck Offers Plenty Of Room For Hosting Bbq's, Gardening, And Safe Outdoor Play. A Truly Must-See Property!
The data only goes so far — condition, light and layout are worth seeing in person, with a home inspection, before you commit.
Listed by ROYAL LEPAGE REALTY CENTRE. Showings via AskEmma by Alex Goodman, Sales Representative, RE/MAX Your Community Realty, Brokerage.
 For sale


