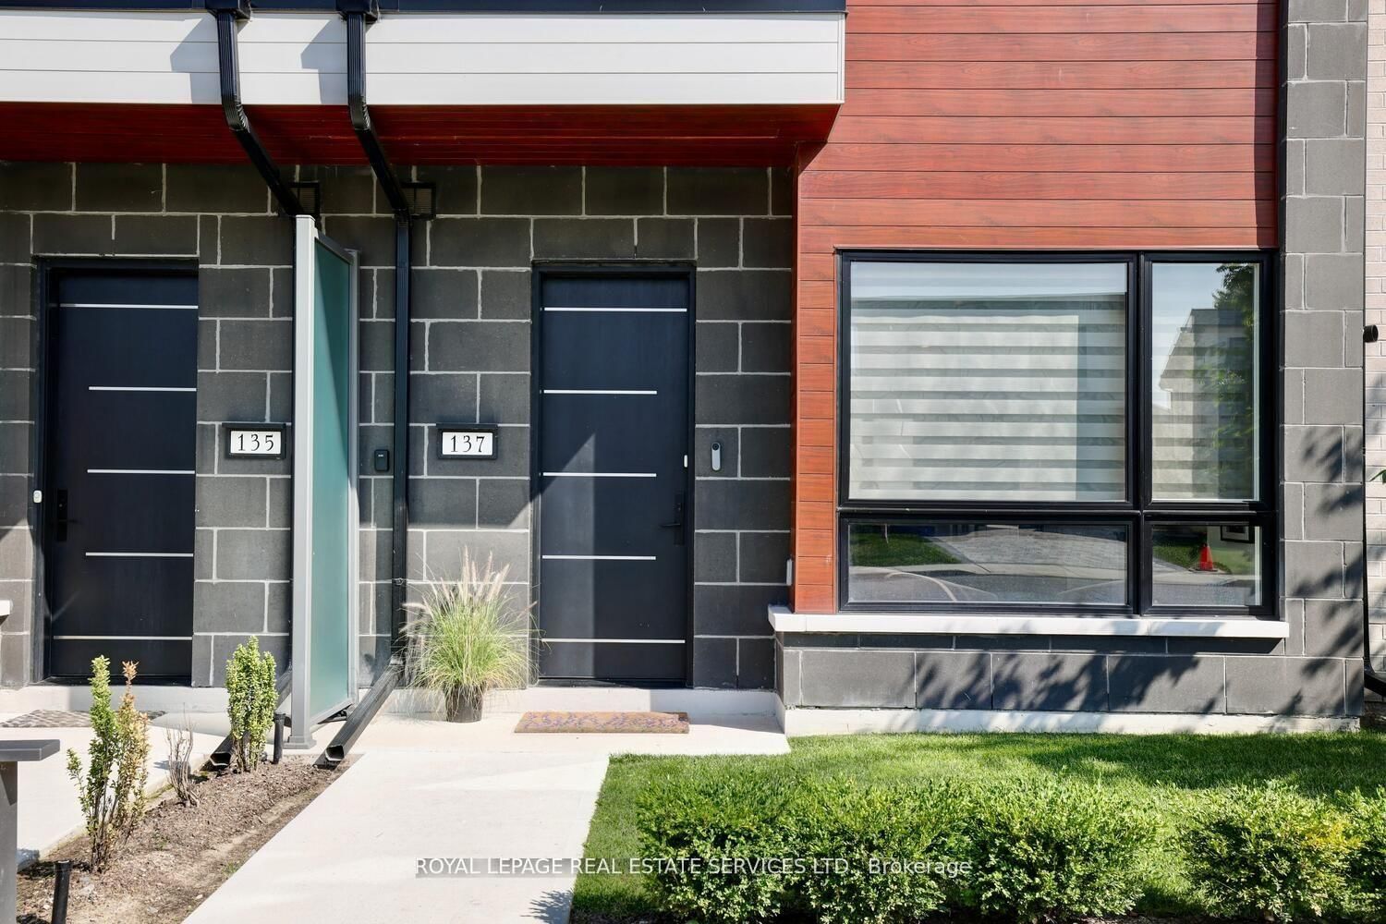
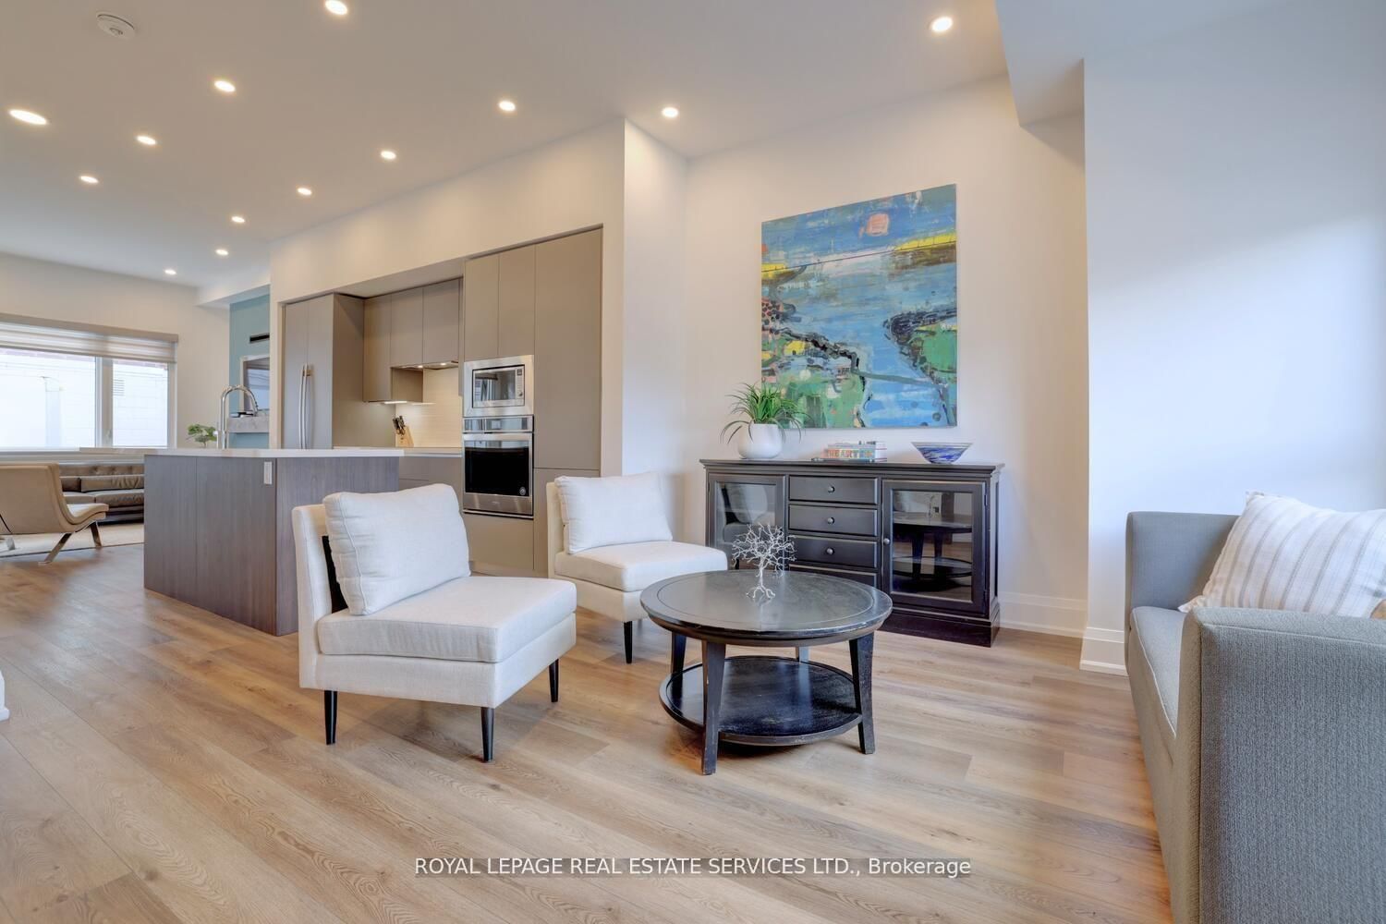
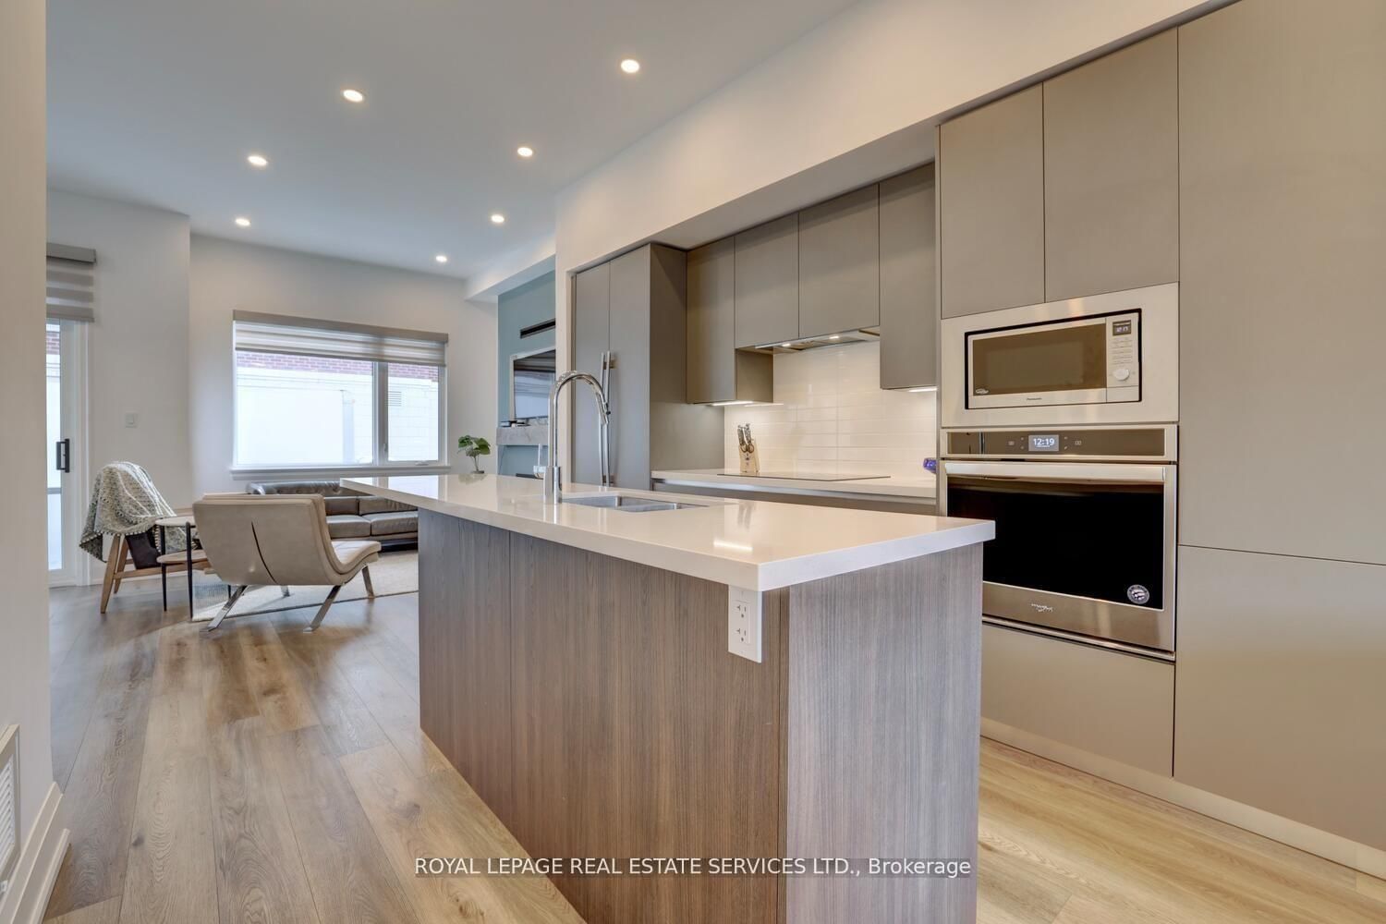
This one's priced above recent comparable sales, and new this week. Here's everything I've got — ask me anything about it.

Mississauga · Peel Region · Port Credit

137 High Street W

Condo Townhouse

MLS® #W14097100

Listed for$1,599,9992 days on market
3 bed 4 bath 2 parking 2000-2249 sq ft~$753/sq ft
  • New this week
  • 3 schools within 1 km
  • Transit stop ~110 m
Free · about 10 seconds

Is $1,599,999 a fair price?

Our read: it’s priced above recent comparable sales — based on 22 sales nearby. Sign in free to see exactly how far above it is, plus the full range comparable homes sold in.

No obligation · unsubscribe anytime

Measured against 22 recent comparable sales nearby — sign in free to see the range they sold in (boards require a verified email · VOW rules).

Est. all-in monthly~$9,318/momortgage + property tax + maintenance · 20% down · example rate (compounded semi-annually) — the math on the list price, not a quote or what you can afford. For real rates, Alex can connect you with a mortgage pro.

On the map

Loading map…
This home below comps above in lineOpen full map →

3 schools within ~1 km · nearest transit stop ~0.11 km

Property information
What townhouse buyers ask first
Ownership
Condo · $1,140/mo fee
Fee includes
Parking
Square footage
2000-2249 sq ft
Parking
2 spaces · Underground
Property tax
$8,798 / yr
Age
~0-5 years old

Property summary

Property type
Condo Townhouse
Style
3-Storey
Approx. age
0-5 years
Parking
2 spaces · Underground
Heating
Heat Pump
Air conditioning
Central Air
Basement
Finished
Kitchens
1
Exterior
Brick, Stone
Property tax
$8,798 / yr
MLS®
W14097100

Room dimensions

Kitchenvinyl floor, elevator, breakfast bar
Main3.35 × 3.2 m
Othervinyl floor, b/i shelves
Second2.97 × 2.18 m
Utility Room
Basement2.57 × 2.13 m
Primary Bedroomvinyl floor, 5 pc ensuite, walk-in closet(s)
Second4.17 × 3.48 m
Denhardwood floor, elevator, window
Second3.2 × 2.54 m
Bedroomvinyl floor, 4 pc ensuite, walk-in closet(s)
Third3.81 × 3.23 m
Recreationelevator, access to garage, closet
Basement4.88 × 4.09 m
Family Roomvinyl floor, fireplace, overlook patio
Main3.05 × 2.95 m
Dining Roomvinyl floor, open concept, w/o to patio
Main3.15 × 2.54 m
Bedroomvinyl floor, closet, window
Third3.35 × 2.74 m
Living Roomvinyl floor, open concept, window
Main4.57 × 3.91 m
Officevinyl floor, w/o to balcony
Third2.26 × 2.03 m

As stated by the MLS®, nothing inferred.

Nearby homes for sale
The numbers that matter
Maintenance fee
$1,140/mo
Property tax
$8,798/yr
Est. all-in
~$9,318/mo
Nearby rental listings are facts. Whether it works as a rental is a chat with Alex — not a number I’ll put on it.
Schools

Schools near this home, closest first by straight-line distance. These are factual locations — AskEmma doesn’t rate or rank schools.

  • Riverside Public SchoolPublic · Elementary & Secondary · Peel DSB0.6 km
  • Ontario Online SchoolsPrivate · Secondary · ..0.7 km
  • St Luke Catholic Elementary SchoolCatholic · Elementary & Secondary · Dufferin-Peel CDSB0.9 km
  • Kenollie Public SchoolPublic · Elementary · Peel DSB1.3 km
  • Tecumseh Public SchoolPublic · Elementary & Secondary · Peel DSB1.5 km
  • Forest Avenue Public SchoolPublic · Elementary · Peel DSB1.7 km

Locations: Open Database of Educational Facilities (ODEF), Statistics Canada v2.1 (2022) · Open Government Licence – Canada. School locations as of 2022 — confirm current catchment and enrolment with the school board. For official provincial results, check EQAO.

Getting around

Public transit near this home, by straight-line distance. Factual locations from OpenStreetMap — not walking time, and not a rating.

  • Lakeshore Road At Benson AvenueNearest transit · Bus stop~110 m
  • Port CreditNearest GO / rail · GO / regional rail~1.3 km

Locations: OpenStreetMap public-transit stops, © OpenStreetMap contributors · Open Database Licence (ODbL). Stop locations from OpenStreetMap — confirm current routes and service with the transit agency.

Community — Mississauga
$883KMedian sold
32Median days on market
97.2%Sale-to-list
Median sold price · Mississauga1-yr 0% · 3-yr —
Source: TRREB sold data via Repliers · all property types
Neighbourhood demographics — Mississauga
717,961Population (2021)
40.8Median age
$102,000Median household income
70.4%Home owners
29.6%Renters
2.9Avg household size
Source: Statistics Canada, 2021 Census
Description & details

Quiet location, near to Prestigious Mississauga Road & Lakeshore - The Terraces Of Port Credit - An Enclave Of 16 Modern Townhomes in a super convenient location on High Street West, Walking distance to the Credit Landing Plaza Shops. Once home, enjoy your Personal 5 Stop Elevator giving you complete access to each level - From Lower To your Rooftop Terrace - with more than 2600 sq ft of bright finished luxurious space for downsizers or families. Main Level offers an open concept layout w/ an Italmod Custom Kitchen w/ Large Centre Island, Quartz Counters, 10 ft Ceilings, Dining Room w/ Walkout to Main Level Patio, Gas fireplace w/ custom mantle in Family Sitting room, Living Sitting Room w/ a Large window set allowing tons of natural light overlooking the front yard, front hall closet & powder room. On the 2nd Level, enjoy your Primary Retreat w/ 9 ft ceilings, large walk-thru Closet w/ ample storage leading to a huge 5 pce ensuite w/ soaker tub, huge shower, large vanity w/ 2 sinks, Walk-in Closet, separate den & laundry. 3rd Level has 9 ft ceilings w/ 2 guest bedrooms & reading nook w/Juliette balcony. Upper Level Features a Rooftop Terrace w/ BBQ hookup, comfort feel vinyl flooring & offers great outdoor space for entertaining & enjoying nature. Lower Level w/ Recreation Room, 2 pc bathroom, Utility Room w/ geothermal HVAC system, large storage closets, more storage under staircase & access to 2 car underground premium parking.Great location - A Short Walk To The Lake, Credit Landing Plaza: Loblaws, RBC & TD Banks,Shoppers, Dollarama, Pet Store, Swiss Chalet, Harvey's, Dentist, Brightwater Complex Shops: Farm Boy, BMO, LCBO, Restaurants & Cafes, Waterfront Park, Easy access to QEW & Port Credit Go Station & Sought After School District - Lorne Park Secondary, Mentor College, Riverside P.S., St Luke's P.S. & more... Also included in Maintenance Fee is a social membership at The Shores w/ a great restaurant, Golf Simulator, Pool, Wine Cellar, Gym, dog Wash Station

The data only goes so far — condition, light and layout are worth seeing in person, with a home inspection, before you commit.

Listed by ROYAL LEPAGE REAL ESTATE SERVICES LTD.. Showings via AskEmma by Alex Goodman, Sales Representative, RE/MAX Your Community Realty, Brokerage.