This one's priced above recent comparable sales, and new this week. Here's everything I've got — ask me anything about it.
Mississauga · Peel Region · Sheridan
1070 Geran Crescent
Detached
MLS® #W13828496
Listed for$2,495,9007 days on market
4 bed 5 bath 8 parking 3500-5000 sq ft~$587/sq ft
New this week
4 schools within 1 km
Transit stop ~970 m
Free · about 10 seconds
Is $2,495,900 a fair price?
Our read: it’s priced above recent comparable sales — based on 21 sales nearby. Sign in free to see exactly how far above it is, plus the full range comparable homes sold in.
Est. all-in monthly~$13,037/momortgage + property tax + maintenance · 20% down · example rate (compounded semi-annually) — the math on the list price, not a quote or what you can afford. For real rates, Alex can connect you with a mortgage pro.
Nearby rental listings are facts. Whether it works as a rental is a chat with Alex — not a number I’ll put on it.
Schools
Schools near this home, closest first by straight-line distance. These are factual locations — AskEmma doesn’t rate or rank schools.
White Oaks Montessori SchoolPrivate · Elementary & Secondary · ..0.4 km
Oakridge Public SchoolPublic · Elementary · Peel DSB0.8 km
Holy Name of Mary College SchoolPrivate · Elementary & Secondary · ..0.9 km
Lorne Park Public SchoolPublic · Elementary · Peel DSB1.0 km
Tecumseh Public SchoolPublic · Elementary & Secondary · Peel DSB1.2 km
St Martin Secondary SchoolCatholic · Secondary · Dufferin-Peel CDSB1.3 km
Locations: Open Database of Educational Facilities (ODEF), Statistics Canada v2.1 (2022) · Open Government Licence – Canada. School locations as of 2022 — confirm current catchment and enrolment with the school board. For official provincial results, check EQAO.
Getting around
Public transit near this home, by straight-line distance. Factual locations from OpenStreetMap — not walking time, and not a rating.
Bus stopNearest transit · Bus stop~970 m
Port CreditNearest GO / rail · GO / regional rail~3.4 km
Source: TRREB sold data via Repliers · all property types
Neighbourhood demographics — Mississauga
717,961Population (2021)
40.8Median age
$102,000Median household income
70.4%Home owners
29.6%Renters
2.9Avg household size
Source: Statistics Canada, 2021 Census
Description & details
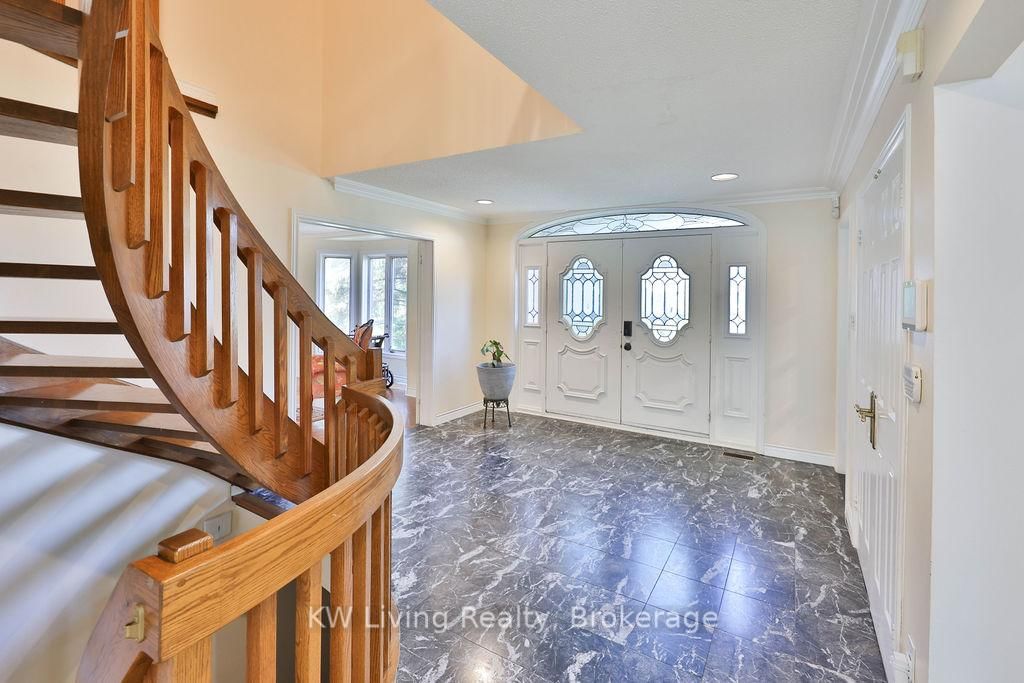
Nestled in one of Mississauga's most desirable communities, just moments from the prestigious Mississauga Golf and Country Club, this stately residence offers timeless appeal and exceptional space for family living and entertaining. Built with enduring quality and traditional craftsmanship, the home features luxurious marble floors, marble fireplaces, and classic herringbone wood floors throughout the living, dining, and family rooms. Offering four bedrooms and five bathrooms, the home boasts generous principal rooms and a functional layout with tremendous potential. The finished walk-out basement with a second kitchen provides added versatility for extended family living, guests, or future customization. While the home has been well cared for over the years, it presents an excellent opportunity for buyers looking to renovate, modernize, or add their own personal vision. A property of this scale and location rarely becomes available, making it the perfect canvas to create a truly exceptional residence in one of Mississauga's most sought-after neighbourhoods.
The data only goes so far — condition, light and layout are worth seeing in person, with a home inspection, before you commit.
Listed by KW Living Realty. Showings via AskEmma by Alex Goodman, Sales Representative, RE/MAX Your Community Realty, Brokerage.
 For sale