This one's priced above recent comparable sales, and new this week. Here's everything I've got — ask me anything about it.
Milton · Halton Region · Rural Milton West
7139 Appleby Line
Detached
MLS® #W13794608
Listed for$3,599,9001 day on market
4+2 bed 5 bath 10 parking 3500-5000 sq ft~$847/sq ft
New this week
Transit stop ~2.9 km
Free · about 10 seconds
Is $3,599,900 a fair price?
Our read: it’s priced above recent comparable sales — based on 19 sales nearby. Sign in free to see exactly how far above it is, plus the full range comparable homes sold in.
Est. all-in monthly~$17,610/momortgage + property tax + maintenance · 20% down · example rate (compounded semi-annually) — the math on the list price, not a quote or what you can afford. For real rates, Alex can connect you with a mortgage pro.
Source: TRREB sold data via Repliers · all property types
Neighbourhood demographics — Milton
132,979Population (2021)
36Median age
$126,000Median household income
82.6%Home owners
17.4%Renters
3.3Avg household size
Source: Statistics Canada, 2021 Census
Description & details
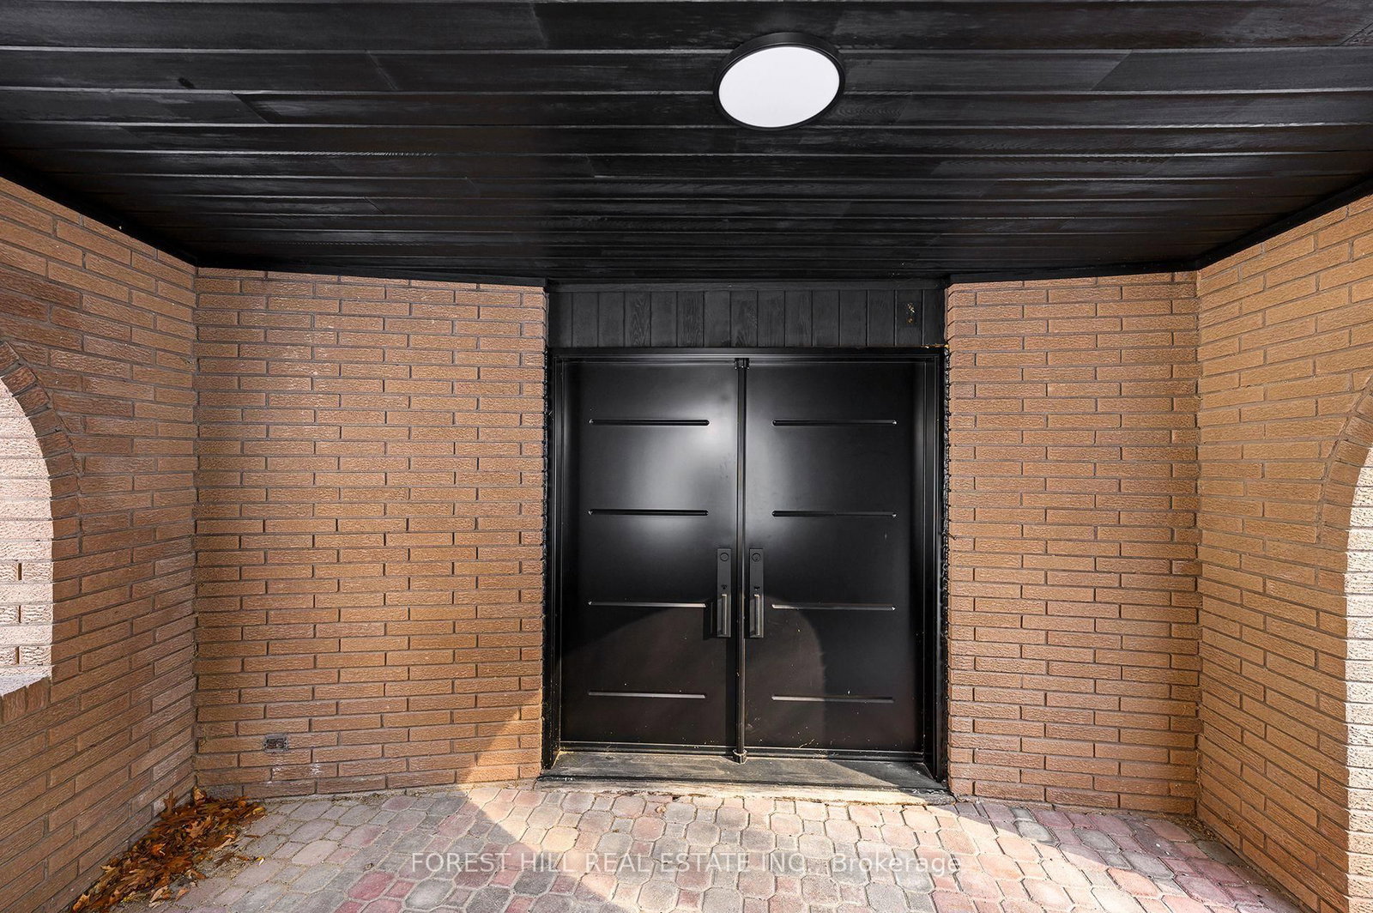
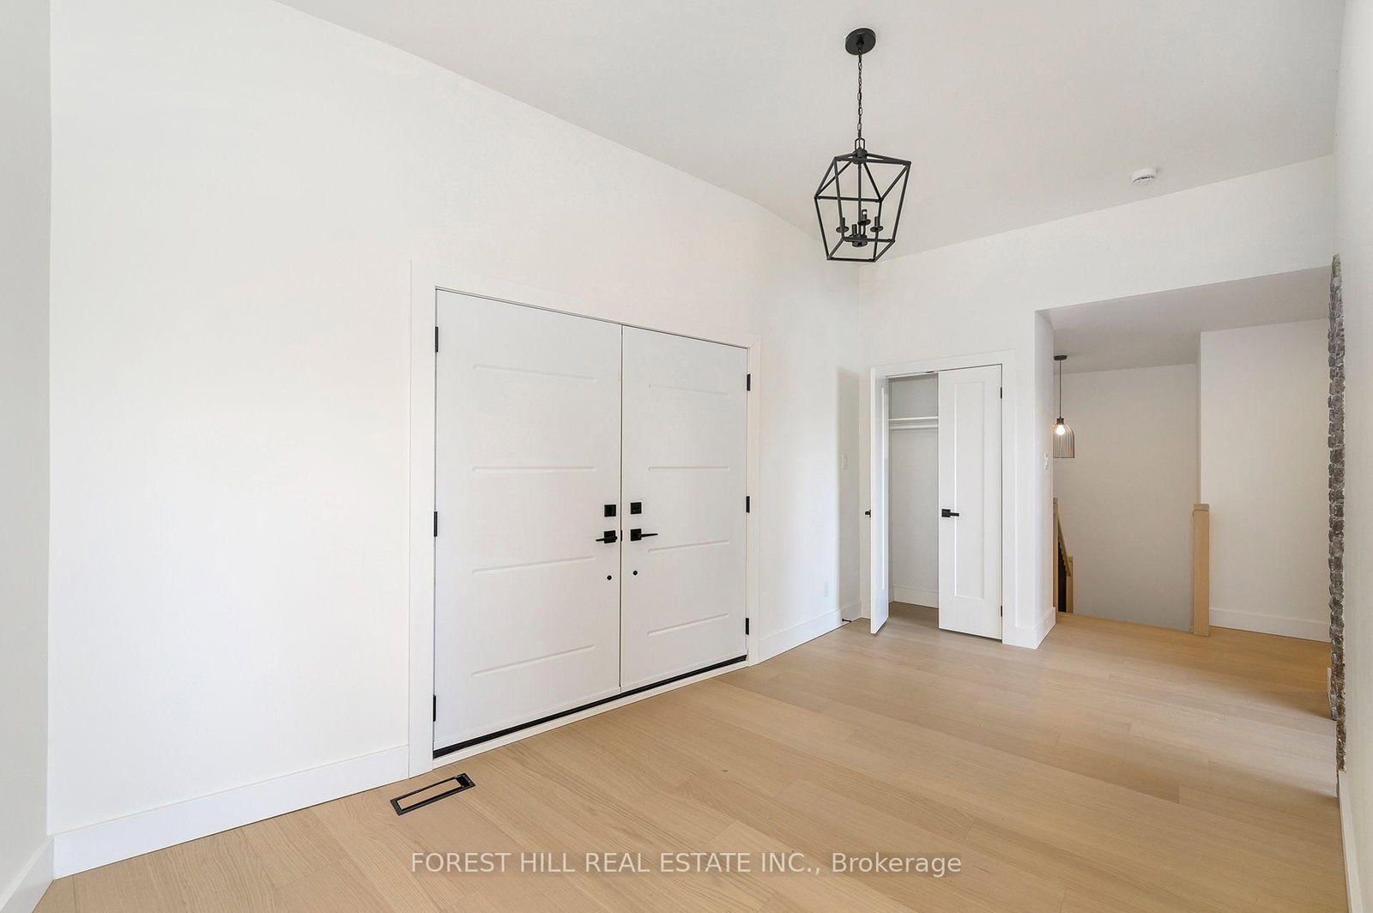
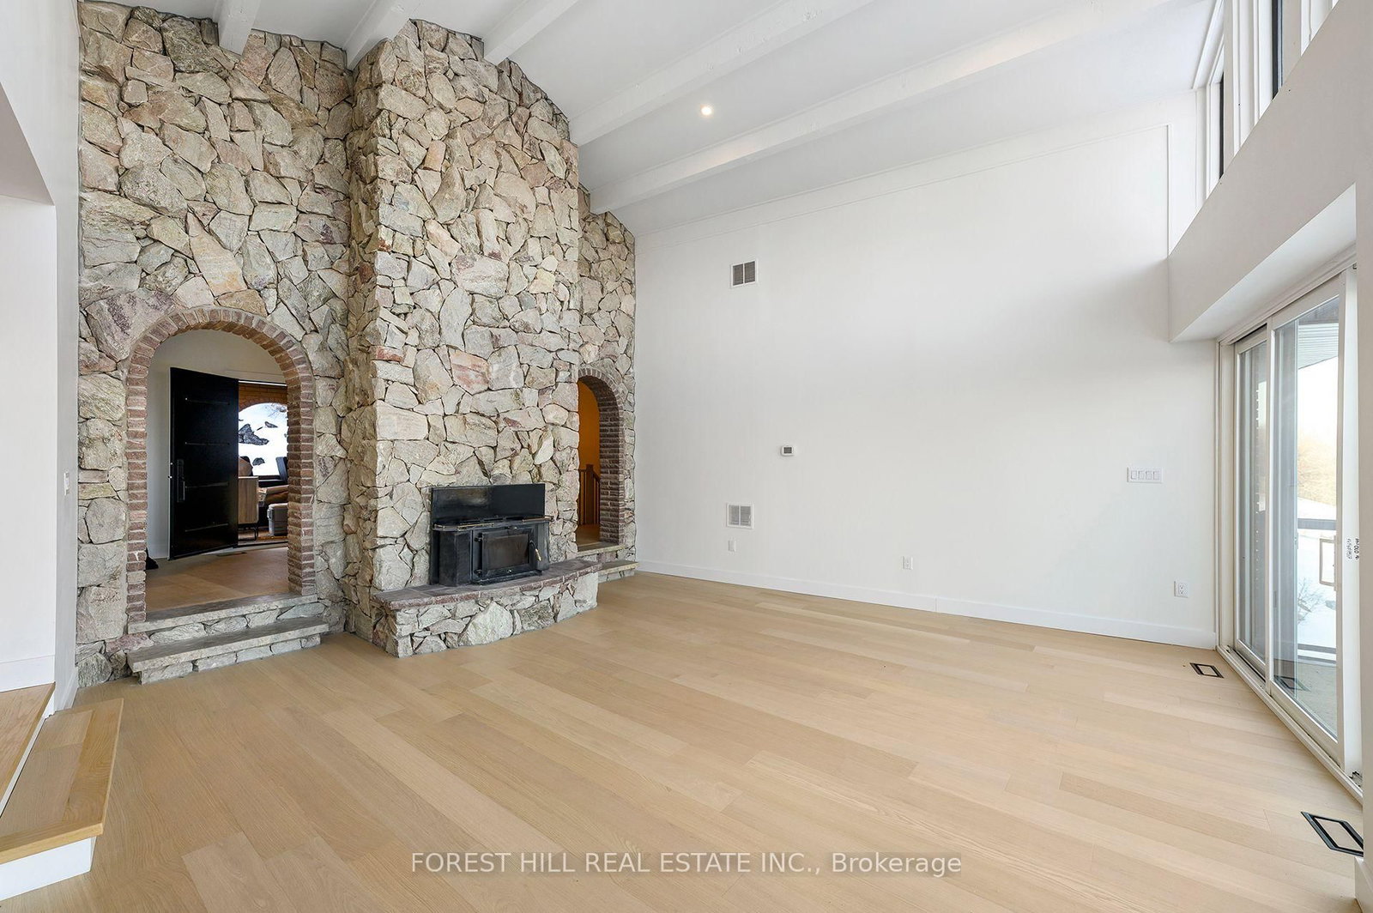
Perched On Just Under Two Acres Along The Niagara Escarpment, This Remarkable Country Residence Pairs Exceptional Privacy With Sweeping Views Of Lake Ontario And The Toronto Skyline. Offering More Than 6,000 Sq. Ft. Of Distinctive Living Space, The Home Has Been Thoughtfully Enhanced With Recent Luxury Renovations Throughout The Upper Level, Designed To Showcase The Spectacular Surrounding Vistas. The Versatile Layout Features Six Bedrooms, Including Two With Private Ensuites, And Generous Living Spaces Ideal For Both Everyday Comfort And Entertaining. The Lower Level Is A Destination Of Its Own, Complete With An Indoor Swimming Pool, Sauna, Second Kitchen And Multiple Walkouts To Expansive, Level Lawns. Perfectly Suited For Multi-generational Living Or As A Peaceful Countryside Retreat, This Unique Property Offers Tremendous Potential To Further Customize And Make It Your Own. Enjoy A Tranquil Escarpment Setting Without Sacrificing Convenience-just Minutes From Major Highways, Approximately Five Minutes From Burlington Executive Airport And Less Than An Hour From Downtown Toronto. A Rare Opportunity To Create An Exceptional Lifestyle Property In One Of The Area's Most Picturesque Settings.
The data only goes so far — condition, light and layout are worth seeing in person, with a home inspection, before you commit.
Listed by FOREST HILL REAL ESTATE INC.. Showings via AskEmma by Alex Goodman, Sales Representative, RE/MAX Your Community Realty, Brokerage.
 For sale