This one's priced above recent comparable sales, and 25 days on market. Here's everything I've got — ask me anything about it.

Milton · Halton Region · Brookville/Haltonville

11132 MCFARLAND Court

Detached

MLS® #W13667796

Listed for$2,599,90025 days on market
5 bed 7 bath 15 parking 3500-5000 sq ft~$612/sq ft
  • 25 days on market
  • Listing states: renovated
  • 1 school within 1 km
  • Transit stop ~10.2 km
Free · about 10 seconds

Is $2,599,900 a fair price?

Our read: it’s priced above recent comparable sales — based on 14 sales nearby. Sign in free to see exactly how far above it is, plus the full range comparable homes sold in.

No obligation · unsubscribe anytime

Measured against 14 recent comparable sales nearby — sign in free to see the range they sold in (boards require a verified email · VOW rules).

Est. all-in monthly~$12,962/momortgage + property tax + maintenance · 20% down · example rate (compounded semi-annually) — the math on the list price, not a quote or what you can afford. For real rates, Alex can connect you with a mortgage pro.

On the map

Loading map…
This home below comps above in lineOpen full map →

1 school within ~1 km · nearest transit stop ~10.24 km

Property information
What house buyers ask first
Lot size
255 × 237 ft
Square footage
3500-5000 sq ft
Age
~6-15 years old
Property tax
$10,380 / yr
Parking
15 spaces · Attached
Basement
Finished

Property summary

Property type
Detached
Style
Bungalow
Approx. age
6-15 years
Lot size
255 × 237 ft
Parking
15 spaces · Attached
Heating
Forced Air
Air conditioning
Central Air
Basement
Finished
Kitchens
1
Exterior
Brick
Property tax
$10,380 / yr
MLS®
W13667796

Room dimensions

Bedroom 25 pc bath, w/o to patio, walk-in closet(s)
Main6.23 × 4.11 m
Dining Roomcoffered ceiling(s), hardwood floor, pot lights
Main4.9 × 3.5 m
Solariumw/o to patio, overlooks backyard, pot lights
Main6.71 × 5.03 m
Family Roombrick fireplace, skylight, hardwood floor
Main4.26 × 4.9 m
Common Roomhardwood floor, bow window, w/o to patio
Main3.96 × 4.27 m
Utility Room
Lower5.63 × 4.08 m
Mud Roomceramic floor, laundry sink, combined w/laundry
Main3.05 × 2.74 m
Game Roompot lights, wall sconce lighting, built-in speakers
Lower3.96 × 6.86 m
Bedroom 5heated floor, 4 pc bath, sauna
Main4.88 × 4.88 m
Recreationbuilt-in speakers, wet bar, gas fireplace
Lower4.57 × 10.36 m
Othercedar closet(s), vinyl floor, pot lights
Lower3.5 × 3.81 m
Kitchenceramic floor, pot lights, centre island
Main7.0 × 4.9 m
Primary Bedroomlarge window, bay window, walk-in closet(s)
Main6.25 × 5.0 m
Bedroom 34 pc bath, hardwood floor, pot lights
Main4.88 × 3.96 m
Living Roomaccoustic ceiling, hardwood floor, bay window
Main4.9 × 3.66 m
Bedroom 4large window, cathedral ceiling(s), 4 pc bath
Main3.81 × 3.96 m

As stated by the MLS®, nothing inferred.

Nearby homes for sale
The numbers that matter
Property tax
$10,380/yr
Est. all-in
~$12,962/mo
Nearby rental listings are facts. Whether it works as a rental is a chat with Alex — not a number I’ll put on it.
Schools

Schools near this home, closest first by straight-line distance. These are factual locations — AskEmma doesn’t rate or rank schools.

  • Brookville Public SchoolPublic · Elementary & Secondary · Halton DSB0.8 km

Locations: Open Database of Educational Facilities (ODEF), Statistics Canada v2.1 (2022) · Open Government Licence – Canada. School locations as of 2022 — confirm current catchment and enrolment with the school board. For official provincial results, check EQAO.

Getting around

Public transit near this home, by straight-line distance. Factual locations from OpenStreetMap — not walking time, and not a rating.

  • Bus stopNearest transit · Bus stop~10.2 km
  • ActonNearest GO / rail · GO / regional rail~11.9 km

Locations: OpenStreetMap public-transit stops, © OpenStreetMap contributors · Open Database Licence (ODbL). Stop locations from OpenStreetMap — confirm current routes and service with the transit agency.

Community — Milton
$1.0MMedian sold
29Median days on market
98.2%Sale-to-list
Median sold price · Milton1-yr +6% · 3-yr
Source: TRREB sold data via Repliers · all property types
Neighbourhood demographics — Milton
132,979Population (2021)
36Median age
$126,000Median household income
82.6%Home owners
17.4%Renters
3.3Avg household size
Source: Statistics Canada, 2021 Census
Description & details

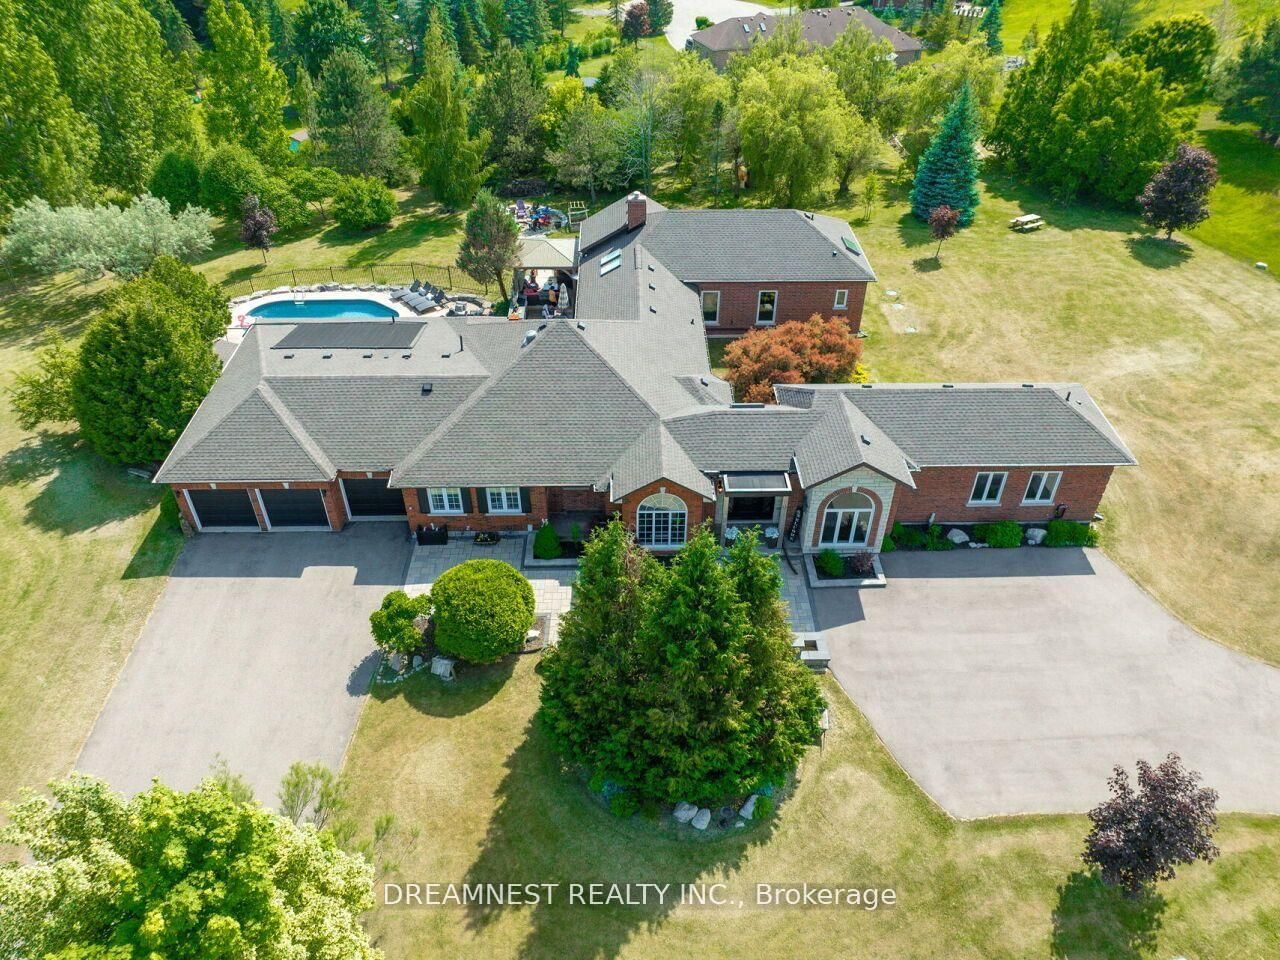
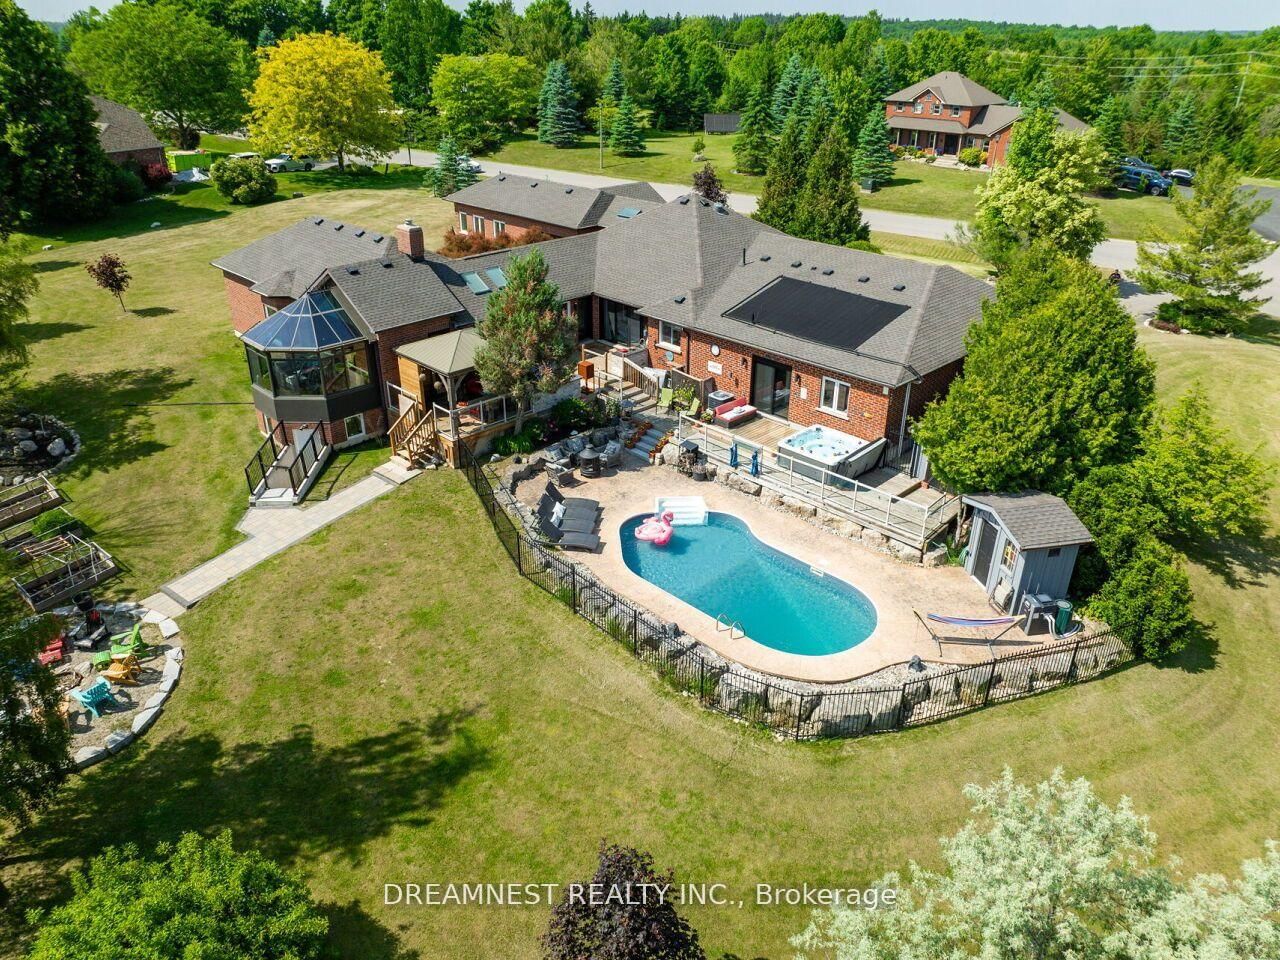
Nestled on a lush 1.67 acre lot in scenic Campbellville, this fully renovated 5 bedroom, 6.5 Bathroom bungalow perfectly blends contemporary farmhouse charm with luxurious resort-style living. Meticulously designed, this turnkey estate delivers an exceptional family estate and entertainer's paradise. Boasting over 6000 sq. ft. of finished living space, the gourmet chef's kitchen showcase top-of-the-line Thermador appliances, a Bosch built-in espresso machine, Miele double ovens, dual dishwashers, refined under-cabinet lighting - all seamlessly connected to a bright four-season sunroom, perfect for year-round enjoyment. The expansive primary suite provides a private sancturay featuring ensuite with dual rain shower heads with premium finishes. Main floor includes a dedicated spa wing with heated inground salt-water pool, hot-tub, sauna and fitness area with full bath, delivering an exclusive at-home wellness retreat. A private in-law suite offering a separate living room, bedroom with ensuite bath, and walk-in closet, perfect for multigenerational living or guest accommodation. The fully finished lower level includes a custom home theatre, bespoke live-edge bar, additional full bathroom, cedar-lined storage room, and secondary laundry - enhanced by designer millwork, barn doors, skylights, and upscale finishes throughout. Smart home technology is integrated via the Control4 system, offering complete automation and control of indoor and outdoor lighting as well as outdoor audio system, all accessible through a user-friendly app for seamless convenience. The professionally landscaped backyard is a true entertainer's dream, featuring a full outdoor kitchen, covered gazebo lounge, and cozy firepit area, surrounded by mature trees for ultimate privacy. Additional highlights include a detached barn, expansive manicured green spaces and a spacious three-car garage.

The data only goes so far — condition, light and layout are worth seeing in person, with a home inspection, before you commit.

Listed by DREAMNEST REALTY INC.. Showings via AskEmma by Alex Goodman, Sales Representative, RE/MAX Your Community Realty, Brokerage.