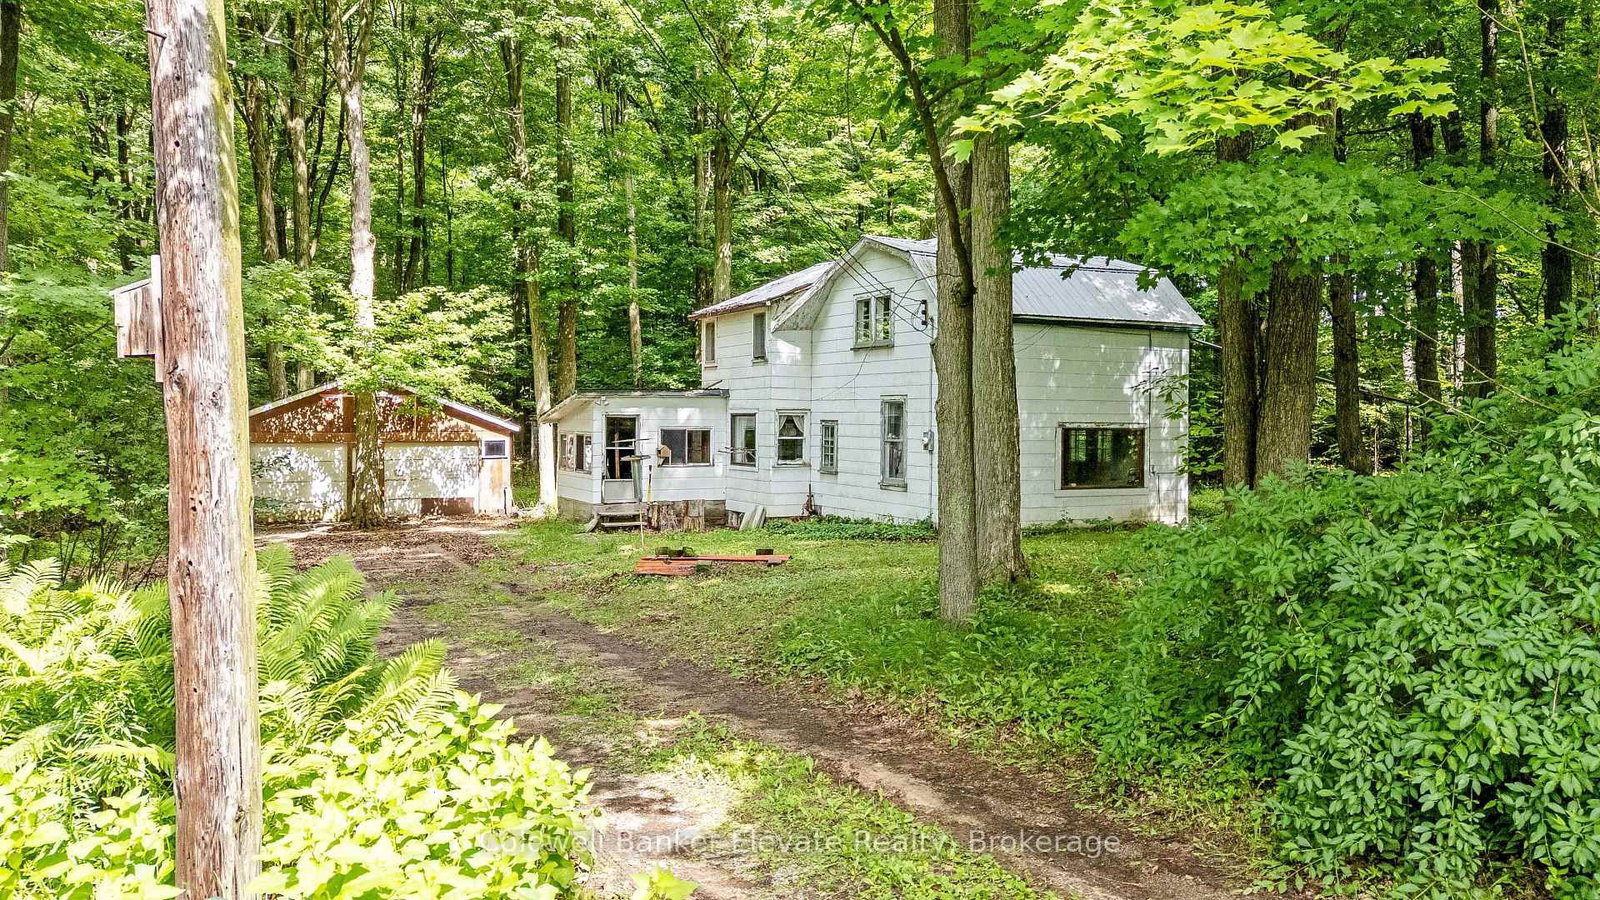
This one's priced above recent comparable sales, and new this week. Here's everything I've got — ask me anything about it.

Milton · Halton Region · Campbellville

110 Crawford Crescent

Detached

MLS® #W14127964

Listed for$2,499,8002 days on market
4+1 bed 4 bath 9 parking 3500-5000 sq ft~$588/sq ft
  • New this week
  • Transit stop ~7.3 km
Free · about 10 seconds

Is $2,499,800 a fair price?

Our read: it’s priced above recent comparable sales — based on 15 sales nearby. Sign in free to see exactly how far above it is, plus the full range comparable homes sold in.

No obligation · unsubscribe anytime

Measured against 15 recent comparable sales nearby — sign in free to see the range they sold in (boards require a verified email · VOW rules).

Est. all-in monthly~$12,425/momortgage + property tax + maintenance · 20% down · example rate (compounded semi-annually) — the math on the list price, not a quote or what you can afford. For real rates, Alex can connect you with a mortgage pro.

On the map

Loading map…
This home below comps above in lineOpen full map →

0 schools within ~1 km · nearest transit stop ~7.34 km

Property information
What house buyers ask first
Lot size
117.1 × 377.26 ft
Square footage
3500-5000 sq ft
Property tax
$9,532 / yr
Parking
9 spaces · Attached
Basement
Full, Finished

Property summary

Property type
Detached
Style
2-Storey
Lot size
117.1 × 377.26 ft
Parking
9 spaces · Attached
Heating
Forced Air
Air conditioning
Central Air
Basement
Full, Finished
Kitchens
1
Exterior
Brick, Stone
Property tax
$9,532 / yr
MLS®
W14127964

Room dimensions

Kitchenhardwood floor, eat-in kitchen, w/o to yard
Main6.8 × 4.51 m
Primary Bedroomhardwood floor, 5 pc ensuite, walk-in closet(s)
Second7.0 × 4.9 m
Laundryceramic floor, separate room
Main3.91 × 1.81 m
Bedroom 3hardwood floor, closet, window
Second5.16 × 4.77 m
Bedroom 2hardwood floor, closet, window
Second5.18 × 4.77 m
Bedroom 4hardwood floor, closet, window
Second3.69 × 3.67 m
Dining Roomhardwood floor, window, pot lights
Main4.69 × 3.22 m
Family Roomhardwood floor, window
Main6.53 × 4.52 m
Recreationopen concept, wet bar
Basement7.16 × 6.74 m
Officehardwood floor, separate room, french doors
Main5.25 × 4.73 m
Living Roomhardwood floor, fireplace, window
Main5.8 × 5.14 m

As stated by the MLS®, nothing inferred.

Nearby homes for sale
The numbers that matter
Property tax
$9,532/yr
Est. all-in
~$12,425/mo
Nearby rental listings are facts. Whether it works as a rental is a chat with Alex — not a number I’ll put on it.
Schools
Getting around

Public transit near this home, by straight-line distance. Factual locations from OpenStreetMap — not walking time, and not a rating.

  • Bus stopNearest transit · Bus stop~7.3 km
  • MiltonNearest GO / rail · GO / regional rail~10.5 km

Locations: OpenStreetMap public-transit stops, © OpenStreetMap contributors · Open Database Licence (ODbL). Stop locations from OpenStreetMap — confirm current routes and service with the transit agency.

Community — Milton
$870KMedian sold
30Median days on market
98%Sale-to-list
Median sold price · Milton1-yr -9% · 3-yr —
Source: TRREB sold data via Repliers · all property types
Neighbourhood demographics — Milton
132,979Population (2021)
36Median age
$126,000Median household income
82.6%Home owners
17.4%Renters
3.3Avg household size
Source: Statistics Canada, 2021 Census
Description & details

Rare found acre lot lush estate near fast growing commercial and industrial districts! Wake upevery morning in birdsong, work from large home office with view of a lush front yard, and relax in a stunning backyard adorned with vibrant flowers. This home offers the rare combination of architectural elegance, natural beauty, and serene privacy. Nestled on asprawling 1-acre lot within a prestigious community, this estate creates a peaceful retreat that feels worlds away, yet remains highly connected, with major industrial/business districtsand Pearson airport just a 30-minute drive away. Whether you're seeking quiet luxury or work-life balance, this home delivers both in perfect harmony. Interlocking drive way and walkways, slate front steps, beautiful deck & screened gazebo to enjoy privacy of back yard. A majestic entrance way sets the scene for this elegant home with 20" Italian Travertine tile floors anda grand centre staircase that leads the way to 4 large bedrooms and a library/sitting areawith dark hardwood floors throughout. Large principal rooms, cornice mouldings, huge kitchen/family room at rear of house, custom cabinets, granite countertops, B/I bookcases infamily room, large laundry/mud room with washer/dryer and entrance to triple car garage.Stunning master retreat w/ Jacuzzi tub. Lower level prof finished with bar, B/I entertainment area, games room, exercise room, plus full 4 pc ensuite with Jacuzzi tub. Newer roof (2022)New furnace (2026). Minutes to 401 and steps from grocery store, restaurants, drug store, clinic, post office and other amenities.

The data only goes so far — condition, light and layout are worth seeing in person, with a home inspection, before you commit.

Listed by CENTURY 21 KING`S QUAY REAL ESTATE INC.. Showings via AskEmma by Alex Goodman, Sales Representative, RE/MAX Your Community Realty, Brokerage.