This one's priced above recent comparable sales, and new this week. Here's everything I've got — ask me anything about it.

Markham · York Region · Rural Markham

6165 19th Avenue

Detached

MLS® #N13874374

Listed for$2,625,0002 days on market
4 bed 4 bath 13 parking 1500-2000 sq ft~$1,500/sq ft
  • New this week
  • 1 school within 1 km
  • Transit stop ~550 m
Free · about 10 seconds

Is $2,625,000 a fair price?

Our read: it’s priced above recent comparable sales — based on 63 sales nearby. Sign in free to see exactly how far above it is, plus the full range comparable homes sold in.

No obligation · unsubscribe anytime

Measured against 63 recent comparable sales nearby — sign in free to see the range they sold in (boards require a verified email · VOW rules).

Est. all-in monthly~$12,762/momortgage + property tax + maintenance · 20% down · example rate (compounded semi-annually) — the math on the list price, not a quote or what you can afford. For real rates, Alex can connect you with a mortgage pro.

On the map

Loading map…
This home below comps above in lineOpen full map →

1 school within ~1 km · nearest transit stop ~0.55 km

Property information
What house buyers ask first
Lot size
176.07 × 508.58 ft
Square footage
1500-2000 sq ft
Age
~51-99 years old
Property tax
$6,576 / yr
Parking
13 spaces · Detached
Basement
Finished with Walk-Out, Full, Walk-Out

Property summary

Property type
Detached
Style
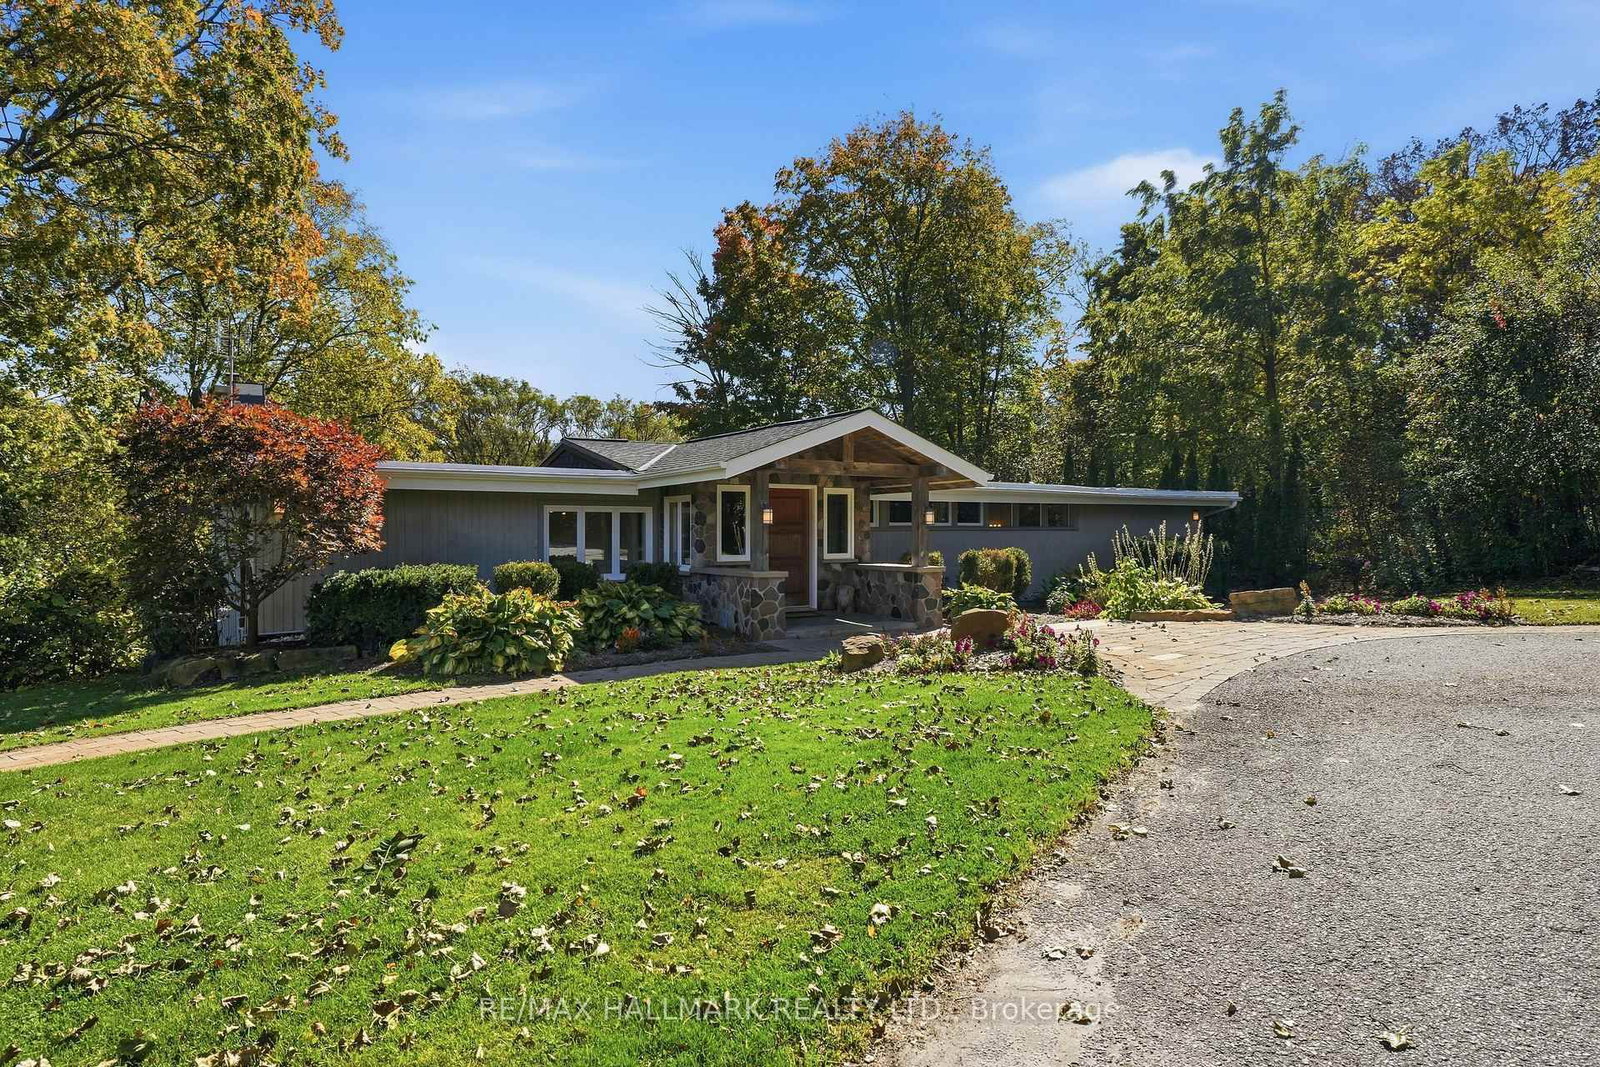
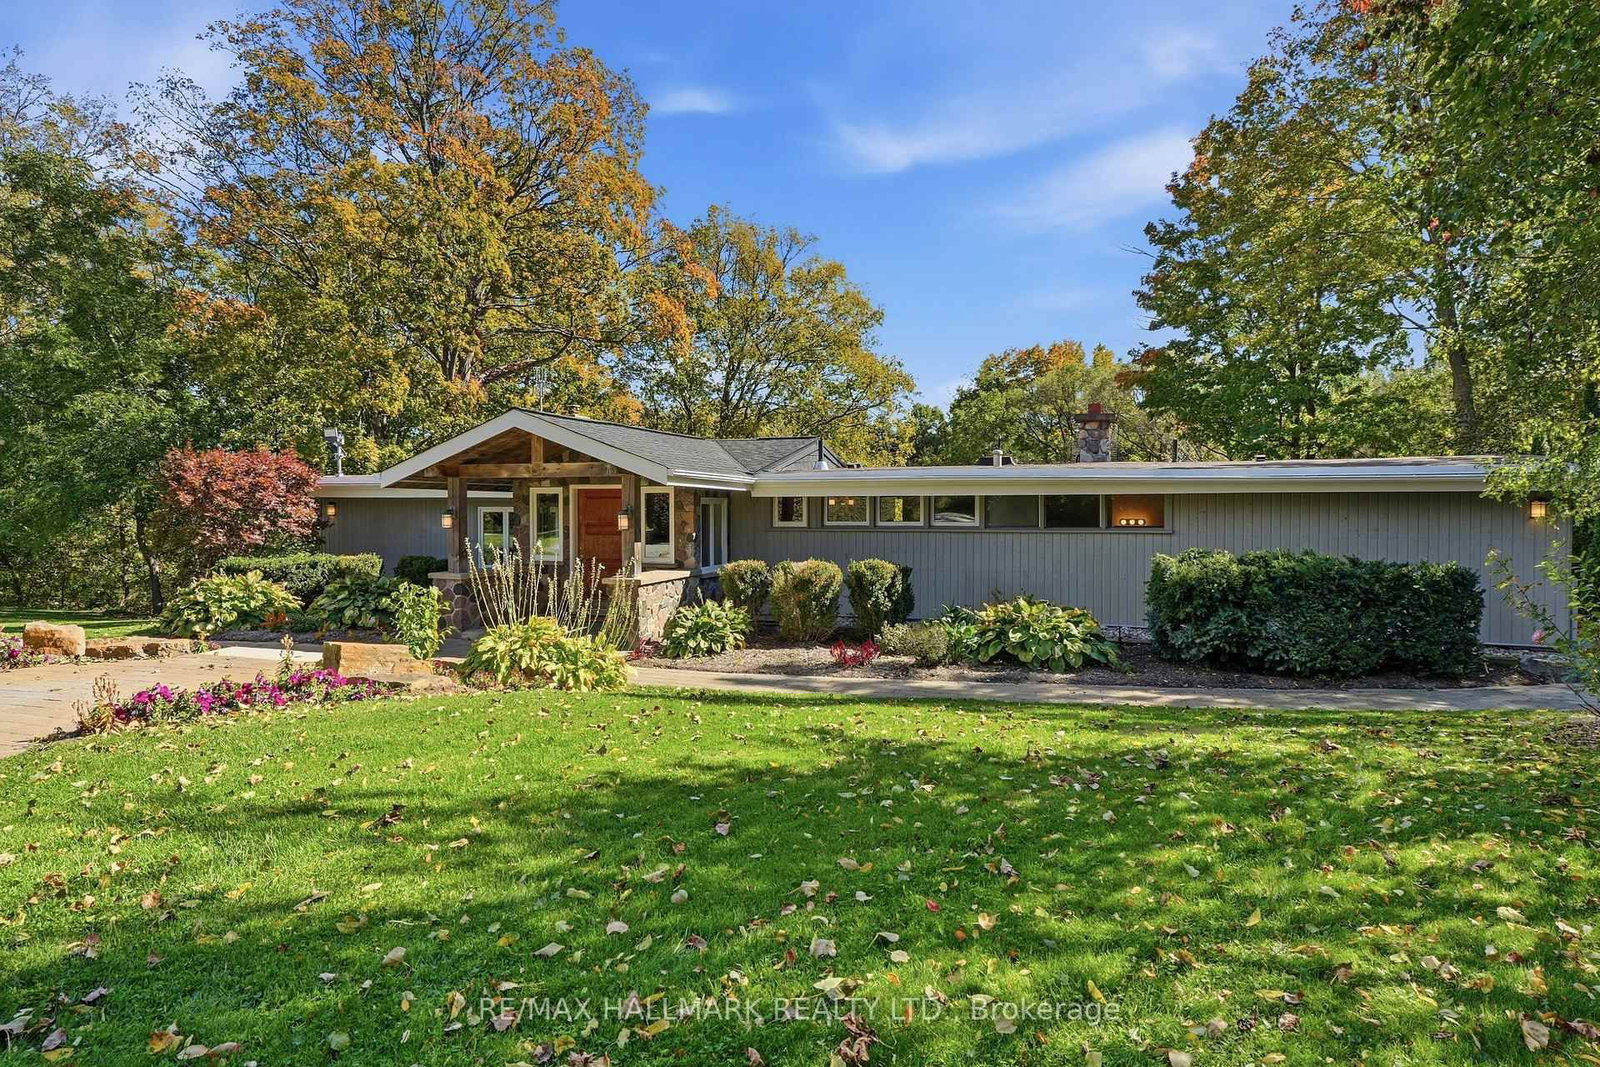
Bungalow
Approx. age
51-99 years
Lot size
176.07 × 508.58 ft
Parking
13 spaces · Detached
Heating
Forced Air
Air conditioning
Central Air
Basement
Finished with Walk-Out, Full, Walk-Out
Kitchens
1
Exterior
Hardboard, Stone
Property tax
$6,576 / yr
MLS®
N13874374

Room dimensions

Great Roomstone fireplace, window floor to ceiling, w/o to deck
Lower4.25 × 3.86 m
Breakfastoverlooks backyard, pot lights, w/o to patio
Lower4.71 × 3.33 m
Bedroom 2overlooks backyard, 4 pc ensuite, beamed ceilings
Main5.53 × 5.25 m
Bedroom 3overlooks backyard, large window, beamed ceilings
Main4.38 × 3.63 m
Family Roomb/i bookcase, pot lights, combined w/great rm
Lower4.25 × 3.86 m
Primary Bedroomstone fireplace, 5 pc ensuite, beamed ceilings
Main5.44 × 4.77 m
Bedroom 4overlooks backyard, large window, beamed ceilings
Main4.38 × 3.59 m

As stated by the MLS®, nothing inferred.

Nearby homes for sale
The numbers that matter
Property tax
$6,576/yr
Est. all-in
~$12,762/mo
Nearby rental listings are facts. Whether it works as a rental is a chat with Alex — not a number I’ll put on it.
Schools

Schools near this home, closest first by straight-line distance. These are factual locations — AskEmma doesn’t rate or rank schools.

  • MindTech Academic Schools, IncPrivate · Elementary & Secondary · ..1.0 km
  • Oscar Peterson Public SchoolPublic · Elementary & Secondary · York Region DSB1.5 km
  • Royal Cachet Montessori School StouffvilPrivate · Elementary & Secondary · ..1.9 km
  • Maxfield AcademyPrivate · Secondary · ..2.0 km
  • Stouffville District Secondary SchoolPublic · Secondary · York Region DSB2.1 km
  • St Brendan Catholic SchoolCatholic · Elementary & Secondary · York CDSB2.3 km

Locations: Open Database of Educational Facilities (ODEF), Statistics Canada v2.1 (2022) · Open Government Licence – Canada. School locations as of 2022 — confirm current catchment and enrolment with the school board. For official provincial results, check EQAO.

Getting around

Public transit near this home, by straight-line distance. Factual locations from OpenStreetMap — not walking time, and not a rating.

  • Bus stopNearest transit · Bus stop~550 m
  • Mount JoyNearest GO / rail · GO / regional rail~5.2 km

Locations: OpenStreetMap public-transit stops, © OpenStreetMap contributors · Open Database Licence (ODbL). Stop locations from OpenStreetMap — confirm current routes and service with the transit agency.

Community — Markham
$1.1MMedian sold
31Median days on market
99.1%Sale-to-list
Median sold price · Markham1-yr -4% · 3-yr —
Source: TRREB sold data via Repliers · all property types
Neighbourhood demographics — Markham
338,503Population (2021)
42.4Median age
$104,000Median household income
81.7%Home owners
18.3%Renters
3Avg household size
Source: Statistics Canada, 2021 Census
Description & details

Welcome to 6165 19th Avenue, a rare 2.77-acre retreat in rural Markham where architectural character, natural beauty and outdoor living come together-just minutes from the shops, restaurants and amenities of Stouffville and Markham. Set among mature trees, rolling land and a creek that wraps around the property, this private setting offers a true sense of escape while keeping everyday conveniences close.Inspired by the work of Frank Lloyd Wright, the home is designed to bring the outdoors in. Soaring ceilings and expansive windows fill the interior with natural light and frame peaceful views in every season. The warm and inviting 4-bedroom, 4-bathroom layout suits relaxed family living and memorable gatherings. The dramatic great room features 20+ ft ceilings, exposed wood beams and a natural granite wood-burning fireplace, while the updated kitchen offers rich wood cabinetry, poured concrete countertops, built-in wall oven, walk-in pantry and beautiful views across the property.The primary suite features its own wood-burning fireplace and spacious ensuite. A loft-style fourth bedroom, open to below, offers flexibility as an office, studio, recreation room or guest space, complete with two built-in desks and a gas fireplace.Outside, the property truly sets itself apart with an in-ground pool, playground, expansive stone patio, multi-tiered deck, built-in gas firepit, wooded grounds and creek-side setting-perfect for exploring, entertaining and unwinding.The detached 3-car garage/workshop with full loft adds flexibility for hobbies, equipment, a home-based business or future use. The insulated, wired loft is serviced by gas, hydro, septic and water. New roof and siding were completed in 2026.Also new for 2026: furnace with humidifier and A/C, both with transferable manufacturer warranties, plus freshly painted exterior window trim.Private. Architectural. Natural. Flexible. And genuinely hard to replicate this close to everything.

The data only goes so far — condition, light and layout are worth seeing in person, with a home inspection, before you commit.

Listed by RE/MAX HALLMARK REALTY LTD.. Showings via AskEmma by Alex Goodman, Sales Representative, RE/MAX Your Community Realty, Brokerage.