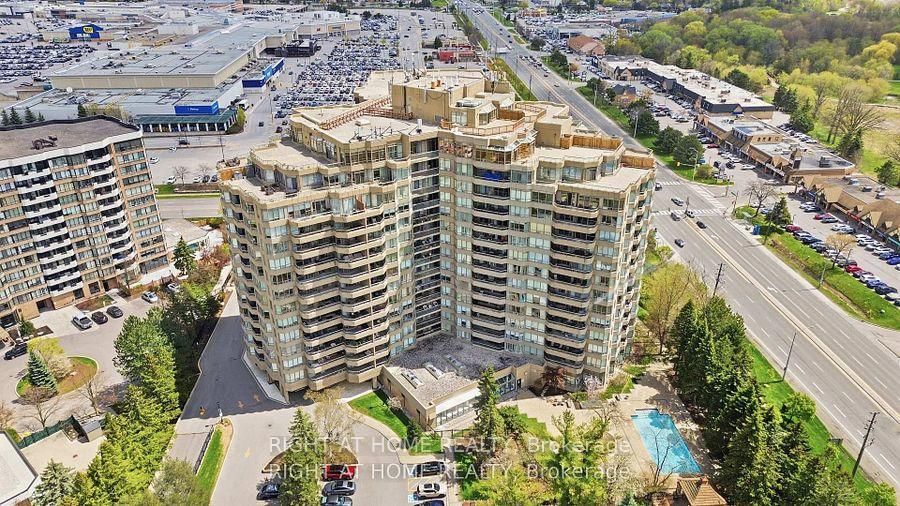
This one's priced above recent comparable sales, and new this week. Here's everything I've got — ask me anything about it.

Markham · York Region · Markville

610 Bullock Drive, Unit 803

Condo Apartment

MLS® #N13763690

Listed for$775,0001 day on market
2+1 bed 2 bath 2 parking 1600-1799 sq ft~$456/sq ft
  • New this week
  • 4 schools within 1 km
  • Transit stop ~50 m
Free · about 10 seconds

Is $775,000 a fair price?

Our read: it’s priced above recent comparable sales — based on 13 sales nearby. Sign in free to see exactly how far above it is, plus the full range comparable homes sold in.

No obligation · unsubscribe anytime

Measured against 13 recent comparable sales nearby — sign in free to see the range they sold in (boards require a verified email · VOW rules).

Est. all-in monthly~$5,700/momortgage + property tax + maintenance · 20% down · example rate (compounded semi-annually) — the math on the list price, not a quote or what you can afford. For real rates, Alex can connect you with a mortgage pro.

On the map

Loading map…
This home below comps above in lineOpen full map →

4 schools within ~1 km · nearest transit stop ~0.05 km

Property information
What condo buyers ask first
Maintenance fee
$1,735 / month
Fee includes
Heat · Hydro · Water · Parking · Cable
Square footage
1600-1799 sq ft
Parking
2 spaces · Underground
Locker
Owned
Exposure
North East
Balcony
Open
Property tax
$4,306 / yr
Building
8-storey building · Ensuite laundry

Property summary

Property type
Condo Apartment
Style
Apartment
Approx. age
31-50 years
Parking
2 spaces · Underground
Heating
Fan Coil
Air conditioning
Central Air
Basement
None
Kitchens
1
Exterior
Concrete, Metal/Steel Siding
Property tax
$4,306 / yr
MLS®
N13763690

As stated by the MLS®, nothing inferred.

Nearby homes for sale
The numbers that matter
Maintenance fee
$1,735/mo
Property tax
$4,306/yr
Est. all-in
~$5,700/mo
Nearby rental listings are facts. Whether it works as a rental is a chat with Alex — not a number I’ll put on it.
Schools

Schools near this home, closest first by straight-line distance. These are factual locations — AskEmma doesn’t rate or rank schools.

  • Alathena International Academy - MarkhamPrivate · Secondary · ..0.7 km
  • Alliance Coaching AcademyPrivate · Secondary · ..0.7 km
  • Carlton Prep AcademyPrivate · Secondary · ..0.9 km
  • Wesley Christian AcademyPrivate · Elementary & Secondary · ..0.9 km
  • Unionville Meadows Public SchoolPublic · Elementary & Secondary · York Region DSB1.1 km
  • Markville Secondary SchoolPublic · Secondary · York Region DSB1.3 km

Locations: Open Database of Educational Facilities (ODEF), Statistics Canada v2.1 (2022) · Open Government Licence – Canada. School locations as of 2022 — confirm current catchment and enrolment with the school board. For official provincial results, check EQAO.

Getting around

Public transit near this home, by straight-line distance. Factual locations from OpenStreetMap — not walking time, and not a rating.

  • Bullock Drive @ Highway 7Nearest transit · Bus stop~50 m
  • CentennialNearest GO / rail · GO / regional rail~930 m

Locations: OpenStreetMap public-transit stops, © OpenStreetMap contributors · Open Database Licence (ODbL). Stop locations from OpenStreetMap — confirm current routes and service with the transit agency.

Community — Markham
$939KMedian sold
31Median days on market
99.2%Sale-to-list
Median sold price · Markham1-yr -18% · 3-yr
Source: TRREB sold data via Repliers · all property types
Neighbourhood demographics — Markham
338,503Population (2021)
42.4Median age
$104,000Median household income
81.7%Home owners
18.3%Renters
3Avg household size
Source: Statistics Canada, 2021 Census
Description & details

After 2 decades of ownership, this bright and spacious 2 BR 2WR plus Solarium unit is now on themarket! Enjoy bungalow-style living within a luxurious condo. Tridel's THE HUNT CLUB is a prestigious address to call home. Owning this highly desired Cheshire model corner unit with its split bedroom style layout, stunning NE & NW views, offers a rare opportunity. Flooded with natural light. Marble foyer with double closet entry. Separate in-suite laundry room with sink and storage. Primary bedroom with a 6 PC en-suite, walk-in closet plus 2 additional closets. Second BR with walk out to balcony and large window. Open concept living/dining serves up ample room for casual and formal entertainment. Airy eat-in kitchen with tons of countertop and cabinet space has a walkout to balcony through large glass sliding doors. Enjoy a versatile solarium - perfect as a home office or sleep over space for a guest. Two underground parking spots and an extra large - 1.5X locker included. Maintenance fees are truly all inclusive - no bills for hydro, heat, water, Bell TV, high speed internet and the resort-style amenities include: 24 hr. concierge, an indoor/outdoor pool, gym, hobby rooms, squash/tennis/badminton/basketball/pickle ball court, car wash, hot tub and sauna, guest suites, library/billiards room, generous visitor parking and covered BBQ area for use in summer or winter. Organized social activities include aqua fit, chair yoga, movie nights, weekly bridge games, parties and picnics help build a vibrant and enduring Hunt Club culture. Close to transit, shopping, healthcare, nature trails & HWYs. Note: Renovation needed and the listed price reflects this. Some prep work has been done. Carpets and appliances removed. The unit comes with good bones and "as-is". This 1,706 sq. ft. corner unit offers excellent "price-per-square-foot". Some pics have been virtually staged to show potential. Book your visit and imagine what you can paint with a clear canvas...

The data only goes so far — condition, light and layout are worth seeing in person, with a home inspection, before you commit.

Listed by RIGHT AT HOME REALTY. Showings via AskEmma by Alex Goodman, Sales Representative, RE/MAX Your Community Realty, Brokerage.