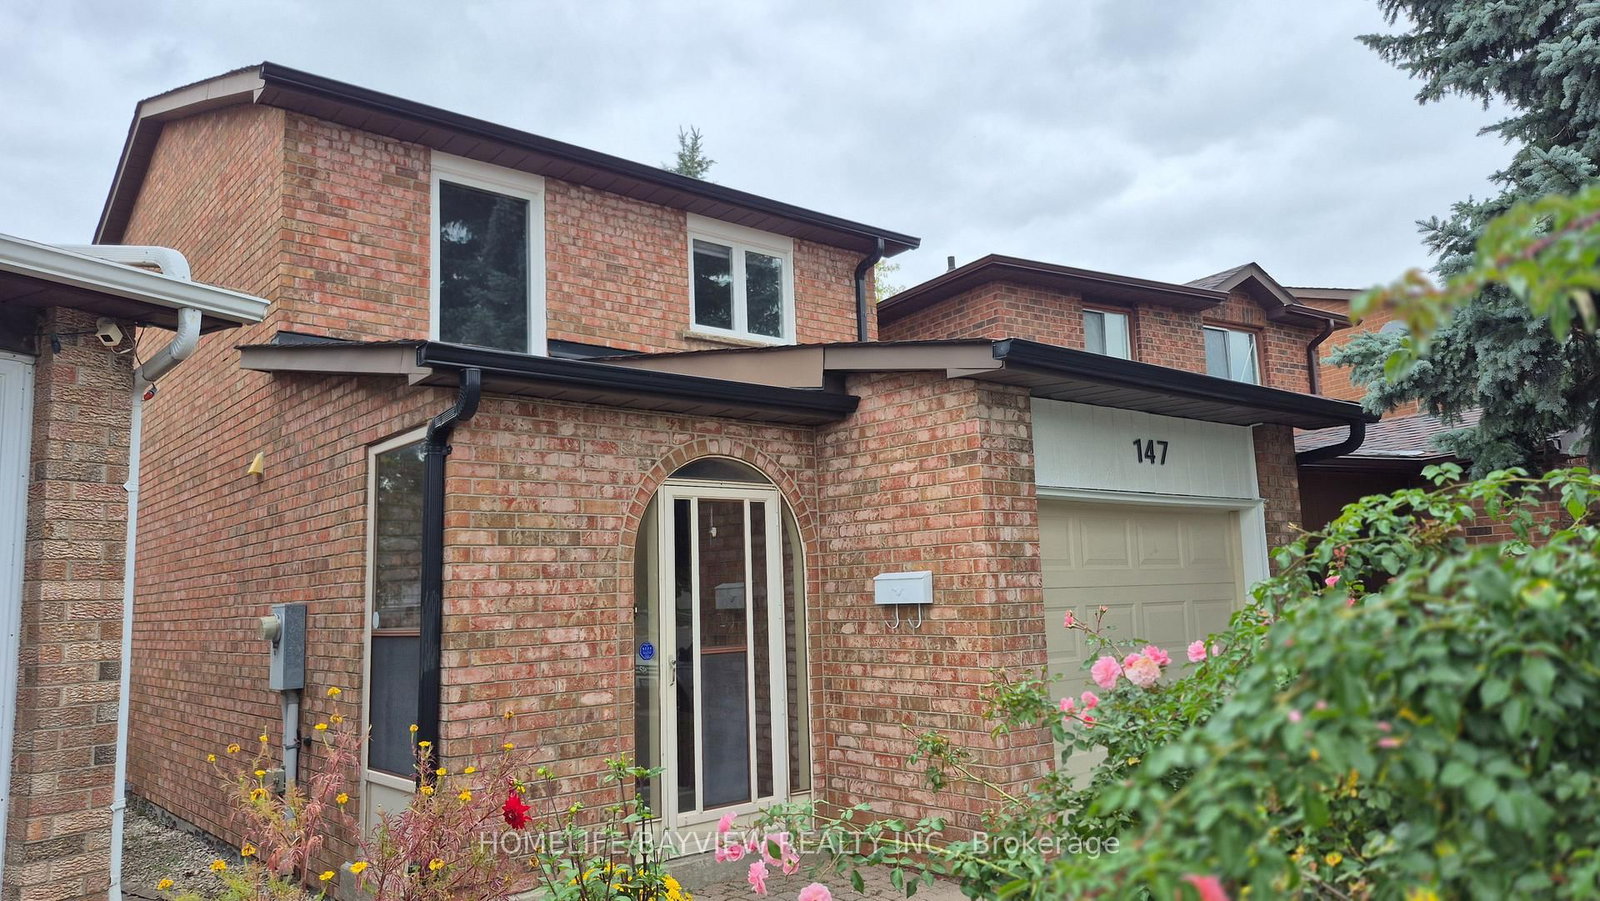
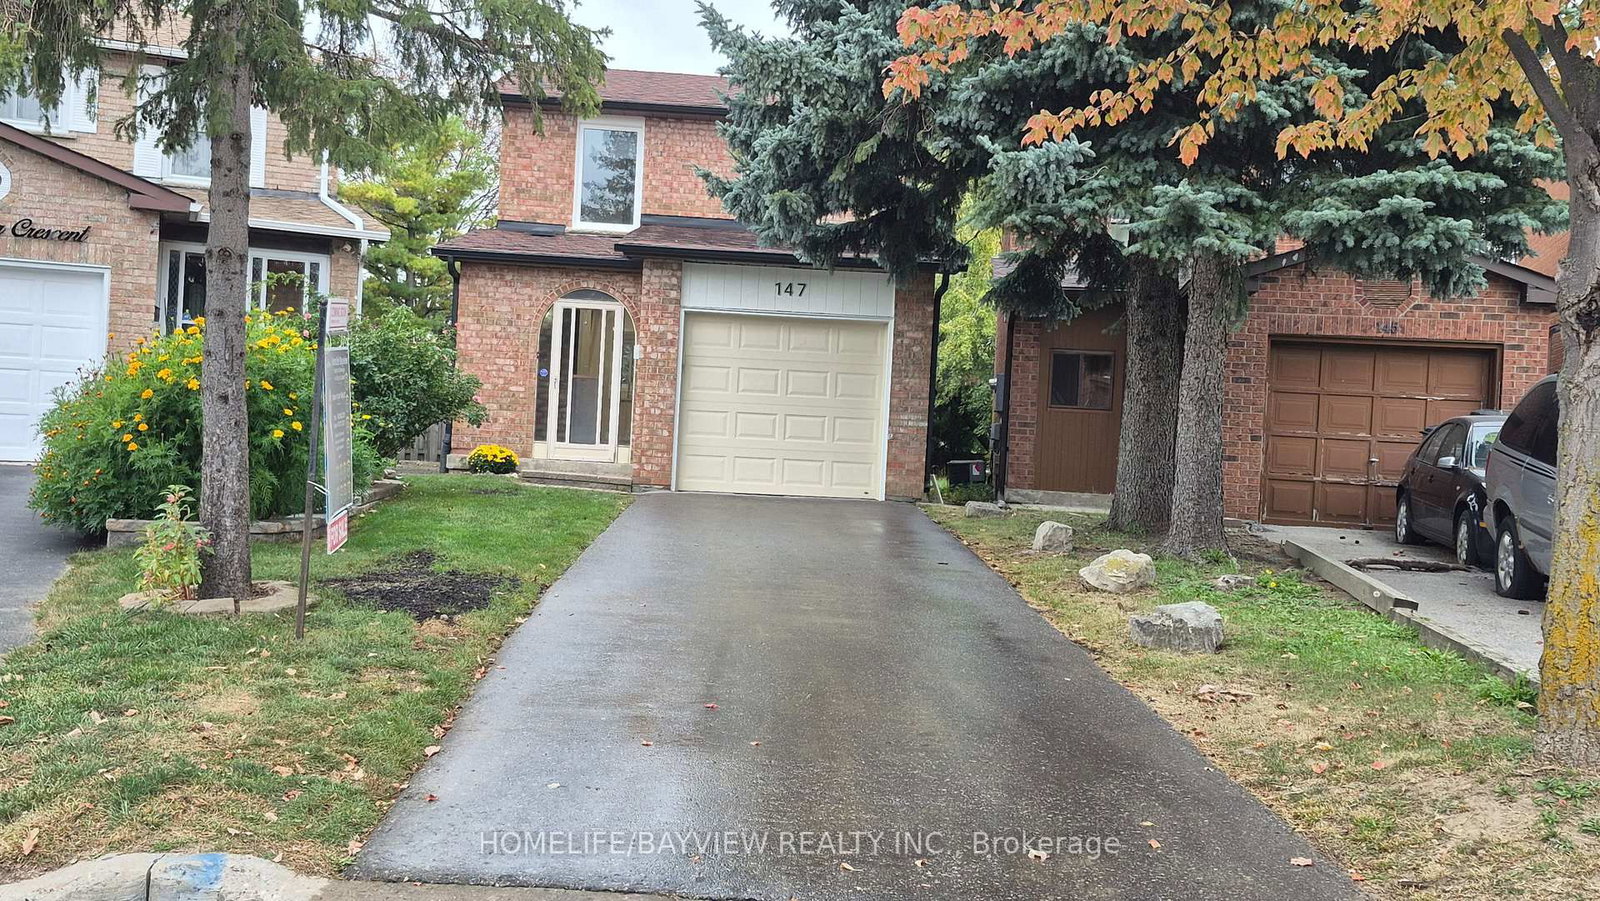
This one's priced above recent comparable sales, and new this week. Here's everything I've got — ask me anything about it.
Markham · York Region · Milliken Mills East
147 Dunbar Crescent
Link
MLS® #N13846550
Listed for$898,8881 day on market
3 bed 2 bath 4 parking 1100-1500 sq ft~$691/sq ft
New this week
Listing states: renovated
3 schools within 1 km
Transit stop ~80 m
Free · about 10 seconds
Is $898,888 a fair price?
Our read: it’s priced above recent comparable sales — based on 15 sales nearby. Sign in free to see exactly how far above it is, plus the full range comparable homes sold in.
Est. all-in monthly~$4,585/momortgage + property tax + maintenance · 20% down · example rate (compounded semi-annually) — the math on the list price, not a quote or what you can afford. For real rates, Alex can connect you with a mortgage pro.
Nearby rental listings are facts. Whether it works as a rental is a chat with Alex — not a number I’ll put on it.
Schools
Schools near this home, closest first by straight-line distance. These are factual locations — AskEmma doesn’t rate or rank schools.
Aldergrove Public SchoolPublic · Elementary & Secondary · York Region DSB0.5 km
St Benedict Catholic Elementary SchoolCatholic · Elementary & Secondary · York CDSB0.7 km
Milliken Mills High SchoolPublic · Secondary · York Region DSB0.7 km
Town Centre Private Schools - High SchooPrivate · Secondary · ..1.0 km
Town Centre Private School - Pre-SchoolPrivate · Elementary & Secondary · ..1.0 km
Town Centre Private Schools-Milliken CamPrivate · Secondary · ..1.1 km
Locations: Open Database of Educational Facilities (ODEF), Statistics Canada v2.1 (2022) · Open Government Licence – Canada. School locations as of 2022 — confirm current catchment and enrolment with the school board. For official provincial results, check EQAO.
Getting around
Public transit near this home, by straight-line distance. Factual locations from OpenStreetMap — not walking time, and not a rating.
Denison Street / Mallory AvenueNearest transit · Bus stop~80 m
Sheppard Avenue - North EntranceNearest subway · Subway~7.5 km
MillikenNearest GO / rail · GO / regional rail~1.2 km
Source: TRREB sold data via Repliers · all property types
Neighbourhood demographics — Markham
338,503Population (2021)
42.4Median age
$104,000Median household income
81.7%Home owners
18.3%Renters
3Avg household size
Source: Statistics Canada, 2021 Census
Description & details
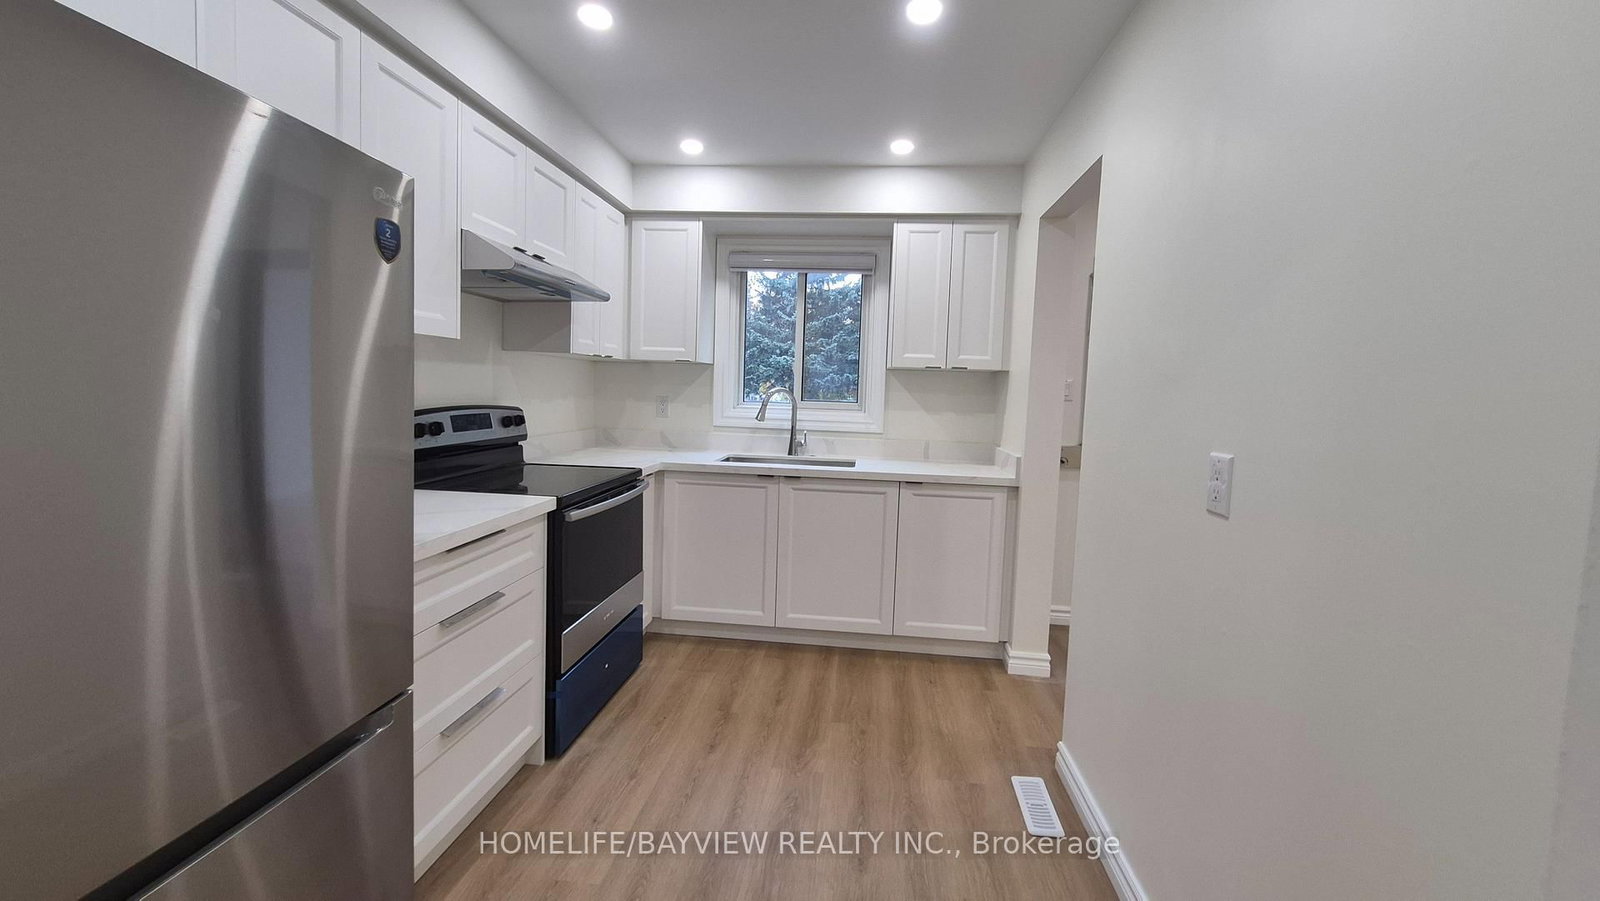
Welcome to 147 Dunbar Crescent to a Wonderful place to be your beautiful dream home. This renovated dream home offers fully renovated with pot lights through out first floor and smooth ceiling, New double door fridge and freezer, House also has a large custom made +$60,000 one of the kind heated all year around sunroom that added lots of value to your hard working money and you can use as your office, place to be Relax from stress or enjoying the sun and backyard, reading and doing your daily work. Also property has no side walk so no maintenance or snow removal. New kitchen cabinet and new top counter new flooring, new paint, new door lock and door handle, new vanity and mirror, new baseboard, new window casing, new windows, new light switches, and lots more. New Enbridge gas line has been brought to the house and if buyer wants to change the electrical furness to Gas, they can do and quote for new high efincency is avalable and can be change at any time.primary room is included walk in closet / storage as well as regular closet
The data only goes so far — condition, light and layout are worth seeing in person, with a home inspection, before you commit.
Listed by HOMELIFE/BAYVIEW REALTY INC.. Showings via AskEmma by Alex Goodman, Sales Representative, RE/MAX Your Community Realty, Brokerage.
 For sale