This one's priced below recent comparable sales, and 8 days on market. Here's everything I've got — ask me anything about it.
Markham · York Region · Cornell
119 Cornell Rouge Boulevard
Att/Row/Townhouse
MLS® #N13728018
Listed for$899,0008 days on market
4 bed 4 bath 2 parking 1500-2000 sq ft~$514/sq ft
8 days on market
1 school within 1 km
Transit stop ~170 m
Free · about 10 seconds
Is $899,000 a fair price?
Our read: it’s priced below recent comparable sales — based on 34 sales nearby. Sign in free to see exactly how far below it is, plus the full range comparable homes sold in.
Est. all-in monthly~$4,564/momortgage + property tax + maintenance · 20% down · example rate (compounded semi-annually) — the math on the list price, not a quote or what you can afford. For real rates, Alex can connect you with a mortgage pro.
Nearby rental listings are facts. Whether it works as a rental is a chat with Alex — not a number I’ll put on it.
Schools
Schools near this home, closest first by straight-line distance. These are factual locations — AskEmma doesn’t rate or rank schools.
Rouge Park Public SchoolPublic · Elementary & Secondary · York Region DSB0.5 km
Black Walnut Public SchoolPublic · Elementary & Secondary · York Region DSB1.2 km
Bill Hogarth Secondary SchoolPublic · Secondary · York Region DSB1.4 km
Cornell Village Public SchoolPublic · Elementary & Secondary · York Region DSB1.6 km
Reesor Park Public SchoolPublic · Elementary & Secondary · York Region DSB2.2 km
William Armstrong Public SchoolPublic · Elementary & Secondary · York Region DSB2.3 km
Locations: Open Database of Educational Facilities (ODEF), Statistics Canada v2.1 (2022) · Open Government Licence – Canada. School locations as of 2022 — confirm current catchment and enrolment with the school board. For official provincial results, check EQAO.
Getting around
Public transit near this home, by straight-line distance. Factual locations from OpenStreetMap — not walking time, and not a rating.
Cornell Rouge Boulevard / Honey Glen AvenueNearest transit · Bus stop~170 m
MarkhamNearest GO / rail · GO / regional rail~3.6 km
Source: TRREB sold data via Repliers · all property types
Neighbourhood demographics — Markham
338,503Population (2021)
42.4Median age
$104,000Median household income
81.7%Home owners
18.3%Renters
3Avg household size
Source: Statistics Canada, 2021 Census
Description & details
Power of Sale - Sold as is Where is. Prime opportunity to own in the highly sought-after Cornell community! This spacious townhouse offers four generously sized bedrooms and four bathrooms, providing an ideal layout for growing families or savvy investors. Featuring hardwood flooring throughout and elegant hardwood stairs, the home showcases a modern kitchen with a center island designed for both everyday living and entertaining. Perfectly located within walking distance to Bill Hogarth Secondary School, local elementary schools, the Cornell Community Centre, and nearby parks. Enjoy exceptional convenience just minutes to Markham Stouffville Hospital, Highway 407, Highway 7, Viva Transit, and the Cornell Bus Terminal. A solid property in a sought-after location! MUST SEE! 48 hours (work days) irrevocable on all offers. Being sold as is. Must attach Schedule "B" & "D" and use Seller's sample offer when drafting an offer (copy in attachment section of MLS). Taxes estimated per city website.
The data only goes so far — condition, light and layout are worth seeing in person, with a home inspection, before you commit.
Listed by RE/MAX REALTRON REALTY INC.. Showings via AskEmma by Alex Goodman, Sales Representative, RE/MAX Your Community Realty, Brokerage.
 For sale


 Att/Row/Townhouse
 Att/Row/Townhouse
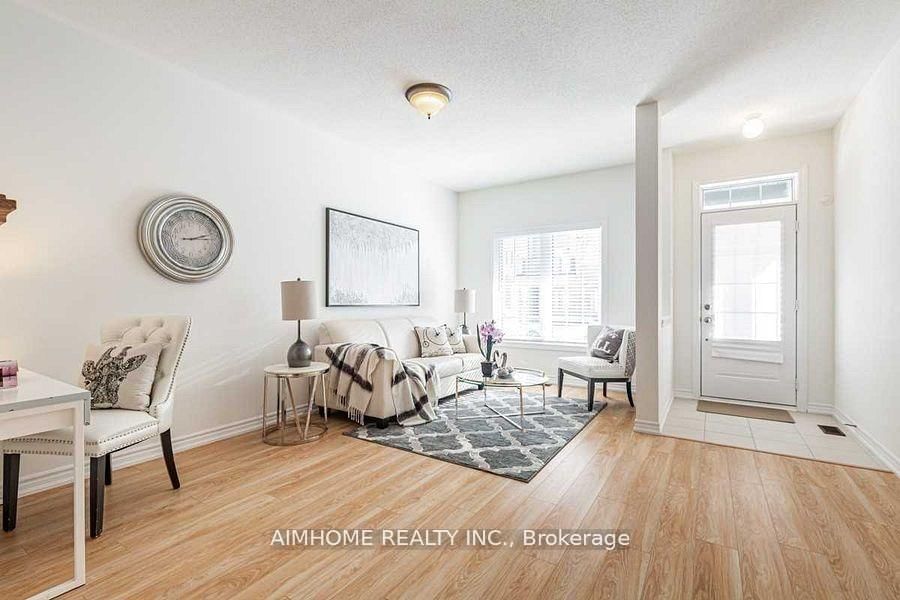 Att/Row/Townhouse
 Att/Row/Townhouse
 Semi-Detached