This one's priced in line with recent comparable sales, and new this week. Here's everything I've got — ask me anything about it.

London South · South J

9 Ailsa Place, Unit 5

Condo Townhouse

MLS® #X13803956

Listed for$399,9004 days on market
3 bed 3 bath 2 parking 1400-1599 sq ft~$267/sq ft
  • New this week
  • Transit stop ~71.0 km
Free · about 10 seconds

Is $399,900 a fair price?

Our read: it’s priced in line with recent comparable sales — based on 26 sales nearby. Sign in free to see the full range comparable homes sold in.

No obligation · unsubscribe anytime

Measured against 26 recent comparable sales nearby — sign in free to see the range they sold in (boards require a verified email · VOW rules).

Est. all-in monthly~$2,570/momortgage + property tax + maintenance · 20% down · example rate (compounded semi-annually) — the math on the list price, not a quote or what you can afford. For real rates, Alex can connect you with a mortgage pro.

On the map

Loading map…
This home below comps above in lineOpen full map →

0 schools within ~1 km · nearest transit stop ~71.01 km

Property information
What townhouse buyers ask first
Ownership
Condo · $475/mo fee
Fee includes
Parking
Square footage
1400-1599 sq ft
Parking
2 spaces · Attached
Property tax
$2,816 / yr

Property summary

Property type
Condo Townhouse
Style
2-Storey
Parking
2 spaces · Attached
Heating
Forced Air
Air conditioning
Central Air
Basement
Finished with Walk-Out
Kitchens
1
Exterior
Brick, Vinyl Siding
Property tax
$2,816 / yr
MLS®
X13803956

Room dimensions

Living Room
Main3.76 × 4.34 m
Bedroom 3
Upper3.23 × 3.45 m
Family Room
Lower4.32 × 3.76 m
Bedroom
Upper7.16 × 3.84 m
Kitchen
Main2.39 × 2.69 m
Breakfast
Main3.0 × 3.45 m
Dining Room
Main2.97 × 2.77 m
Bedroom 2
Upper3.58 × 2.74 m

As stated by the MLS®, nothing inferred.

Nearby homes for sale
The numbers that matter
Maintenance fee
$475/mo
Property tax
$2,816/yr
Est. all-in
~$2,570/mo
Nearby rental listings are facts. Whether it works as a rental is a chat with Alex — not a number I’ll put on it.
Schools
Getting around

Public transit near this home, by straight-line distance. Factual locations from OpenStreetMap — not walking time, and not a rating.

  • Kitchener GurdwaraNearest transit · Bus stop~71.0 km

Locations: OpenStreetMap public-transit stops, © OpenStreetMap contributors · Open Database Licence (ODbL). Stop locations from OpenStreetMap — confirm current routes and service with the transit agency.

Community — London South
$540KMedian sold
37Median days on market
97.4%Sale-to-list
Median sold price · London South1-yr -7% · 3-yr
Source: TRREB sold data via Repliers · all property types
Description & details

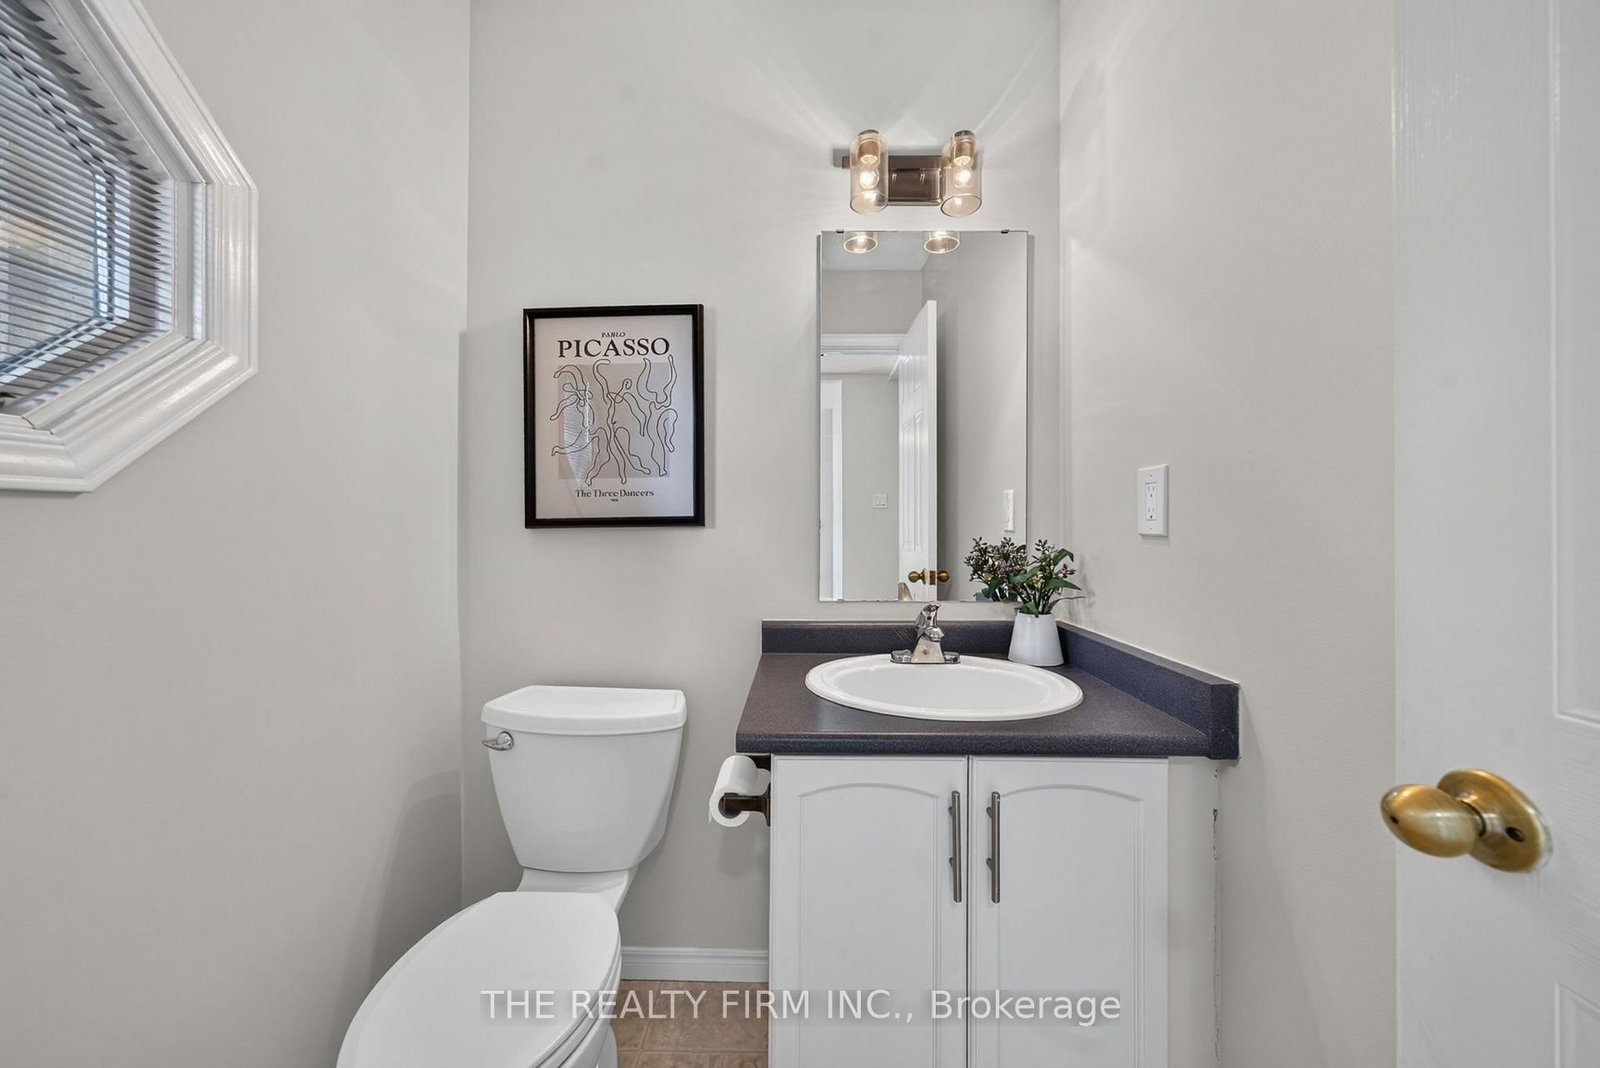
Space, flexibility, and a practical layout come together in this updated end-unit condo townhouse with 3 bedrooms, 2.5 bathrooms, an attached single-car garage, and three finished levels. Set among mature trees, the home offers a more established, tucked-away feel while keeping everyday conveniences close by. The layout works well for first-time buyers, professionals or anyone looking for added space without the upkeep of a detached home.The main floor opens with durable linoleum flooring through the foyer, dinette, and kitchen, along with a mirrored coat closet and convenient 2-piece bathroom near the entrance. The front dinette is set beside a bay window, while the kitchen offers warm wood cabinetry, tiled backsplash, generous cabinet storage, stainless steel fridge and range, and a pass-through opening overlooking the dining area. Open-concept living and dining create an easy flow for everyday use, with a large rear bay window and sliding doors from the dining area leading to the raised back deck.Upstairs, laminate flooring runs throughout the level. The spacious primary bedroom includes a 3-piece ensuite, while two additional bedrooms and a 4-piece bathroom complete the floor.The walkout lower level adds another living area, along with direct garage access, large closet at the entrance, and bathroom rough-in for future flexibility. Sliding doors from the living room lead directly to a stone patio, with mature trees along the rear adding privacy to the outdoor space.A great condo corp with lots of visitor parking and pets are permitted. Other updates include: furnace 2021, AC 2021 and R50 insulation in the attic. Conveniently located approximately five minutes from Victoria Hospital, the home also offers easy access to Highway 401, parks, trails, the Thames River, schools, shopping, and everyday amenities.

The data only goes so far — condition, light and layout are worth seeing in person, with a home inspection, before you commit.

Listed by THE REALTY FIRM INC.. Showings via AskEmma by Alex Goodman, Sales Representative, RE/MAX Your Community Realty, Brokerage.