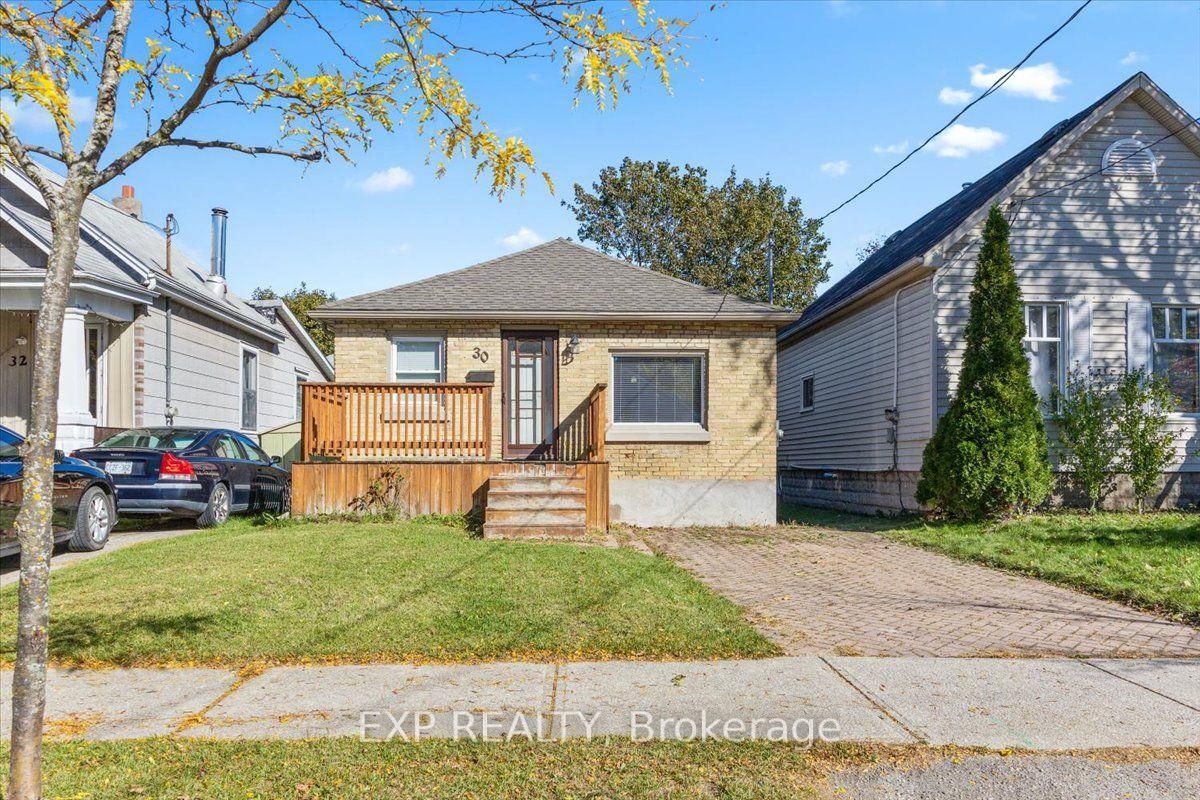
This one's priced below recent comparable sales, and new this week. Here's everything I've got — ask me anything about it.

London East · East M

899 Hamilton Road

Detached

MLS® #X14123198

Listed for$412,0001 day on market
2 bed 1 bath 4 parking 700-1100 sq ft~$458/sq ft
  • New this week
  • Transit stop ~69.9 km
Free · about 10 seconds

Is $412,000 a fair price?

Our read: it’s priced below recent comparable sales — based on 53 sales nearby. Sign in free to see exactly how far below it is, plus the full range comparable homes sold in.

No obligation · unsubscribe anytime

Measured against 53 recent comparable sales nearby — sign in free to see the range they sold in (boards require a verified email · VOW rules).

Est. all-in monthly~$2,131/momortgage + property tax + maintenance · 20% down · example rate (compounded semi-annually) — the math on the list price, not a quote or what you can afford. For real rates, Alex can connect you with a mortgage pro.

On the map

Loading map…
This home below comps above in lineOpen full map →

0 schools within ~1 km · nearest transit stop ~69.92 km

Property information
What house buyers ask first
Lot size
40.75 × 179.18 ft
Square footage
700-1100 sq ft
Age
~100+ years old
Property tax
$2,565 / yr
Parking
4 spaces · Detached
Basement
Full, Unfinished

Property summary

Property type
Detached
Style
Bungalow
Approx. age
100+ years
Lot size
40.75 × 179.18 ft
Parking
4 spaces · Detached
Heating
Heat Pump
Air conditioning
Central Air
Basement
Full, Unfinished
Kitchens
1
Exterior
Hardboard
Property tax
$2,565 / yr
MLS®
X14123198

Room dimensions

FoyerVinyl Floor
Main1.59 × 1.52 m
Kitchen
Main3.3 × 2.96 m
Bedroom 2Vinyl Floor
Main2.92 × 2.39 m
Primary Bedroomhardwood floor, walk-in closet(s)
Main4.04 × 2.99 m
Dining Roomvinyl floor, large window
Main3.3 × 2.31 m
Bathroom3 Pc Bath
Main3.43 × 2.99 m
Laundry
Basement12.82 × 6.31 m
Sunroom
Main2.99 × 1.85 m
Living Roomvinyl floor, large window
Main4.39 × 3.3 m
Utility Room
Basement2.78 × 1.96 m
OtherVinyl Floor
Main4.17 × 2.41 m

As stated by the MLS®, nothing inferred.

Nearby homes for sale
The numbers that matter
Property tax
$2,565/yr
Est. all-in
~$2,131/mo
Nearby rental listings are facts. Whether it works as a rental is a chat with Alex — not a number I’ll put on it.
Schools
Getting around

Public transit near this home, by straight-line distance. Factual locations from OpenStreetMap — not walking time, and not a rating.

  • Kitchener GurdwaraNearest transit · Bus stop~69.9 km

Locations: OpenStreetMap public-transit stops, © OpenStreetMap contributors · Open Database Licence (ODbL). Stop locations from OpenStreetMap — confirm current routes and service with the transit agency.

Community — London East
$550KMedian sold
38Median days on market
97.3%Sale-to-list
Median sold price · London East1-yr -2% · 3-yr —
Source: TRREB sold data via Repliers · all property types
Description & details

Welcome Home to Everyday Comfort and Charm***From the moment you arrive, this charming two-bedroom bungalow greets you with warmth, comfort, and an effortless sense of ease. Thoughtfully designed to maximize every inch of living space, this home pairs classic character with smart, modern updates.Your journey begins at the bright, enclosed front porch-a practical all-season space ideal for wet boots, daily essentials, or parcel deliveries. Just beyond, the cozy foyer invites you to hang your coat, set down your bags, and settle in.Natural light pours into the open living and dining area, creating a cheerful, relaxed setting for quiet evenings or dinner with friends. The kitchen is thoughtfully laid out with everything within easy reach, whether you are preparing a weekend meal or brewing morning coffee.Down the hall, the primary bedroom serves as a peaceful retreat featuring hardwood flooring and a generous walk-in closet. The second bedroom offers wonderful versatility-perfect as a home office, guest room, or nursery.Pride of ownership shines throughout with fresh paint, updated lighting, durable upgraded vinyl flooring, and improved attic insulation for year-round comfort. At the back, a sunny bonus room provides a seamless transition to the outdoors, making it effortless to let pets out or head to the yard.The fully fenced backyard is made for summer days. Planter boxes line the fence for homegrown vegetables, while the patio is set for barbecues and dining al fresco. The oversized garage is an outstanding feature, offering incredible versatility for a workshop, hobbyist, home mechanic, or extra storage.Located in historic East London, you are moments from parks, schools, shopping, public transit, and highway access.Charming, practical, and full of heart, this delightful bungalow is ready to welcome you home.

The data only goes so far — condition, light and layout are worth seeing in person, with a home inspection, before you commit.

Listed by RE/MAX ESCARPMENT REALTY INC.. Showings via AskEmma by Alex Goodman, Sales Representative, RE/MAX Your Community Realty, Brokerage.