This one's priced below recent comparable sales, and price reduced $51k. Here's everything I've got — ask me anything about it.

London North · North I

78 Olympic Crescent

Detached

MLS® #X13866160

Listed for$549,000$600,000Price reduced from $600,0002 days on market
3+2 bed 2 bath 2 parking 1100-1500 sq ft~$422/sq ft
  • Price reduced $51K
  • New this week
  • Transit stop ~75.6 km
Free · about 10 seconds

Is $549,000 a fair price?

Our read: it’s priced below recent comparable sales — based on 89 sales nearby. Sign in free to see exactly how far below it is, plus the full range comparable homes sold in.

No obligation · unsubscribe anytime

Measured against 89 recent comparable sales nearby — sign in free to see the range they sold in (boards require a verified email · VOW rules).

Est. all-in monthly~$2,874/momortgage + property tax + maintenance · 20% down · example rate (compounded semi-annually) — the math on the list price, not a quote or what you can afford. For real rates, Alex can connect you with a mortgage pro.

On the map

Loading map…
This home below comps above in lineOpen full map →

0 schools within ~1 km · nearest transit stop ~75.59 km

Property information
What house buyers ask first
Lot size
36.09 × 99.19 ft
Square footage
1100-1500 sq ft
Age
~31-50 years old
Property tax
$3,834 / yr
Parking
2 spaces · None
Basement
Separate Entrance, Partially Finished

Property summary

Property type
Detached
Style
Backsplit 4
Approx. age
31-50 years
Lot size
36.09 × 99.19 ft
Parking
2 spaces · None
Heating
Forced Air
Air conditioning
Central Air
Basement
Separate Entrance, Partially Finished
Kitchens
1
Exterior
Aluminum Siding, Brick
Property tax
$3,834 / yr
MLS®
X13866160

Room dimensions

Bedroomlaminate, closet
Lower4.6 × 2.2 m
Bedroomlaminate, closet
Upper4.7 × 2.7 m
Bedroomlaminate, ceiling fan(s), closet
Upper4.0 × 2.9 m
Bathroomtile floor, 3 pc bath
Lower2.3 × 1.5 m
Bathroomtile floor, 3 pc bath
Upper3.4 × 1.5 m
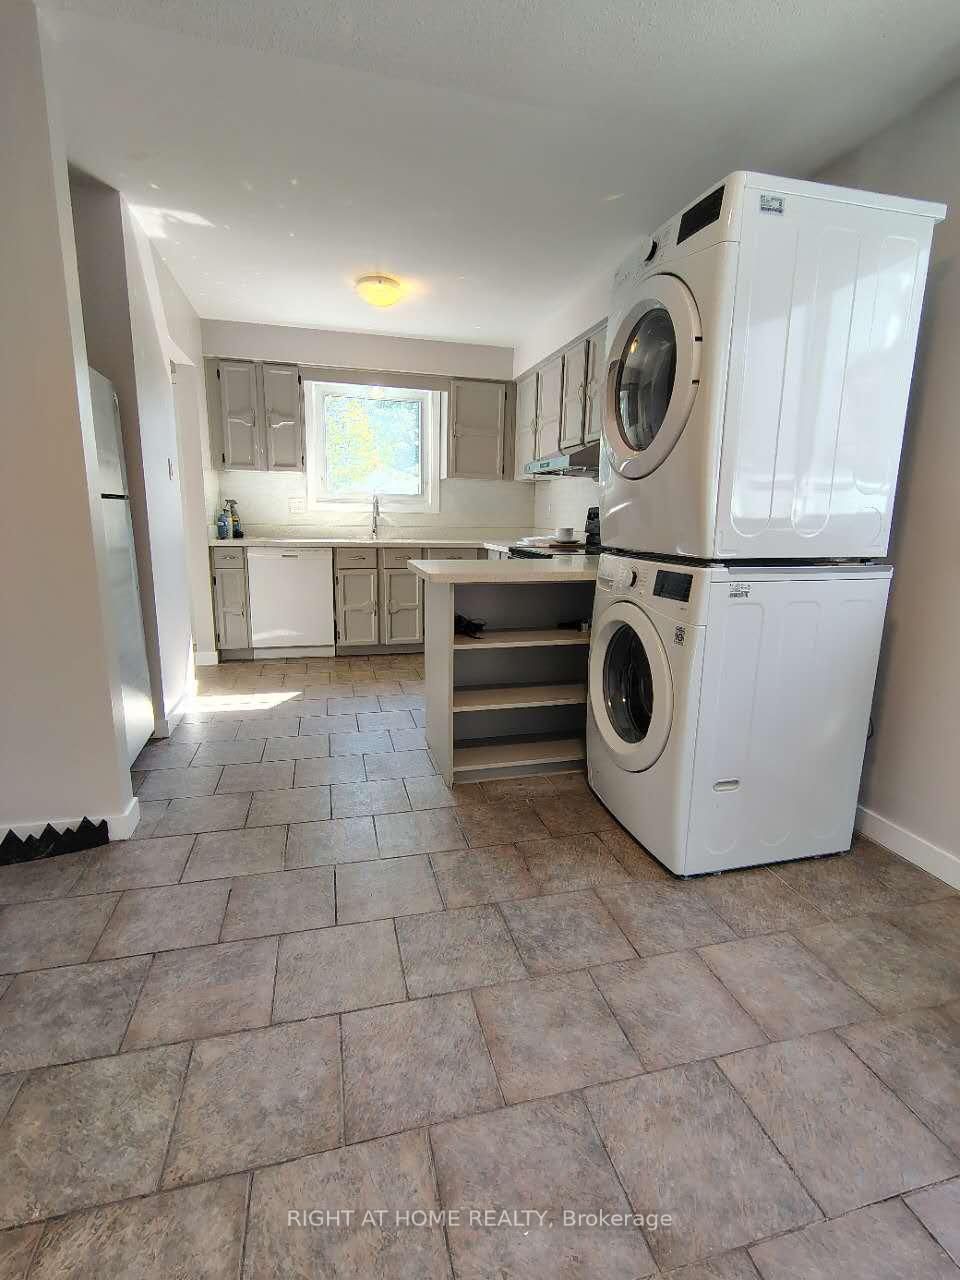
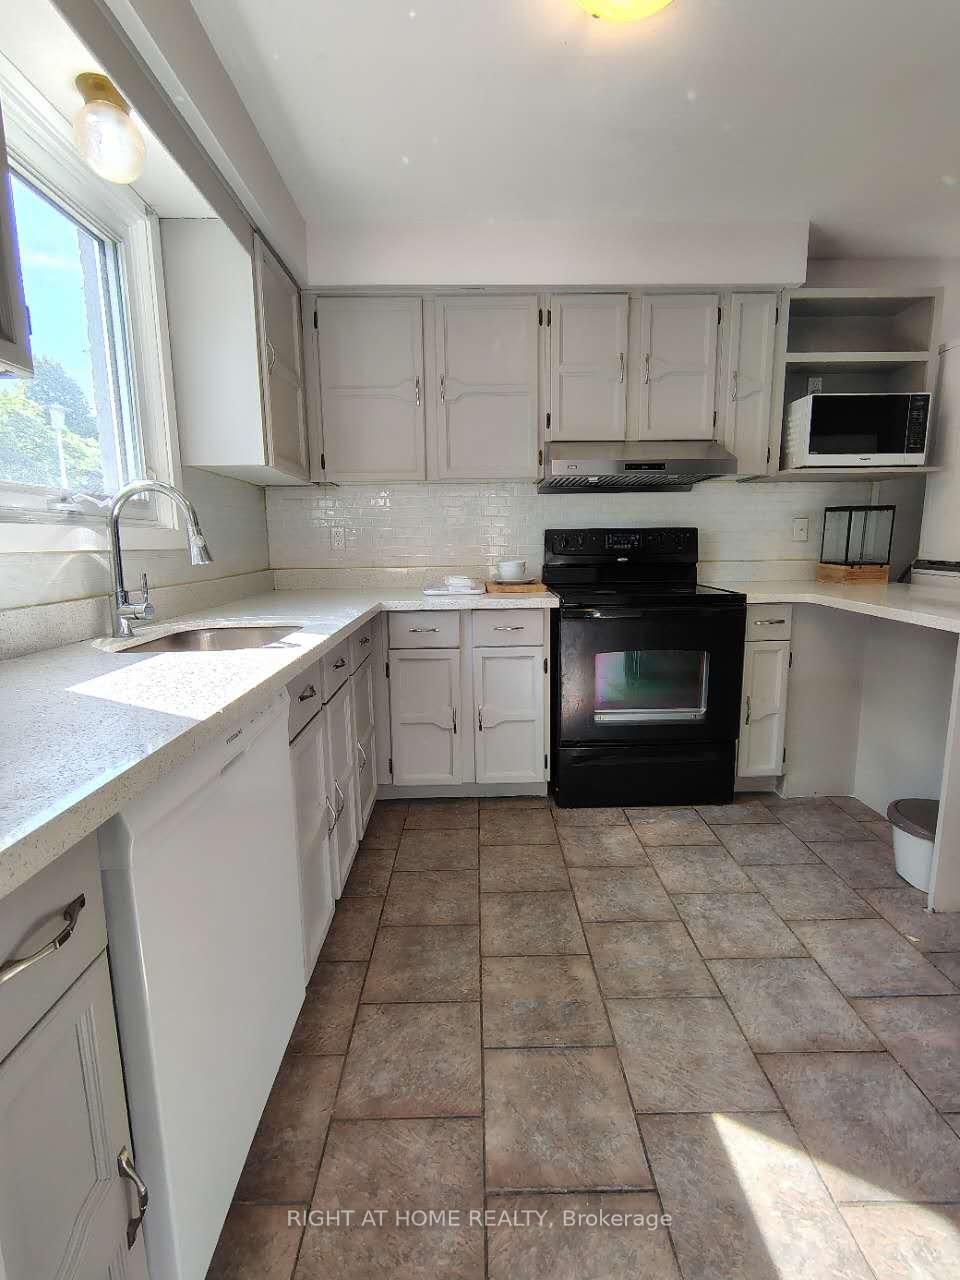
Kitchentile floor, quartz counter, backsplash
Main5.6 × 2.7 m
Family Roomlaminate, large window, pot lights
Main5.6 × 3.35 m
Kitchen
Basement3.5 × 3.2 m
Bedroomlaminate, closet
Lower4.7 × 2.5 m
Bedroomlaminate, ceiling fan(s), closet
Upper5.18 × 3.5 m

As stated by the MLS®, nothing inferred.

Nearby homes for sale
The numbers that matter
Property tax
$3,834/yr
Est. all-in
~$2,874/mo
Nearby rental listings are facts. Whether it works as a rental is a chat with Alex — not a number I’ll put on it.
Schools
Getting around

Public transit near this home, by straight-line distance. Factual locations from OpenStreetMap — not walking time, and not a rating.

  • Kitchener GurdwaraNearest transit · Bus stop~75.6 km

Locations: OpenStreetMap public-transit stops, © OpenStreetMap contributors · Open Database Licence (ODbL). Stop locations from OpenStreetMap — confirm current routes and service with the transit agency.

Community — London North
$556KMedian sold
37Median days on market
97.3%Sale-to-list
Median sold price · London North1-yr -1% · 3-yr —
Source: TRREB sold data via Repliers · all property types
Description & details

Welcome Home. This beautiful well-cared 5 bedroom backsplit house located in one of North London's most sought-after neighborhood features a separate entrance and an interior door designed to fully separate the upper and lower levels. This incredible architectural design offers unparalleled versatility, making it a turnkey goldmine for investors looking for a premium student rental or a dream setup for large/multi-generational families seeking independent living zones. This duplex zoned home close to Sherwood forest mall and Canada Games Aquatic Center. The fully fenced yard and deck give a plenty of room to relax and entertain. The carpet free, truly move-in ready house offer a great opportunity of the enjoying comfort, convenient and modern lifestyle. The newly updated kitchen, heart of the home has been beautifully modernized, featuring fresh finishes and an inviting layout perfect for cooking and entertaining. Premium new window curtains are already installed throughout, adding an elegant, polished touch so you can move right in or rent it out immediately. With 3 bedrooms upstairs and 2 bedrooms on the lower level, the layout is perfectly balanced. Coupled with 2 full bathrooms, everyone enjoys their own space. Complete independence is guaranteed with 2 separate sets of laundry equipment, eliminating any shared chore friction for tenants or extended family. For investors, this property is a cash-flow dream. Location is everything, and this home sits directly on prime bus transit routes with seamless, direct access to both Western University (UWO) and Fanshawe College. The ability to fully separate the levels means you can maximize rental income while offering tenants the privacy they demand. Don't miss out on this rare, high-demand North London gem.

The data only goes so far — condition, light and layout are worth seeing in person, with a home inspection, before you commit.

Listed by RIGHT AT HOME REALTY. Showings via AskEmma by Alex Goodman, Sales Representative, RE/MAX Your Community Realty, Brokerage.