This one's priced in line with recent comparable sales, and new this week. Here's everything I've got — ask me anything about it.

London North · North M

763 Redoak Place

Detached

MLS® #X13876352

Listed for$699,9001 day on market
3+1 bed 4 bath 6 parking 1500-2000 sq ft~$400/sq ft
  • New this week
  • Transit stop ~75.5 km
Free · about 10 seconds

Is $699,900 a fair price?

Our read: it’s priced in line with recent comparable sales — based on 106 sales nearby. Sign in free to see the full range comparable homes sold in.

No obligation · unsubscribe anytime

Measured against 106 recent comparable sales nearby — sign in free to see the range they sold in (boards require a verified email · VOW rules).

Est. all-in monthly~$3,727/momortgage + property tax + maintenance · 20% down · example rate (compounded semi-annually) — the math on the list price, not a quote or what you can afford. For real rates, Alex can connect you with a mortgage pro.

On the map

Loading map…
This home below comps above in lineOpen full map →

0 schools within ~1 km · nearest transit stop ~75.54 km

Property information
What house buyers ask first
Lot size
25.9 × 115.7 ft
Square footage
1500-2000 sq ft
Property tax
$5,649 / yr
Parking
6 spaces · Attached
Basement
Development Potential, Full, Finished

Property summary

Property type
Detached
Style
2-Storey
Lot size
25.9 × 115.7 ft
Parking
6 spaces · Attached
Heating
Forced Air
Air conditioning
Central Air
Basement
Development Potential, Full, Finished
Kitchens
1
Exterior
Brick, Vinyl Siding
Property tax
$5,649 / yr
MLS®
X13876352

Room dimensions

BedroomHardwood Floor
Third3.51 × 2.68 m
Mud RoomTile Floor
Lower1.75 × 2.68 m
Bathroom3 Pc Ensuite
Basement1.98 × 1.98 m
Recreation
Basement6.71 × 2.66 m
FoyerTile Floor
Lower3.54 × 3.12 m
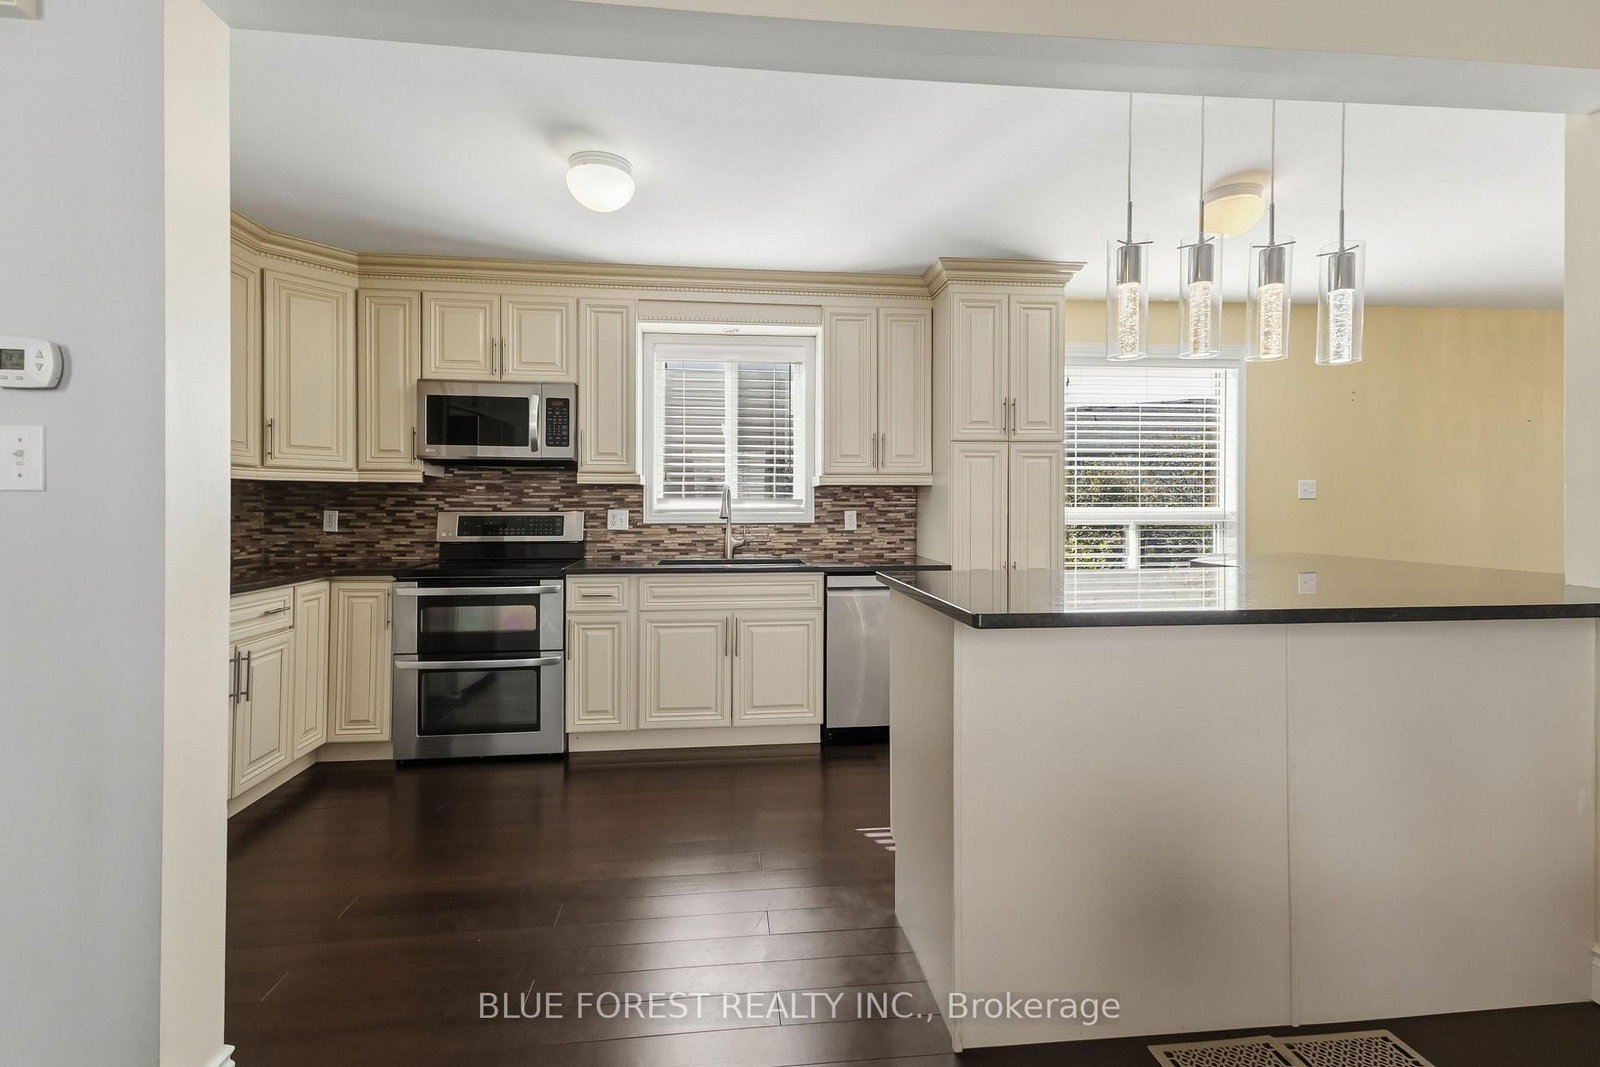
Kitchenhardwood floor, open concept
Main4.04 × 2.61 m
Bedroom 43 Pc Ensuite
Basement4.94 × 3.54 m
Bathroom2 Pc Bath
Basement2.52 × 0.85 m
Bathroom4 Pc Ensuite
Third2.18 × 2.21 m
Primary Bedroomhardwood floor, walk-in closet(s), 4 pc ensuite
Third4.07 × 3.33 m
Family Roomhardwood floor, fireplace, large window
Second4.51 × 4.81 m
Living Roomhardwood floor, open concept, w/o to deck
Main5.05 × 5.95 m
Dining Roomhardwood floor, open concept
Main3.41 × 3.28 m
Bedroom 2Hardwood Floor
Third4.6 × 2.9 m
Bathroom4 Pc Bath
Third2.38 × 2.77 m

As stated by the MLS®, nothing inferred.

Nearby homes for sale
The numbers that matter
Property tax
$5,649/yr
Est. all-in
~$3,727/mo
Nearby rental listings are facts. Whether it works as a rental is a chat with Alex — not a number I’ll put on it.
Schools
Getting around

Public transit near this home, by straight-line distance. Factual locations from OpenStreetMap — not walking time, and not a rating.

  • Kitchener GurdwaraNearest transit · Bus stop~75.5 km

Locations: OpenStreetMap public-transit stops, © OpenStreetMap contributors · Open Database Licence (ODbL). Stop locations from OpenStreetMap — confirm current routes and service with the transit agency.

Community — London North
$570KMedian sold
37Median days on market
97.3%Sale-to-list
Median sold price · London North1-yr +1% · 3-yr —
Source: TRREB sold data via Repliers · all property types
Description & details

Welcome to an exceptional family home tucked away on a quiet cul-de-sac in a great Oakridge location. Situated on a massive pie-shaped lot, this property blends generous living space with an entertainer's backyard designed to keep the entire family engaged. Arrival begins with a unique split-level foyer offering seamless interior access from the attached double-car garage directly into a functional mudroom zone before stepping up to the principal living areas. The open-concept main level is drenched in natural light and anchored by gleaming hardwood floors. The kitchen is perfectly appointed with wood cabinetry, durable granite countertops, and effortless sight lines across the living and dining areas. Off the living room, sliding glass doors lead out to an elevated second-storey deck-the ideal perch to overlook backyard activities while barbecuing. For quieter evenings, unwind in the spacious family room centered around a cozy natural gas fireplace.The upper level is thoughtfully configured for busy households. Two bright secondary bedrooms share a central 4-piece bath, while the primary suite provides a peaceful haven featuring a walk-through closet leading into a private 4-piece ensuite. Downstairs, the fully finished lower level delivers tremendous flexibility. Complete with both a 2-piece powder room and an additional 3-piece bath, this sprawling space easily functions as a teenager retreat, recreation room, home gym, or in-law suite. Outside, the fully fenced, mature-treed backyard is a private paradise. The pie-shaped grounds effortlessly accommodate an inground pool and dedicated hot tub area, while still preserving plenty of lush lawn for kids and pets to play. A large garden shed provides ample seasonal storage. Finished with a wide double drive accommodating four vehicles plus the two-car garage. Ideally situated just steps from Capulet Park, scenic walking trails, top schools, and prime amenities!

The data only goes so far — condition, light and layout are worth seeing in person, with a home inspection, before you commit.

Listed by BLUE FOREST REALTY INC.. Showings via AskEmma by Alex Goodman, Sales Representative, RE/MAX Your Community Realty, Brokerage.