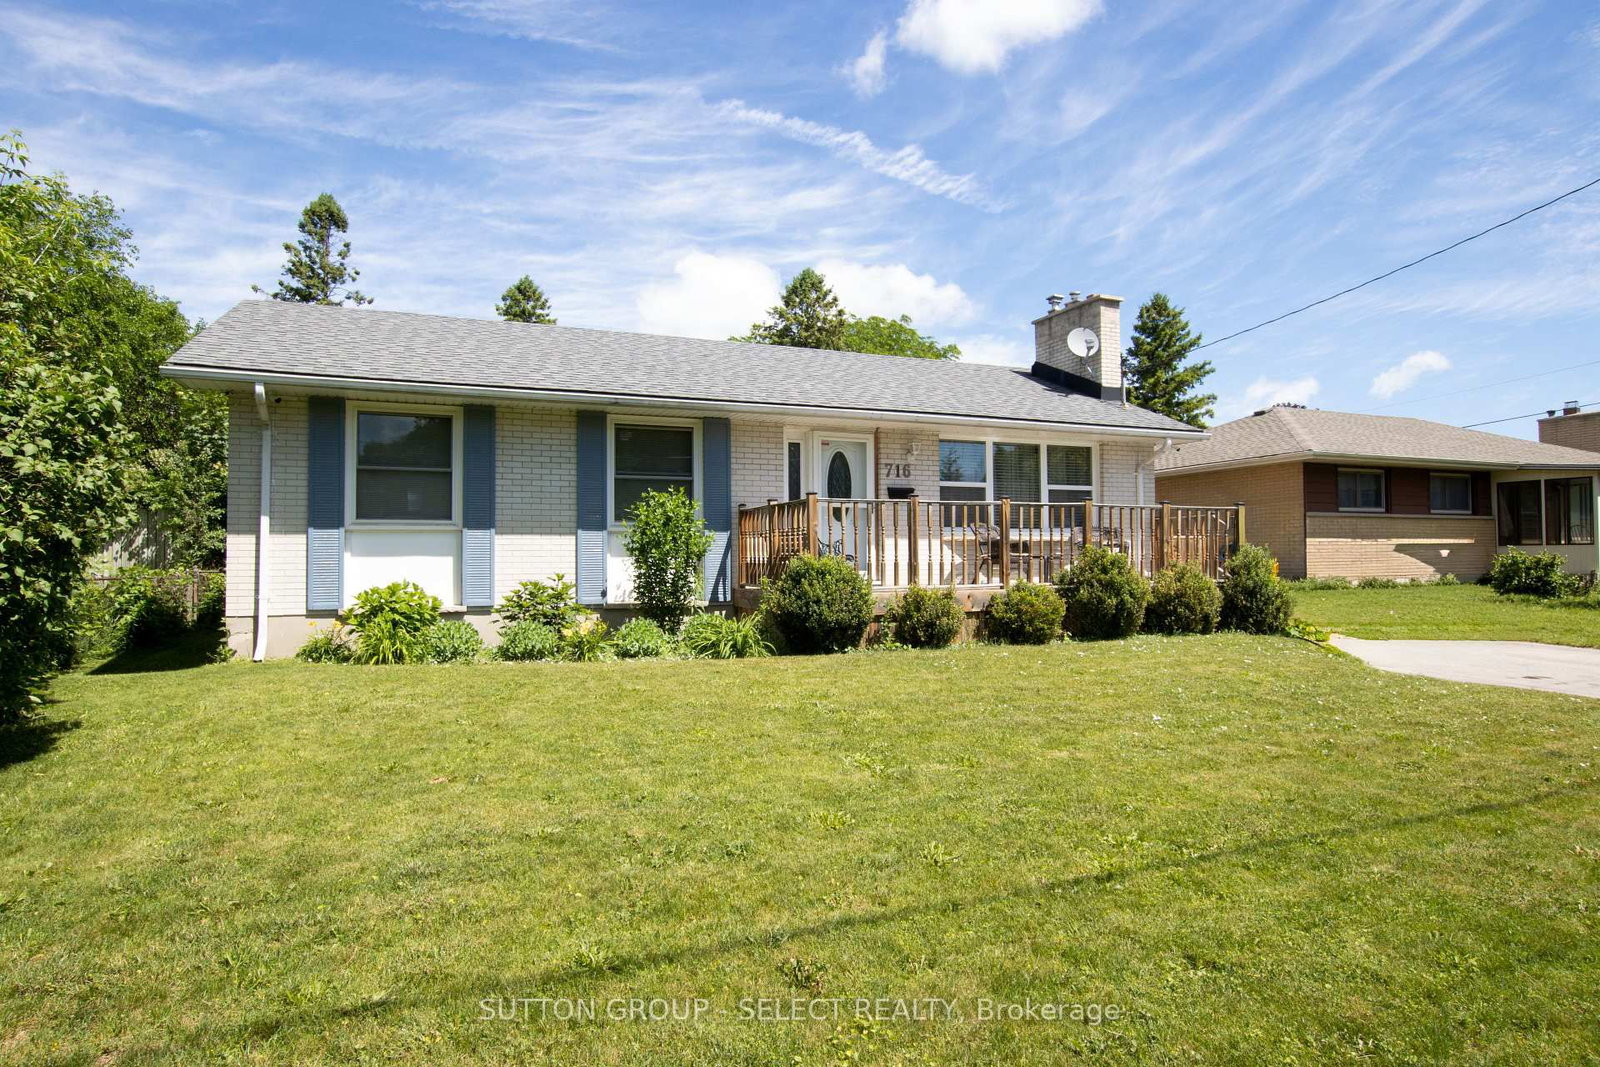
This one's priced below recent comparable sales, and new this week. Here's everything I've got — ask me anything about it.

London East · East A

716 Monsarrat Avenue

Detached

MLS® #X13853804

Listed for$509,0002 days on market
2 bed 2 bath 3 parking 1100-1500 sq ft~$392/sq ft
  • New this week
  • Transit stop ~69.5 km
Free · about 10 seconds

Is $509,000 a fair price?

Our read: it’s priced below recent comparable sales — based on 117 sales nearby. Sign in free to see exactly how far below it is, plus the full range comparable homes sold in.

No obligation · unsubscribe anytime

Measured against 117 recent comparable sales nearby — sign in free to see the range they sold in (boards require a verified email · VOW rules).

Est. all-in monthly~$2,744/momortgage + property tax + maintenance · 20% down · example rate (compounded semi-annually) — the math on the list price, not a quote or what you can afford. For real rates, Alex can connect you with a mortgage pro.

On the map

Loading map…
This home below comps above in lineOpen full map →

0 schools within ~1 km · nearest transit stop ~69.51 km

Property information
What house buyers ask first
Lot size
60 × 121.5 ft
Square footage
1100-1500 sq ft
Age
~51-99 years old
Property tax
$4,505 / yr
Parking
3 spaces · None
Basement
Partially Finished

Property summary

Property type
Detached
Style
Bungalow
Approx. age
51-99 years
Lot size
60 × 121.5 ft
Parking
3 spaces · None
Heating
Forced Air
Air conditioning
Central Air
Basement
Partially Finished
Kitchens
1
Exterior
Brick
Property tax
$4,505 / yr
MLS®
X13853804

Room dimensions

Bedroom 2
Main3.3 × 3.3 m
Primary Bedroom
Main6.7 × 3.04 m
Living Room
Main4.57 × 3.5 m
Recreation
Lower4.95 × 4.8 m
Kitchen
Main3.5 × 2.89 m
Recreation
Lower6.75 × 5.41 m
Family Room
Main5.18 × 3.65 m
Dining Room
Main3.65 × 2.61 m

As stated by the MLS®, nothing inferred.

Nearby homes for sale
The numbers that matter
Property tax
$4,505/yr
Est. all-in
~$2,744/mo
Nearby rental listings are facts. Whether it works as a rental is a chat with Alex — not a number I’ll put on it.
Schools
Getting around

Public transit near this home, by straight-line distance. Factual locations from OpenStreetMap — not walking time, and not a rating.

  • Kitchener GurdwaraNearest transit · Bus stop~69.5 km

Locations: OpenStreetMap public-transit stops, © OpenStreetMap contributors · Open Database Licence (ODbL). Stop locations from OpenStreetMap — confirm current routes and service with the transit agency.

Community — London East
$614KMedian sold
37Median days on market
97.3%Sale-to-list
Median sold price · London East1-yr +9% · 3-yr —
Source: TRREB sold data via Repliers · all property types
Description & details

A well maintained 2 bedroom, 2 bathroom home offering comfortable and functional living spaces throughout. It offers decks front and back on a great sized lot in a quiet family friendly neighbourhood close to schools, parks, shopping and all essential amenities. You enter into a well lit front living room with floor-to-ceiling painted white brick gas fireplace. Next is a newer open concept kitchen with dining, updated surfaces and cabinetry and a peninsula for entertaining. A large main floor family room with high ceilings and palladian window is at the back of the home leading out to a covered enclosed seating area to escape the sun, and a large deck wrapping around the rear of the home leading to pool and other covered side entrance to the home. The primary bedroom has been converted into a bedroom with dressing room, (the dressing room portion can easily be converted back to a 3rd bedroom for future use). A second good sized bedroom and updated bath complete the main floor. The finished part of lower level is a blank slate with large open concept area, roughly divided into bedroom, and 2 different rec rooms, one with 2nd gas fireplace and kitchenette (possible granny suite with side entrance), and also includes a laundry room /3 piece bathroom. Absolute picture perfect fully fenced treed rear yard offering complete privacy, large deck and 24 ft round above ground pool.This property is designed for both everyday living and outdoor enjoyment.

The data only goes so far — condition, light and layout are worth seeing in person, with a home inspection, before you commit.

Listed by SUTTON GROUP - SELECT REALTY. Showings via AskEmma by Alex Goodman, Sales Representative, RE/MAX Your Community Realty, Brokerage.