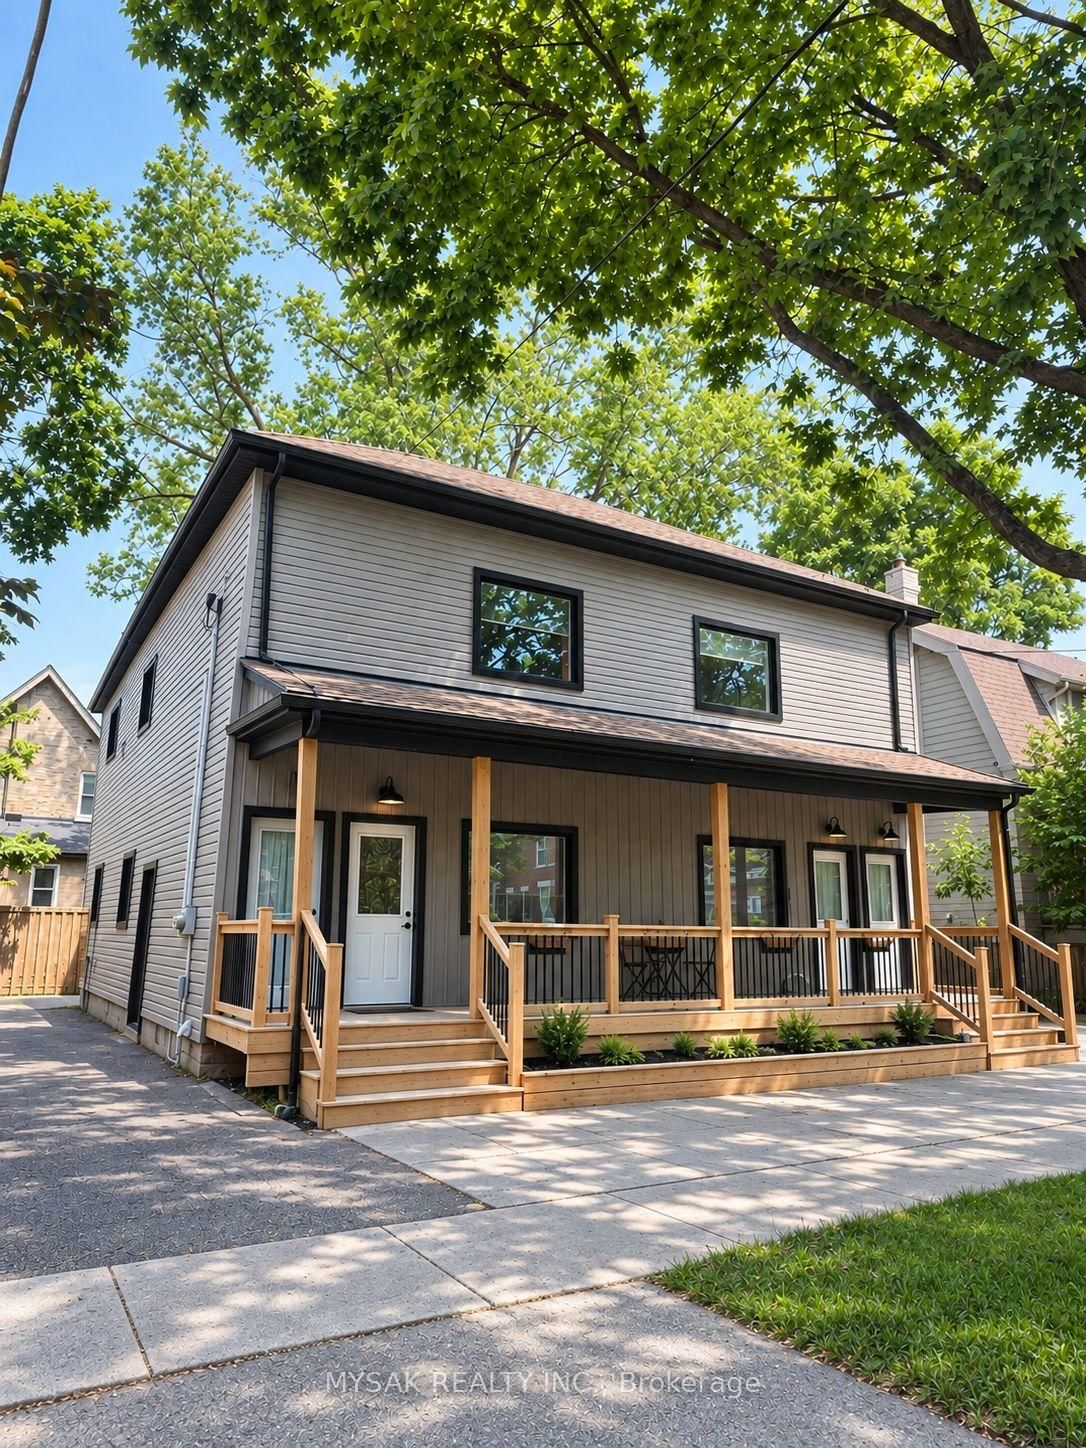
This one's priced above recent comparable sales, and new this week. Here's everything I've got — ask me anything about it.

London North · North N

71 Cavendish Crescent

Semi-Detached

MLS® #X13820508

Listed for$499,9001 day on market
3+2 bed 2 bath 4 parking 700-1100 sq ft~$555/sq ft
  • New this week
  • Transit stop ~73.6 km
Free · about 10 seconds

Is $499,900 a fair price?

Our read: it’s priced above recent comparable sales — based on 6 sales nearby. Sign in free to see exactly how far above it is, plus the full range comparable homes sold in.

No obligation · unsubscribe anytime

Measured against 6 recent comparable sales nearby — sign in free to see the range they sold in (boards require a verified email · VOW rules).

Est. all-in monthly~$2,594/momortgage + property tax + maintenance · 20% down · example rate (compounded semi-annually) — the math on the list price, not a quote or what you can afford. For real rates, Alex can connect you with a mortgage pro.

On the map

Loading map…
This home below comps above in lineOpen full map →

0 schools within ~1 km · nearest transit stop ~73.64 km

Property information
What house buyers ask first
Lot size
33 × 132 ft
Square footage
700-1100 sq ft
Property tax
$3,219 / yr
Parking
4 spaces · None
Basement
Finished, Separate Entrance, Apartment

Property summary

Property type
Semi-Detached
Style
Bungalow
Lot size
33 × 132 ft
Parking
4 spaces · None
Heating
Forced Air
Air conditioning
Central Air
Basement
Finished, Separate Entrance, Apartment
Kitchens
2
Exterior
Brick
Property tax
$3,219 / yr
MLS®
X13820508

Room dimensions

Great Room
Basement5.92 × 2.87 m
Kitchen
Basement3.66 × 3.35 m
Bedroom
Basement0.31 × 3.05 m
Bedroom
Basement3.96 × 2.29 m
Dining Room
Main2.95 × 2.59 m
Bedroom
Main2.74 × 2.54 m
Bedroom
Main3.58 × 2.54 m
Kitchen
Main3.66 × 3.51 m
Living RoomGas Fireplace
Main5.33 × 3.53 m
Primary Bedroom
Main4.27 × 2.74 m

As stated by the MLS®, nothing inferred.

Nearby homes for sale
The numbers that matter
Property tax
$3,219/yr
Est. all-in
~$2,594/mo
Nearby rental listings are facts. Whether it works as a rental is a chat with Alex — not a number I’ll put on it.
Schools
Getting around

Public transit near this home, by straight-line distance. Factual locations from OpenStreetMap — not walking time, and not a rating.

  • Kitchener GurdwaraNearest transit · Bus stop~73.6 km

Locations: OpenStreetMap public-transit stops, © OpenStreetMap contributors · Open Database Licence (ODbL). Stop locations from OpenStreetMap — confirm current routes and service with the transit agency.

Community — London North
$542KMedian sold
37Median days on market
97.4%Sale-to-list
Median sold price · London North1-yr -6% · 3-yr
Source: TRREB sold data via Repliers · all property types
Description & details

Rare opportunity to own this excellent 3 bedroom semi-detached bungalow complete with a fully self-contained 2 bedroom lower apartment ideal for extended family or rental income to supplement the mortgage payments! Move-in condition!!! Property has double paved drive for easy parking & is in a prime west end location conveniently located to downtown, Western University, shopping & all the west end amenities. In the same family for more than 22 years & owner occupied much of the time, this property has had extensive cosmetic & mechanical updates & features a great floor plan/layout on both floors with a superb 3 bedroom unit on main floor & an excellent 2 bedroom unit in the basement, both sharing a common area laundry room in the basement at this time but with the main floor unit having complete plumbing & electrical for its own in suite laundry in bathroom on main floor if desired. Separately metered with two owned water heaters, one on each meter for easy rental or owner occupancy on either unit with supplemental income. Notable improvements include shingles in 2019, new dishwasher on main in '25 (plus portable dishwasher in lower included in purchase price).New quality kitchens, baths, front & back doors, blown in insulation in attic & exterior walls, all newer windows (except front living room window) & new furnace, all done circa 2017. New flooring & freshly painted main floor with vaulted ceilings throughout for an exceptionally spacious feel & gas fireplace in living room. Central Air Conditioning. Mature & private fenced yard (132' deep lot) with side patio, rear deck & utility shed as well. Some photos virtually staged. Get here quickly-exceptional value & will not last!

The data only goes so far — condition, light and layout are worth seeing in person, with a home inspection, before you commit.

Listed by RE/MAX CENTRE CITY REALTY INC.. Showings via AskEmma by Alex Goodman, Sales Representative, RE/MAX Your Community Realty, Brokerage.