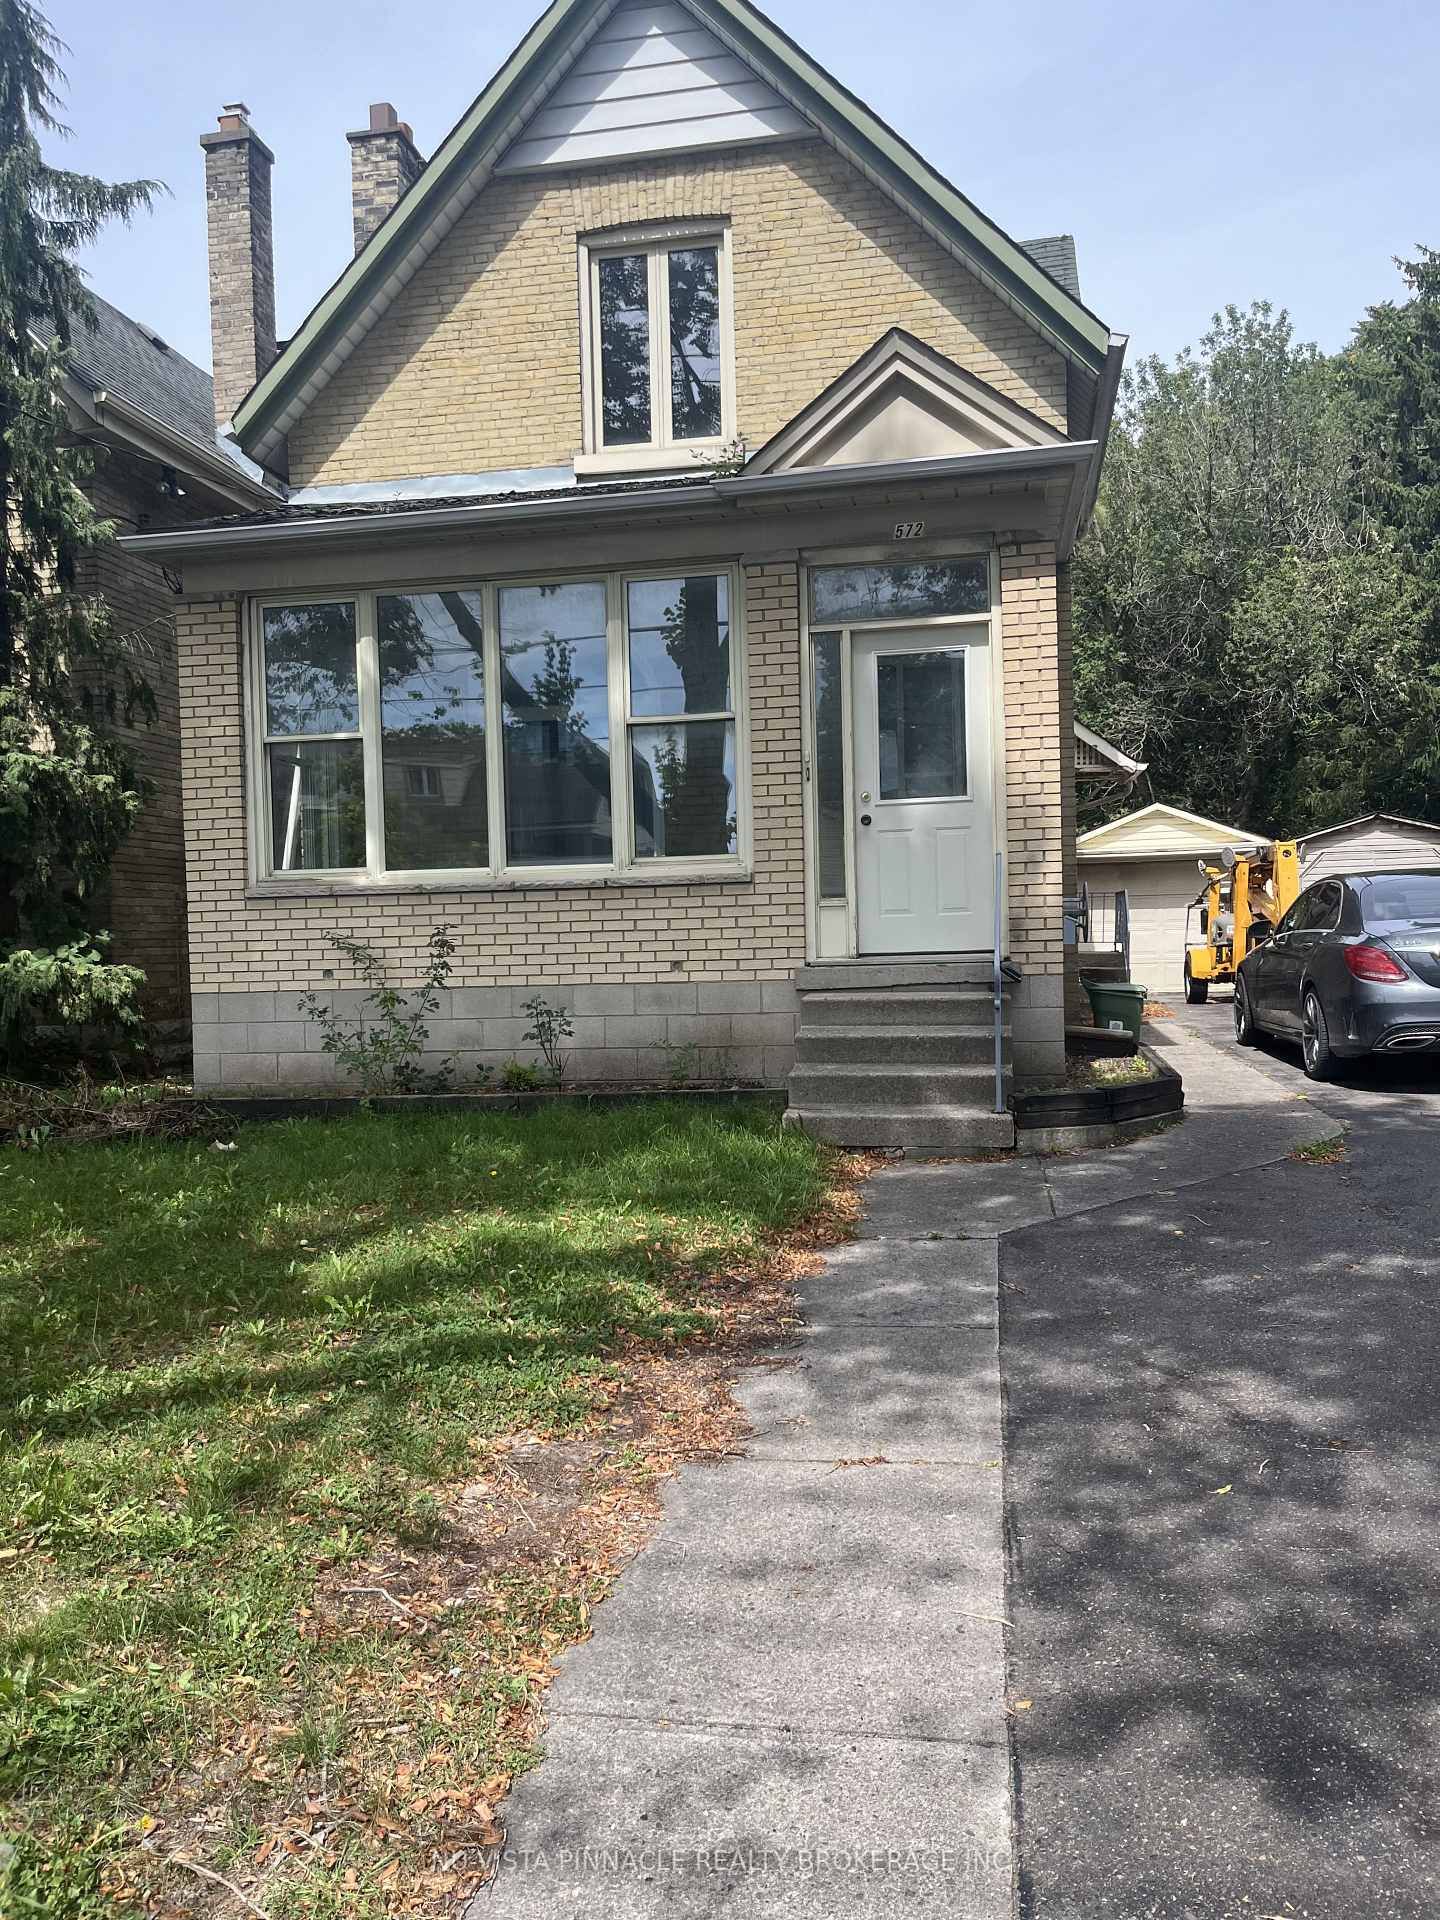
This one's priced above recent comparable sales, and new this week. Here's everything I've got — ask me anything about it.

London East · East F

574 Princess Avenue

Detached

MLS® #X13733328

Listed for$599,9005 days on market
3 bed 2 bath 3 parking 1100-1500 sq ft~$461/sq ft
  • New this week
  • Listing states: renovated
  • Transit stop ~71.0 km
Free · about 10 seconds

Is $599,900 a fair price?

Our read: it’s priced above recent comparable sales — based on 136 sales nearby. Sign in free to see exactly how far above it is, plus the full range comparable homes sold in.

No obligation · unsubscribe anytime

Measured against 136 recent comparable sales nearby — sign in free to see the range they sold in (boards require a verified email · VOW rules).

Est. all-in monthly~$3,209/momortgage + property tax + maintenance · 20% down · example rate (compounded semi-annually) — the math on the list price, not a quote or what you can afford. For real rates, Alex can connect you with a mortgage pro.

On the map

Loading map…
This home below comps above in lineOpen full map →

0 schools within ~1 km · nearest transit stop ~71.04 km

Property information
What house buyers ask first
Lot size
30 × 134 ft
Square footage
1100-1500 sq ft
Age
~100+ years old
Property tax
$5,012 / yr
Parking
3 spaces · Detached
Basement
Unfinished, Walk-Up

Property summary

Property type
Detached
Style
2-Storey
Approx. age
100+ years
Lot size
30 × 134 ft
Parking
3 spaces · Detached
Heating
Forced Air
Air conditioning
Central Air
Basement
Unfinished, Walk-Up
Kitchens
1
Exterior
Brick
Property tax
$5,012 / yr
MLS®
X13733328

Room dimensions

Laundry
Main1.93 × 1.21 m
Bedroom 3
Second3.88 × 2.87 m
Living RoomHardwood Floor
Main3.58 × 3.38 m
Primary Bedroom
Second4.27 × 2.91 m
Dining RoomHardwood Floor
Main3.84 × 2.85 m
KitchenStone Floor
Main4.32 × 2.85 m
Living Roomfrench doors, hardwood floor, fireplace insert
Main3.37 × 2.9 m
Bedroom 2
Second3.88 × 3.35 m
FoyerHardwood Floor
Main2.67 × 1.8 m
Family RoomHardwood Floor
Main4.17 × 3.3 m

As stated by the MLS®, nothing inferred.

Nearby homes for sale
The numbers that matter
Property tax
$5,012/yr
Est. all-in
~$3,209/mo
Nearby rental listings are facts. Whether it works as a rental is a chat with Alex — not a number I’ll put on it.
Schools
Getting around

Public transit near this home, by straight-line distance. Factual locations from OpenStreetMap — not walking time, and not a rating.

  • Kitchener GurdwaraNearest transit · Bus stop~71.0 km

Locations: OpenStreetMap public-transit stops, © OpenStreetMap contributors · Open Database Licence (ODbL). Stop locations from OpenStreetMap — confirm current routes and service with the transit agency.

Community — London East
$568KMedian sold
37Median days on market
97.4%Sale-to-list
Median sold price · London East1-yr -2% · 3-yr
Source: TRREB sold data via Repliers · all property types
Description & details

Character, Craftsmanship, and Charm in the Heart of Woodfield. Steping into timeless character with modern comfort in this beautifully updated 2-storey home, ideally set in one of Woodfield's most sought-after pockets. A wide, south-facing front porch welcomes you home and is perfect for morning coffee, warm evenings, or catching up with friends. Built in the early 1900s and thoughtfully updated, this home features a formal foyer with French-door entry to the living room with gas fireplace, coloured leaded glass windows, high ceilings, updated lighting, and engineered hardwood floors. The updated kitchen impresses with abundant storage, stone countertops, under-cabinet lighting, and glass-front pantry cabinetry, stainless steel appliances, including an induction range, paired with a double Blanco-style sink and breakfast bar. A ripple-glass pocket door leads to main-floor laundry and a spa-like bath with clawfoot tub, heated floors, and updated stone-top vanity. Off the back of the kitchen find a bright family room/office boasting vaulted pine ceilings, abundant windows, and access to the rear deck and backyard oasis plus private studio. Upstairs, the renovated bath offers a glass shower, stone counters, heated floors, and an updated window. Make note of the concrete slab (parking spot) behind the drive-through garage (one in garage and one in front of garage - 3 in total), plus a fantastic detached studio/workshop (8'10" x 8'9") with built-in counters, electric fireplace, and great light with the transom windows - ideal for an artist or workshop. Basement walk-up on the driveway side adds flexibility and additional options going forward. Steps to downtown festivals, shopping, and restaurants, with wonderful neighbours. Roof, furnace, central air and windows updated in 2013. A rare blend of heritage, charm and modern living this property is a treat to view, a pleasure to own. Book your showing today.

The data only goes so far — condition, light and layout are worth seeing in person, with a home inspection, before you commit.

Listed by ROYAL LEPAGE TRILAND REALTY. Showings via AskEmma by Alex Goodman, Sales Representative, RE/MAX Your Community Realty, Brokerage.