This one's priced above recent comparable sales, and new this week. Here's everything I've got — ask me anything about it.

London North · North R

480 CALLAWAY Road, Unit 906

Condo Apartment

MLS® #X13842432

Listed for$739,9001 day on market
2+1 bed 2 bath 2 parking 1400-1599 sq ft~$493/sq ft
  • New this week
  • Transit stop ~72.2 km
Free · about 10 seconds

Is $739,900 a fair price?

Our read: it’s priced above recent comparable sales — based on 12 sales nearby. Sign in free to see exactly how far above it is, plus the full range comparable homes sold in.

No obligation · unsubscribe anytime

Measured against 12 recent comparable sales nearby — sign in free to see the range they sold in (boards require a verified email · VOW rules).

Est. all-in monthly~$4,524/momortgage + property tax + maintenance · 20% down · example rate (compounded semi-annually) — the math on the list price, not a quote or what you can afford. For real rates, Alex can connect you with a mortgage pro.

On the map

Loading map…
This home below comps above in lineOpen full map →

0 schools within ~1 km · nearest transit stop ~72.19 km

Property information
What condo buyers ask first
Maintenance fee
$644 / month
Fee includes
Heat · Water · Parking
Square footage
1400-1599 sq ft
Parking
2 spaces · Underground
Locker
Owned
Exposure
North West
Balcony
Open
Property tax
$5,250 / yr
Building
9-storey building · Ensuite laundry

Property summary

Property type
Condo Apartment
Style
Apartment
Approx. age
New years
Parking
2 spaces · Underground
Heating
Forced Air
Air conditioning
Central Air
Basement
None
Kitchens
1
Exterior
Brick
Property tax
$5,250 / yr
MLS®
X13842432

Room dimensions

Denhardwood floor, french doors, enclosed
Flat3.28 × 2.9 m
Kitchenceramic floor, open concept, backsplash
Flat3.28 × 3.35 m
Dining Roomhardwood floor, w/o to balcony
Flat6.71 × 5.49 m
Primary Bedroomhardwood floor, 5 pc ensuite, w/o to terrace
Flat3.58 × 3.58 m
Bedroom 2hardwood floor, double closet, overlooks garden
Flat3.51 × 3.2 m
Living Roomhardwood floor, electric fireplace, combined w/dining
Flat6.71 × 5.49 m

As stated by the MLS®, nothing inferred.

Nearby homes for sale
The numbers that matter
Maintenance fee
$644/mo
Property tax
$5,250/yr
Est. all-in
~$4,524/mo
Nearby rental listings are facts. Whether it works as a rental is a chat with Alex — not a number I’ll put on it.
Schools
Getting around

Public transit near this home, by straight-line distance. Factual locations from OpenStreetMap — not walking time, and not a rating.

  • Kitchener GurdwaraNearest transit · Bus stop~72.2 km

Locations: OpenStreetMap public-transit stops, © OpenStreetMap contributors · Open Database Licence (ODbL). Stop locations from OpenStreetMap — confirm current routes and service with the transit agency.

Community — London North
$541KMedian sold
37Median days on market
97.3%Sale-to-list
Median sold price · London North1-yr -7% · 3-yr —
Source: TRREB sold data via Repliers · all property types
Description & details

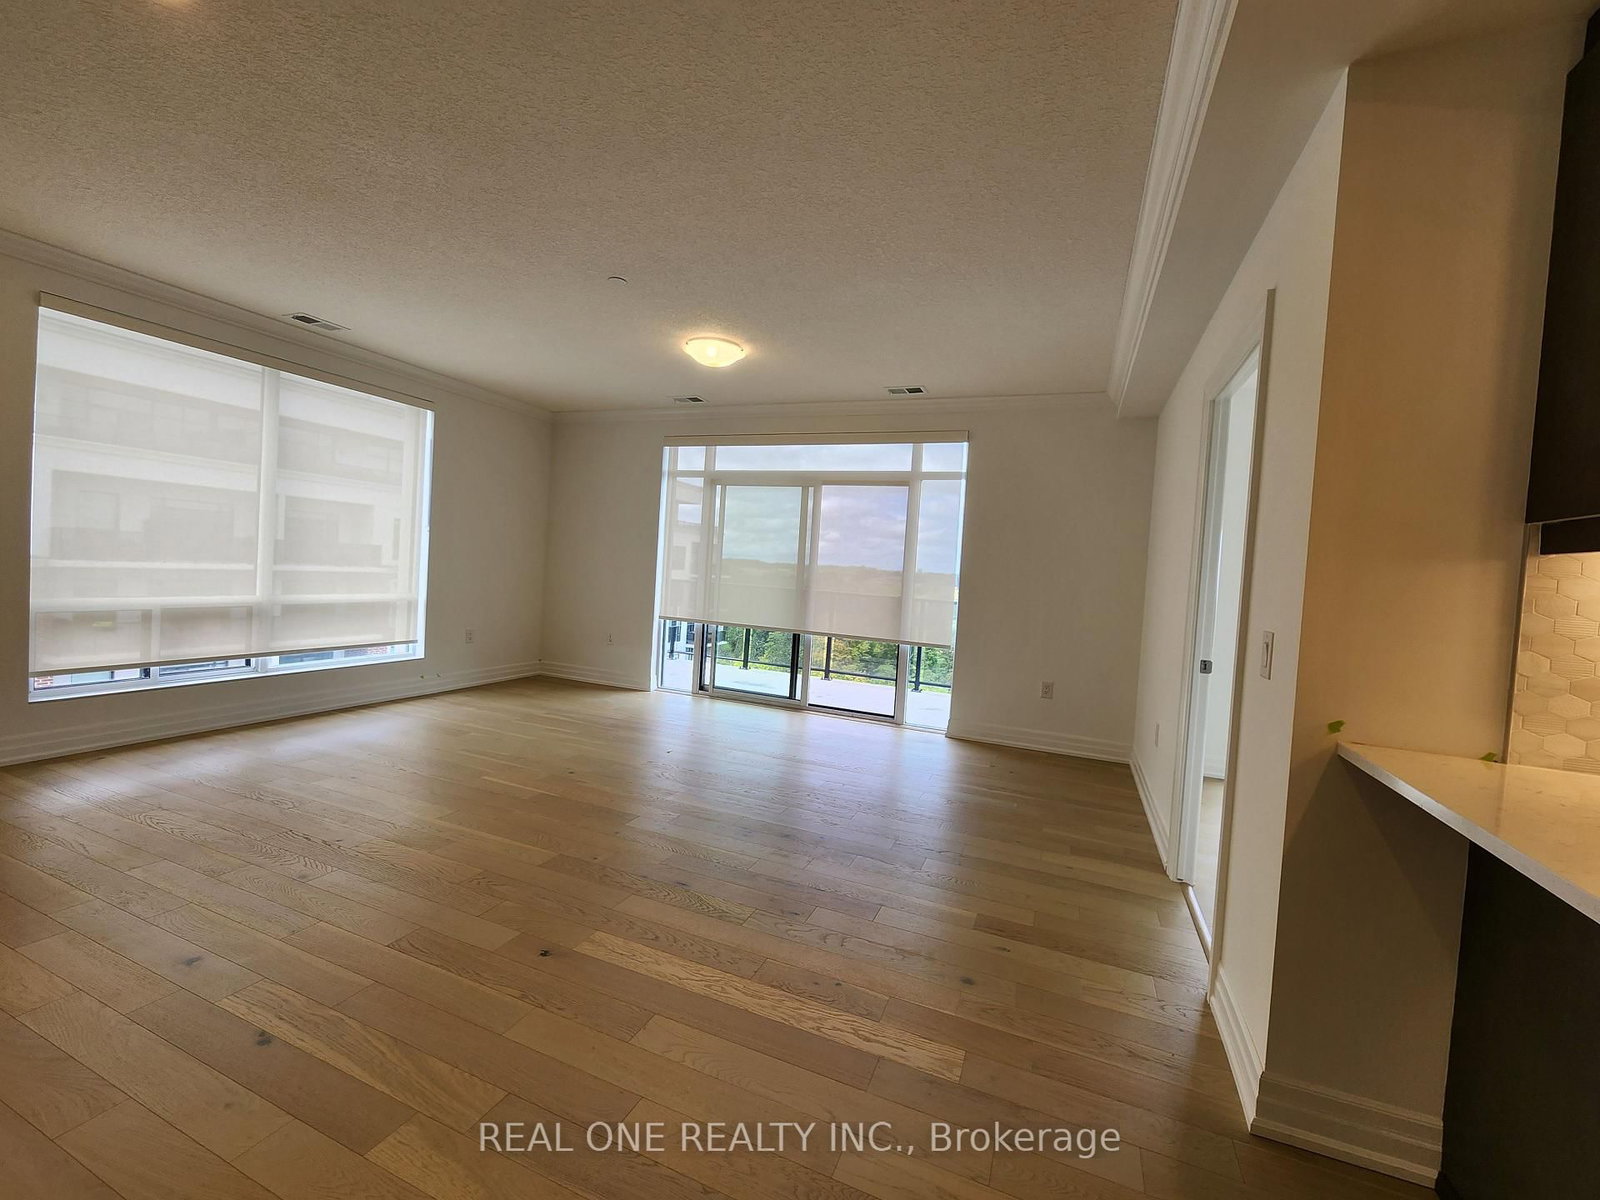
Gorgeous Corner Unit at NorthLink II by TRICAR off Sunningdale and Golf Club featuring 2 Bedrooms and a separate Den with French Door that works as a perfect home office ( or used as third Bedroom) , 1570+150+50 Sqf., 2 full bathroom, and Laundry with 2 Underground parking spots and a Storage Locker. This is ACCESSIBLE / BARIER FREE suite. High ceilings with engineered hardwood and pot lights. Spacious living room with chic electric fireplace and Dining room. Beautiful kitchen features modern fine cabinetry, upgraded quartz countertops and elegant backsplash with ceramic floors in all wet areas. Contemporary S/S Kitchen Exhaust Fan. Sun-filled spacious Living with floor-to-ceiling door opens to a large balcony overlooking the yard area, golf course, breath-braking scenic view from Spring to Winter . Lexury amenities such as: Party Room with kitchen, Fitness room, golf simulator, residence lounge, guest suite, security system, billiards room and outdoor tennis/ pickal ball courts with ample visitor parking. Close to CF Masonville Place, University Hospital, and Western University; Many restaurants and shopping with transit public transportation in the area. Building offers energy efficient central heating and cooling with programmable thermostat in each unit. Central Humidity Controled for Comfirt living quality; Much more

The data only goes so far — condition, light and layout are worth seeing in person, with a home inspection, before you commit.

Listed by REAL ONE REALTY INC.. Showings via AskEmma by Alex Goodman, Sales Representative, RE/MAX Your Community Realty, Brokerage.