This one's priced above recent comparable sales, and 11 days on market. Here's everything I've got — ask me anything about it.

London South · South N

414 Old Wonderland Road, Unit 31

Vacant Land Condo

MLS® #X13881056

Listed for$560,00011 days on market
3 bed 3 bath 2 parking 1400-1599 sq ft~$373/sq ft
  • 11 days on market
  • Transit stop ~76.8 km
Free · about 10 seconds

Is $560,000 a fair price?

Our read: it’s priced above recent comparable sales — based on 3 sales nearby. Sign in free to see exactly how far above it is, plus the full range comparable homes sold in.

No obligation · unsubscribe anytime

Measured against 3 recent comparable sales nearby — sign in free to see the range they sold in (boards require a verified email · VOW rules).

Est. all-in monthly~$2,781/momortgage + property tax + maintenance · 20% down · example rate (compounded semi-annually) — the math on the list price, not a quote or what you can afford. For real rates, Alex can connect you with a mortgage pro.

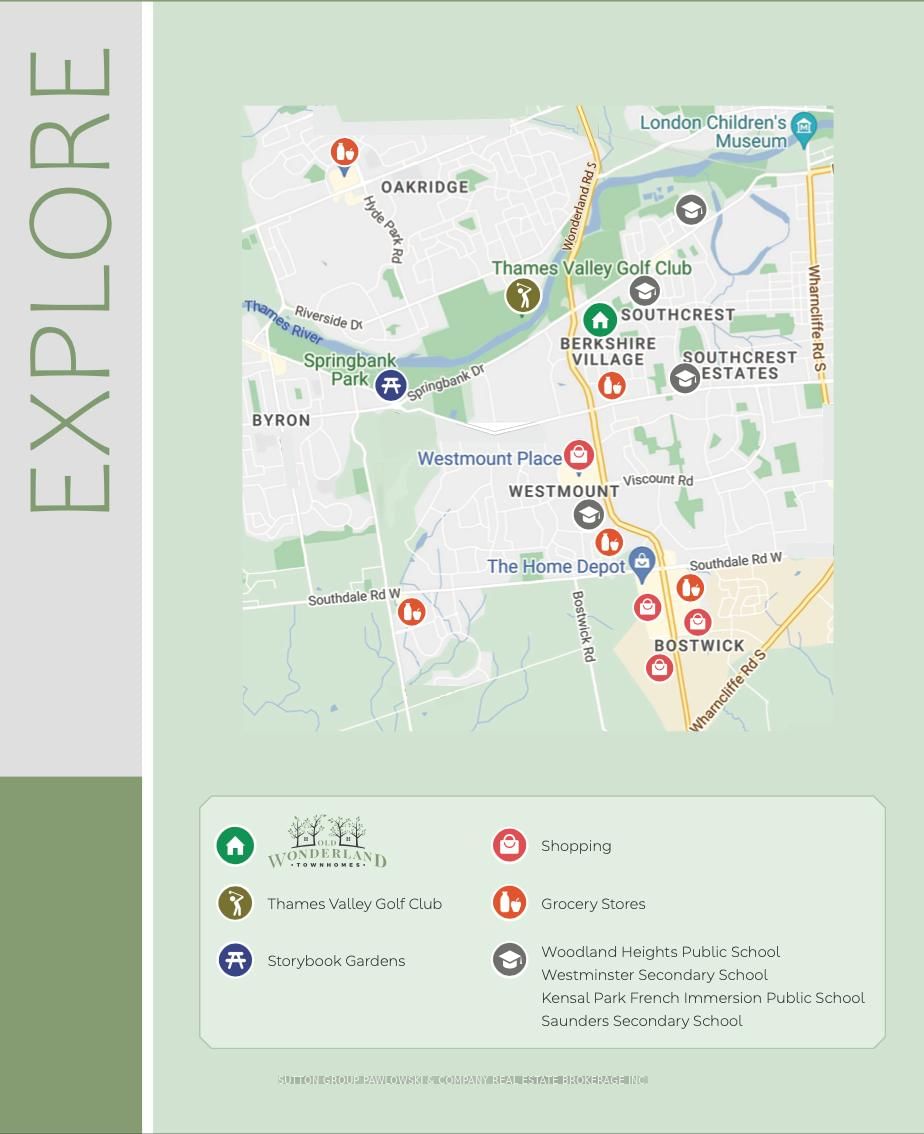
On the map

Loading map…
This home below comps above in lineOpen full map →

0 schools within ~1 km · nearest transit stop ~76.78 km

Property information
What condo buyers ask first
Maintenance fee
$175 / month
Fee includes
Parking
Square footage
1400-1599 sq ft
Parking
2 spaces · Attached
Locker
None
Exposure
East
Balcony
None
Building
1-storey building

Property summary

Property type
Vacant Land Condo
Style
2-Storey
Approx. age
New years
Parking
2 spaces · Attached
Heating
Forced Air
Air conditioning
Central Air
Basement
Full, Unfinished
Kitchens
1
Exterior
Brick, Vinyl Siding
MLS®
X13881056

Room dimensions

Bedroom
Second3.81 × 3.17 m
Bedroom
Second3.51 × 3.17 m
Family Roomhardwood floor, open concept
Main4.45 × 3.14 m
Primary Bedroom4 pc ensuite, walk-in closet(s)
Second4.3 × 3.66 m
FoyerHardwood Floor
Main3.84 × 1.86 m
Breakfasthardwood floor, open concept, sliding doors
Main3.05 × 3.14 m
Kitchenhardwood floor, open concept, centre island
Main3.35 × 3.14 m
Laundrylaundry sink, closet, tile floor
Second1.77 × 1.86 m

As stated by the MLS®, nothing inferred.

Nearby homes for sale
The numbers that matter
Maintenance fee
$175/mo
Est. all-in
~$2,781/mo
Nearby rental listings are facts. Whether it works as a rental is a chat with Alex — not a number I’ll put on it.
Schools
Getting around

Public transit near this home, by straight-line distance. Factual locations from OpenStreetMap — not walking time, and not a rating.

  • Kitchener GurdwaraNearest transit · Bus stop~76.8 km

Locations: OpenStreetMap public-transit stops, © OpenStreetMap contributors · Open Database Licence (ODbL). Stop locations from OpenStreetMap — confirm current routes and service with the transit agency.

Community — London South
$545KMedian sold
38Median days on market
97.3%Sale-to-list
Median sold price · London South1-yr -3% · 3-yr —
Source: TRREB sold data via Repliers · all property types
Description & details

TO BE BUILT - NEW RELEASE! NEW AGGRESSIVE PRICING & $10,000 FALL BUILDER INCENTIVE INCLUDED IN THE LIST PRICE! An exceptional opportunity to own a brand-new home in Southwest London at a price designed to move. Offering approx. 1,605 sq ft, this thoughtfully designed 3-bedroom, 2.5-bath vacant land condo combines quality construction, modern finishes & the opportunity to personalize your new home. The bright open-concept main floor features 9' ceilings & engineered hardwood flooring, with a spacious family room flowing seamlessly into the dining area & kitchen. Designed for everyday living & entertaining, the kitchen features custom cabinetry, quartz countertops, tile backsplash & island with excellent workspace & storage. Patio doors lead to a 10' x 12' rear deck with privacy screen, extending the living space outdoors. Upstairs offers 3 well-proportioned bedrooms, including a generous primary suite with walk-in closet & private ensuite featuring quartz counters & tiled shower, plus a full main bath & convenient second-floor laundry. An attached garage, paved driveway & central air complete the home. Choose from 3 professionally curated interior design packages - Classic, Modern Vintage or Urban - with additional builder upgrades available to further personalize your space. The unfinished lower level provides excellent future potential. Tucked into a quiet cul-de-sac in an established Southwest London neighbourhood close to parks, schools, trails, shopping, restaurants, recreation & everyday amenities. PHOTOS ARE FROM PREVIOUS MODEL HOMES & MAY SHOW UPGRADES, FINISHES & ELEVATIONS NOT INCLUDED IN THE BASE PRICE.

The data only goes so far — condition, light and layout are worth seeing in person, with a home inspection, before you commit.

Listed by SUTTON GROUP PAWLOWSKI & COMPANY REAL ESTATE BROKERAGE INC.. Showings via AskEmma by Alex Goodman, Sales Representative, RE/MAX Your Community Realty, Brokerage.