This one's priced above recent comparable sales, and new this week. Here's everything I've got — ask me anything about it.

London South · South V

4067 Fallingbrook Road

Detached

MLS® #X13835190

Listed for$1,349,0001 day on market
4+1 bed 5 bath 6 parking 2500-3000 sq ft~$491/sq ft
  • New this week
  • Transit stop ~80.6 km
Free · about 10 seconds

Is $1,349,000 a fair price?

Our read: it’s priced above recent comparable sales — based on 37 sales nearby. Sign in free to see exactly how far above it is, plus the full range comparable homes sold in.

No obligation · unsubscribe anytime

Measured against 37 recent comparable sales nearby — sign in free to see the range they sold in (boards require a verified email · VOW rules).

Est. all-in monthly~$6,277/momortgage + property tax + maintenance · 20% down · example rate (compounded semi-annually) — the math on the list price, not a quote or what you can afford. For real rates, Alex can connect you with a mortgage pro.

On the map

Loading map…
This home below comps above in lineOpen full map →

0 schools within ~1 km · nearest transit stop ~80.63 km

Property information
What house buyers ask first
Lot size
54.7 × 119 ft
Square footage
2500-3000 sq ft
Age
~New years old
Parking
6 spaces · Attached
Basement
Full, Finished, Separate Entrance

Property summary

Property type
Detached
Style
2-Storey
Approx. age
New years
Lot size
54.7 × 119 ft
Parking
6 spaces · Attached
Heating
Forced Air
Air conditioning
Central Air
Basement
Full, Finished, Separate Entrance
Kitchens
1
Exterior
Brick, Stone
MLS®
X13835190

Room dimensions

Office
Main4.29 × 2.5 m
Great Room
Main5.24 × 4.572 m
Bedroom
Basement3.38 × 3.32 m
Bedroom 3
Upper4.96 × 4.3 m
Exercise Room
Basement3.8 × 2.89 m
Dining Room
Main5.48 × 4.63 m
Dining Room
Main4.05 × 2.8 m
Laundry
Upper3.4 × 1.85 m
Bedroom 4
Upper4.05 × 3.13 m
Bedroom
Upper4.93 × 4.23 m
Bedroom 2
Upper3.68 × 3.12 m
Recreation
Basement5.36 × 4.7 m

As stated by the MLS®, nothing inferred.

Nearby homes for sale
The numbers that matter
Est. all-in
~$6,277/mo
Nearby rental listings are facts. Whether it works as a rental is a chat with Alex — not a number I’ll put on it.
Schools
Getting around

Public transit near this home, by straight-line distance. Factual locations from OpenStreetMap — not walking time, and not a rating.

  • Kitchener GurdwaraNearest transit · Bus stop~80.6 km

Locations: OpenStreetMap public-transit stops, © OpenStreetMap contributors · Open Database Licence (ODbL). Stop locations from OpenStreetMap — confirm current routes and service with the transit agency.

Community — London South
$543KMedian sold
37Median days on market
97.3%Sale-to-list
Median sold price · London South1-yr -6% · 3-yr —
Source: TRREB sold data via Repliers · all property types
Description & details

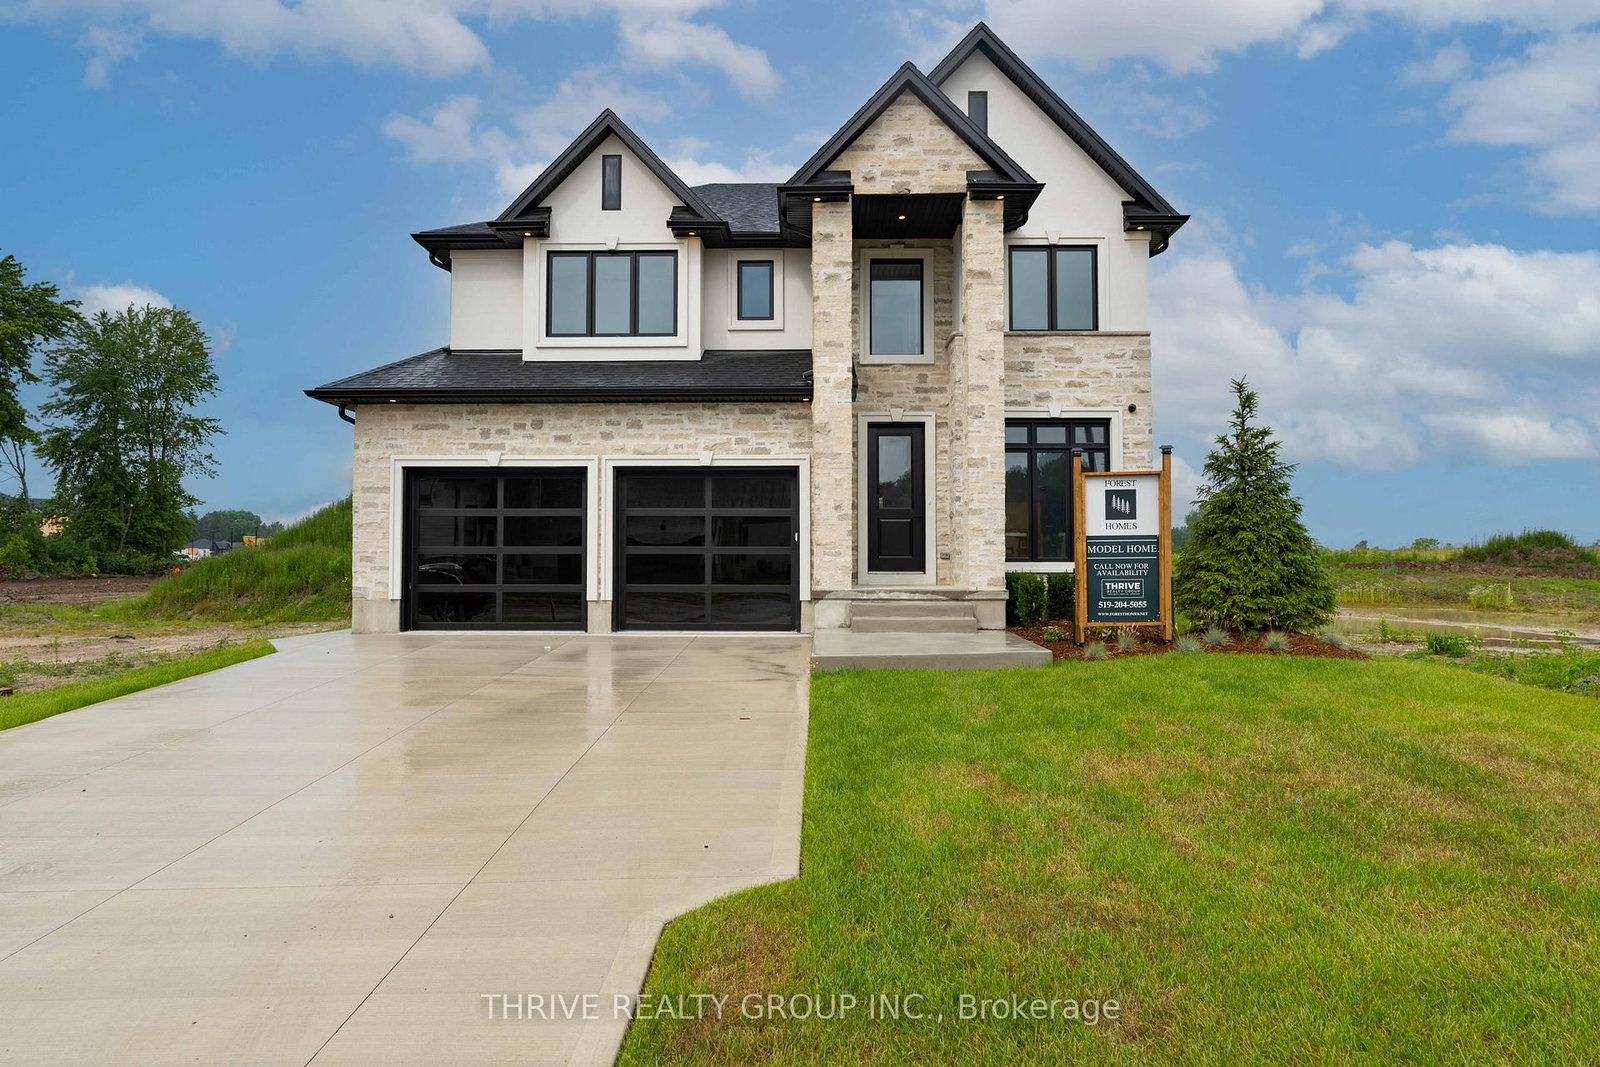
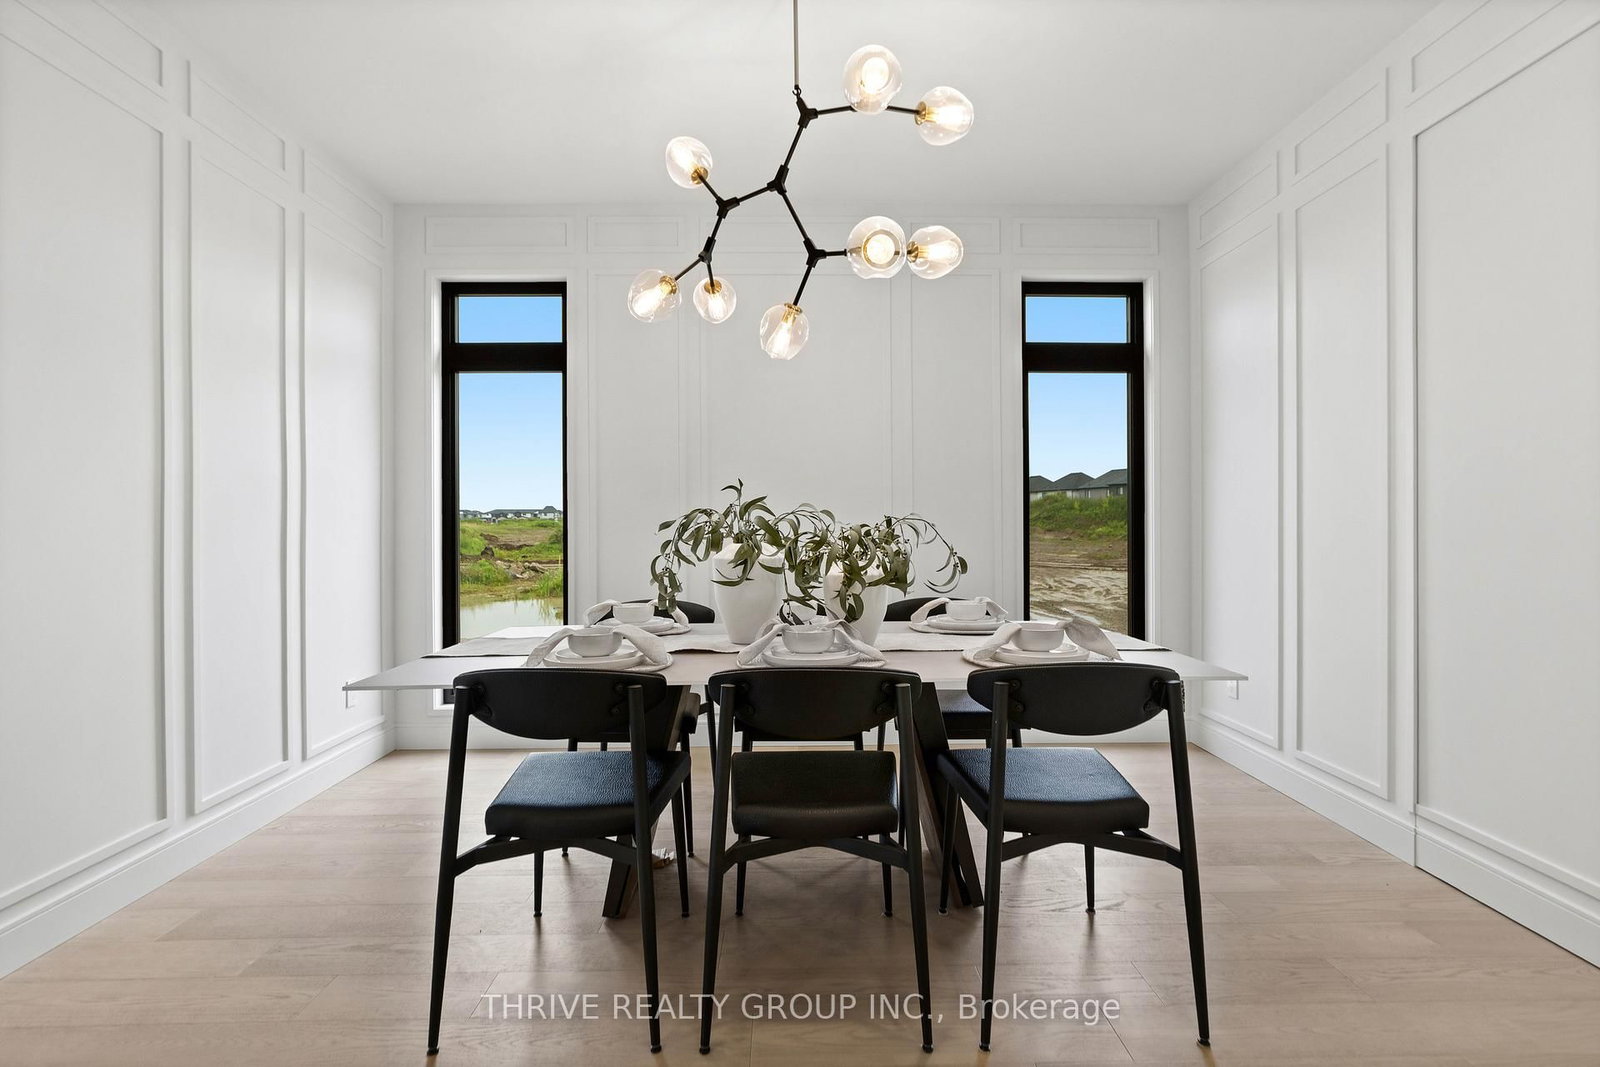
Welcome to Forest Homes' Newest Model Home - The Brandon. Thoughtfully designed and loaded with premium upgrades, this exceptional home features just shy of 3,000 sqft with 4 spacious bedrooms and 4 bathrooms above grade plus a fully finished basement suite. Situated on a premium lot of 55x120. The heart of the home is the stunning designer kitchen, showcasing premium Fisher & Paykel appliances, a built in wall oven, gas cooktop, panelled fridge and an impressive butler's pantry with an additional sink and ample storage space. The open-concept layout flows seamlessly into the breathtaking open-to-above great room, creating a bright and inviting atmosphere filled with natural light. Every detail has been carefully curated, from the custom trim work and designer lighting to the elegant tile selections and pristine finishes throughout. The lower level includes a separate entrance through the garage and offers a suite complete with a kitchenette, living area, laundry room, bathroom, a bedroom and a versatile gym/home office space. An open staircase adds architectural appeal, and a hidden door to the office implements privacy. Outside, you'll find an epoxy-coated garage floor, concrete driveway, and a concrete walkway leading to the side entrance. As well as a covered back deck. Part of Forest Homes' commitment to creating beautiful streetscapes, each lot is enhanced with four mature trees. A rare opportunity to own a showcase home loaded with upgrades and exceptional craftsmanship. The Brandon Model is where luxury, comfort, and thoughtful design come together. Price includes proposed 2026 HST rebates. Final rebate amount is subject to the passing of Provincial and Federal legislation, purchaser eligibility as per government guidelines and assignment to the Seller, including primary residence or qualifying rental.

The data only goes so far — condition, light and layout are worth seeing in person, with a home inspection, before you commit.

Listed by THRIVE REALTY GROUP INC.. Showings via AskEmma by Alex Goodman, Sales Representative, RE/MAX Your Community Realty, Brokerage.