This one's priced above recent comparable sales, and new this week. Here's everything I've got — ask me anything about it.

London North · North D

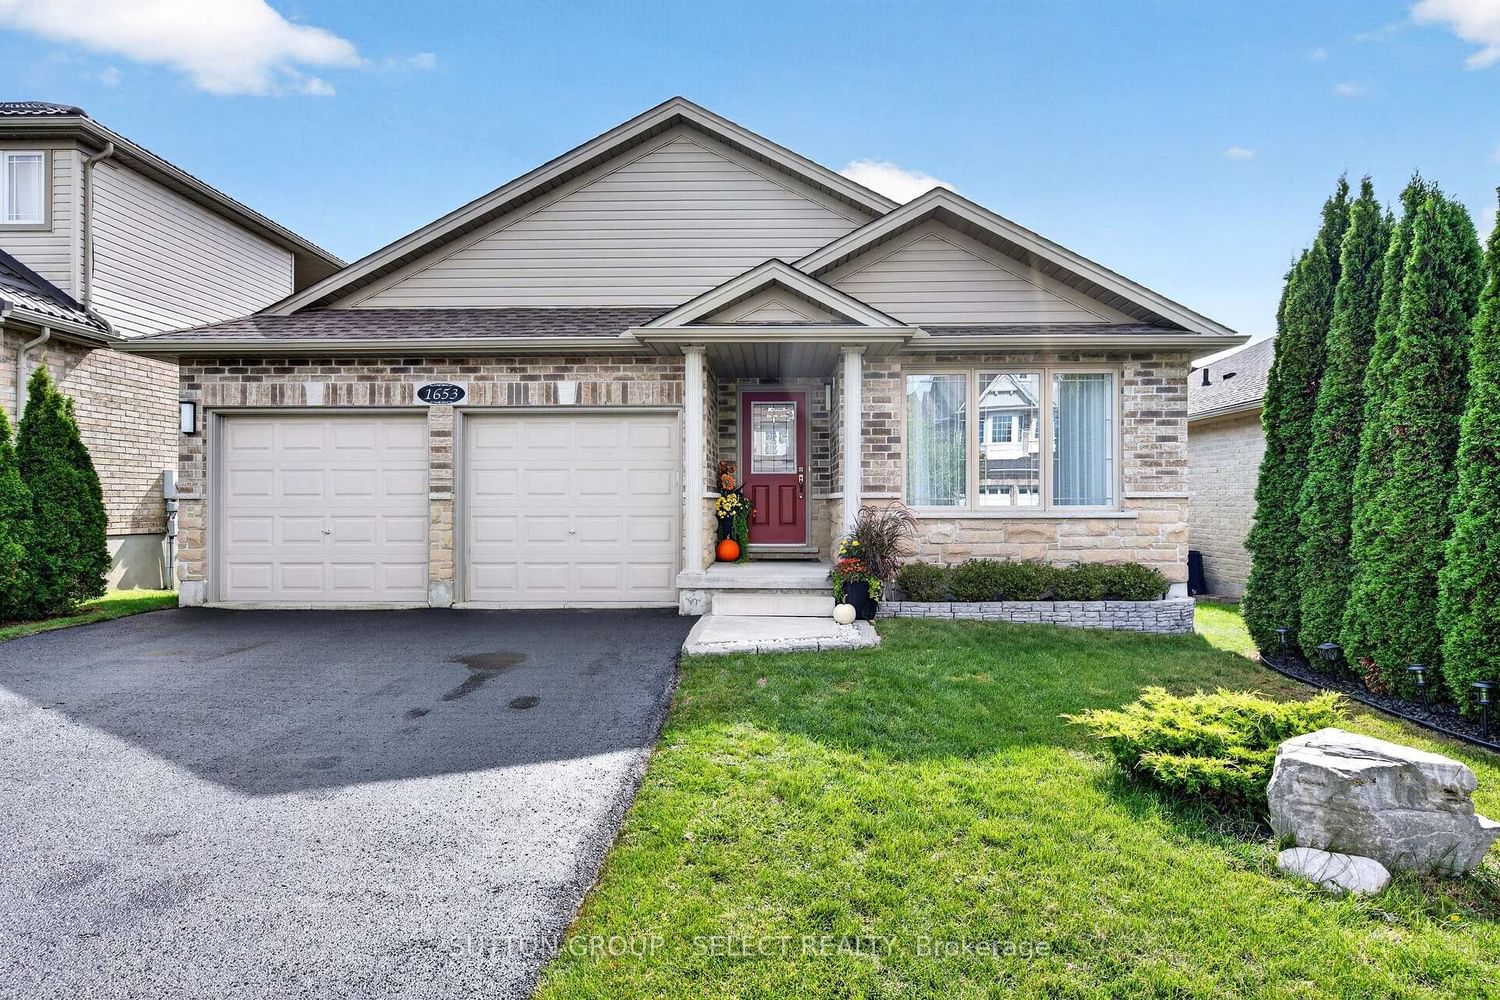
1653 Cedarcreek Crescent

Detached

MLS® #X13846848

Listed for$899,9002 days on market
2+2 bed 4 bath 6 parking 1500-2000 sq ft~$514/sq ft
  • New this week
  • Transit stop ~66.3 km
Free · about 10 seconds

Is $899,900 a fair price?

Our read: it’s priced above recent comparable sales — based on 74 sales nearby. Sign in free to see exactly how far above it is, plus the full range comparable homes sold in.

No obligation · unsubscribe anytime

Measured against 74 recent comparable sales nearby — sign in free to see the range they sold in (boards require a verified email · VOW rules).

Est. all-in monthly~$4,697/momortgage + property tax + maintenance · 20% down · example rate (compounded semi-annually) — the math on the list price, not a quote or what you can afford. For real rates, Alex can connect you with a mortgage pro.

On the map

Loading map…
This home below comps above in lineOpen full map →

0 schools within ~1 km · nearest transit stop ~66.25 km

Property information
What house buyers ask first
Lot size
45.01 × 126.86 ft
Square footage
1500-2000 sq ft
Age
~6-15 years old
Property tax
$6,119 / yr
Parking
6 spaces · Attached
Basement
Finished with Walk-Out

Property summary

Property type
Detached
Style
Bungalow
Approx. age
6-15 years
Lot size
45.01 × 126.86 ft
Parking
6 spaces · Attached
Heating
Forced Air
Air conditioning
Central Air
Basement
Finished with Walk-Out
Kitchens
1
Exterior
Brick
Property tax
$6,119 / yr
MLS®
X13846848

Room dimensions

Bathroom2 Pc Bath
Main1.52 × 2.44 m
KitchenW/O To Balcony
Main4.24 × 3.45 m
Dining Room
Main2.97 × 2.62 m
Bedroom 23 Pc Ensuite
Main4.27 × 3.28 m
Mud Room
Main4.19 × 1.42 m
Bathroom3 Pc Ensuite
Main3.35 × 2.26 m
Laundry
Lower4.65 × 3.35 m
Utility Room
Lower5.33 × 3.91 m
Bedroom 2
Lower4.34 × 2.21 m
Bedroom
Lower4.52 × 3.61 m
Living RoomGas Fireplace
Lower8.08 × 3.61 m
Bathroom3 Pc Bath
Lower2.82 × 2.13 m
Bathroom4 Pc Ensuite
Main3.2 × 2.41 m
KitchenW/O To Deck
Lower3.45 × 3.2 m
Living RoomPicture Window
Main5.46 × 3.79 m
Workshop
Lower3.81 × 1.96 m
Primary Bedroomw/o to balcony, 4 pc ensuite
Main5.26 × 3.61 m

As stated by the MLS®, nothing inferred.

Nearby homes for sale
The numbers that matter
Property tax
$6,119/yr
Est. all-in
~$4,697/mo
Nearby rental listings are facts. Whether it works as a rental is a chat with Alex — not a number I’ll put on it.
Schools
Getting around

Public transit near this home, by straight-line distance. Factual locations from OpenStreetMap — not walking time, and not a rating.

  • Kitchener GurdwaraNearest transit · Bus stop~66.3 km

Locations: OpenStreetMap public-transit stops, © OpenStreetMap contributors · Open Database Licence (ODbL). Stop locations from OpenStreetMap — confirm current routes and service with the transit agency.

Community — London North
$537KMedian sold
37Median days on market
97.3%Sale-to-list
Median sold price · London North1-yr -7% · 3-yr —
Source: TRREB sold data via Repliers · all property types
Description & details

Luxury riverside living in North/East London's desirable Cedar Hollow subdivision! On a quiet crescent, this one-floor, full-brick bungalow boasts a finished walk-out lower level backing directly onto the Thames River and scenic trails. Thoughtfully designed, this property offers the perfect setup for premium multi-generational or in-law living with entirely separate, self-contained living quarters.The main level features an open layout with a magnificent great room & dining area, where massive windows frame breathtaking views of the river. The updated modern kitchen features premium granite counters, a center island, stainless-steel fridge, and built-in oven, stovetop, and dishwasher. Patio doors lead to an oversized, balcony-style patio. This level offers 2 spacious bedrooms, each with a private ensuite. The primary retreat boasts a walk-in closet, private balcony, and luxurious 4-piece ensuite with a soaker tub, glass-tiled shower, and granite counter. A double garage provides inside entry to a mudroom with triple closets and potential for a 2nd laundry area.The bright walk-out lower level functions as a complete second home, featuring 2 generous bedrooms with ample closet space, a modern 3-piece bath, a full kitchen with stainless-steel fridge and stove, and a living room anchored by a cozy gas fireplace. Patio doors open to a ground-level covered deck. Complete with a laundry room including washer/dryer, separate workshop, cold cellar, and utility room. Systems include a high-efficiency forced-air gas furnace, central air, and Lifebreath HRV. Exceptional peace of mind with a brand-new asphalt shingle roof (Aug 2026) and a brand-new, fully owned on-demand gas water heater (Sept 2026). Turn-key riverside perfection!

The data only goes so far — condition, light and layout are worth seeing in person, with a home inspection, before you commit.

Listed by SUTTON GROUP - SELECT REALTY. Showings via AskEmma by Alex Goodman, Sales Representative, RE/MAX Your Community Realty, Brokerage.