This one's priced above recent comparable sales, and new this week. Here's everything I've got — ask me anything about it.

London North · North G

122 Sunnyside Drive

Detached

MLS® #X14031838

Listed for$1,199,0001 day on market
4+1 bed 4 bath 4 parking 3000-3500 sq ft~$369/sq ft
  • New this week
  • Transit stop ~71.1 km
Free · about 10 seconds

Is $1,199,000 a fair price?

Our read: it’s priced above recent comparable sales — based on 41 sales nearby. Sign in free to see exactly how far above it is, plus the full range comparable homes sold in.

No obligation · unsubscribe anytime

Measured against 41 recent comparable sales nearby — sign in free to see the range they sold in (boards require a verified email · VOW rules).

Est. all-in monthly~$6,255/momortgage + property tax + maintenance · 20% down · example rate (compounded semi-annually) — the math on the list price, not a quote or what you can afford. For real rates, Alex can connect you with a mortgage pro.

On the map

Loading map…
This home below comps above in lineOpen full map →

0 schools within ~1 km · nearest transit stop ~71.11 km

Property information
What house buyers ask first
Lot size
65.75 × 148.91 ft
Square footage
3000-3500 sq ft
Age
~31-50 years old
Property tax
$8,114 / yr
Parking
4 spaces · Attached
Basement
Apartment, Finished

Property summary

Property type
Detached
Style
2-Storey
Approx. age
31-50 years
Lot size
65.75 × 148.91 ft
Parking
4 spaces · Attached
Heating
Forced Air
Air conditioning
Central Air
Basement
Apartment, Finished
Kitchens
1
Exterior
Brick, Vinyl Siding
Property tax
$8,114 / yr
MLS®
X14031838

Room dimensions

Living Room
Main5.49 × 3.96 m
Bedroom 2
Second3.78 × 3.45 m
Dining Room
Main5.18 × 3.66 m
Bedroom 3
Second3.78 × 3.35 m
Family Room
Main6.1 × 3.96 m
Den
Main3.66 × 3.05 m
Recreation
Lower11.4 × 3.66 m
Kitchen
Main3.66 × 2.74 m
Bedroom
Second5.79 × 4.27 m
Bedroom
Lower3.66 × 3.35 m
Bedroom 4
Second3.66 × 3.35 m

As stated by the MLS®, nothing inferred.

Nearby homes for sale
The numbers that matter
Property tax
$8,114/yr
Est. all-in
~$6,255/mo
Nearby rental listings are facts. Whether it works as a rental is a chat with Alex — not a number I’ll put on it.
Schools
Getting around

Public transit near this home, by straight-line distance. Factual locations from OpenStreetMap — not walking time, and not a rating.

  • Kitchener GurdwaraNearest transit · Bus stop~71.1 km

Locations: OpenStreetMap public-transit stops, © OpenStreetMap contributors · Open Database Licence (ODbL). Stop locations from OpenStreetMap — confirm current routes and service with the transit agency.

Community — London North
$559KMedian sold
38Median days on market
97.3%Sale-to-list
Median sold price · London North1-yr -1% · 3-yr —
Source: TRREB sold data via Repliers · all property types
Description & details

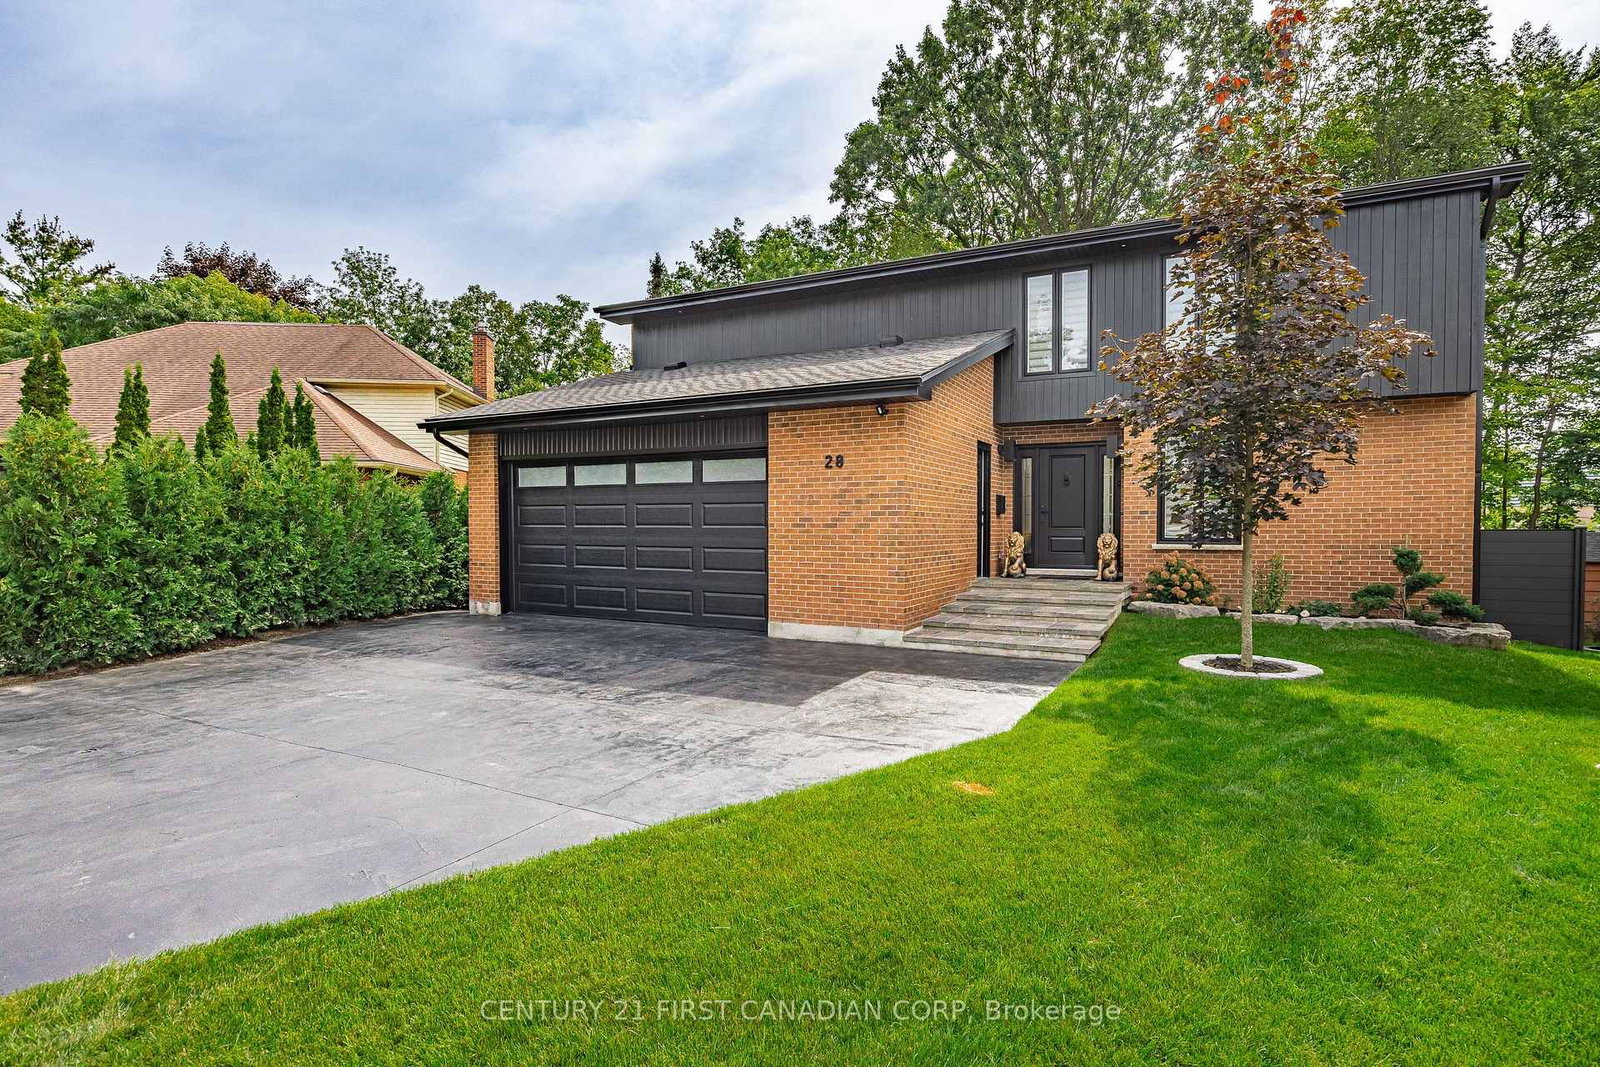
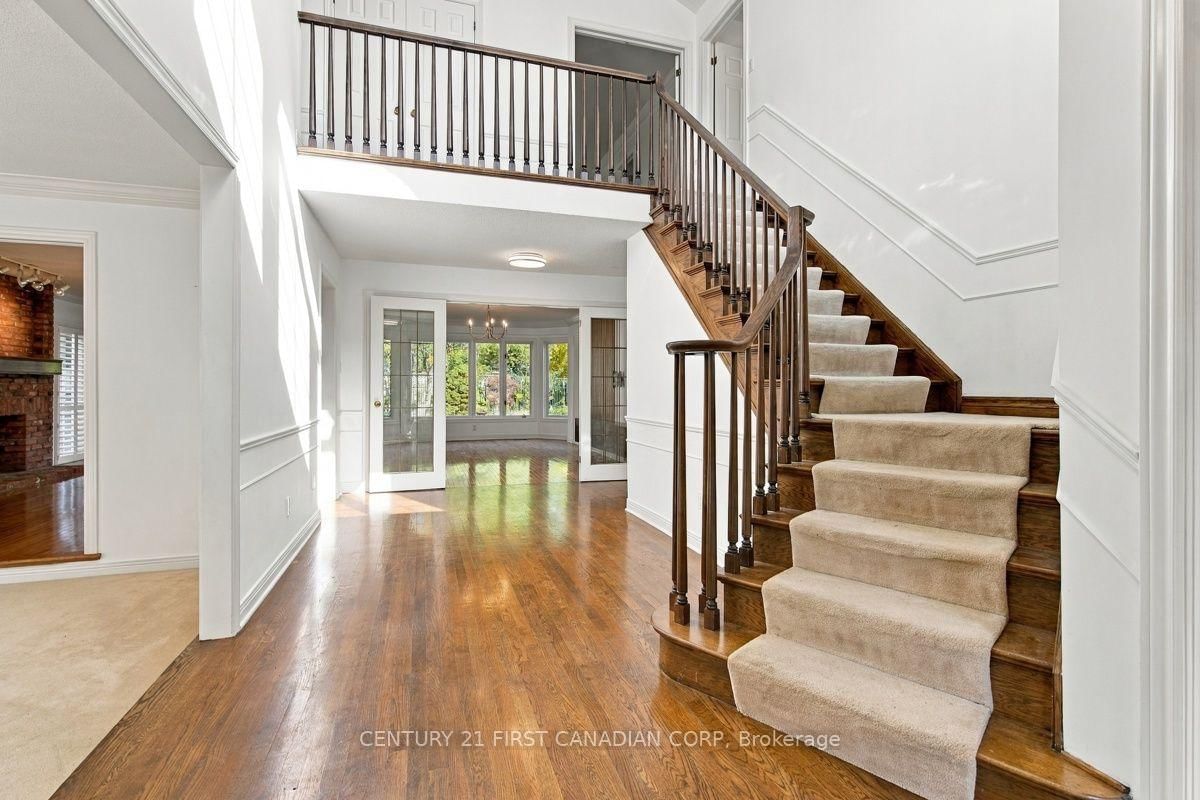
Welcome to this impressive Harasym-built home, ideally situated within walking distance of Masonville Shopping Centre, shopping, restaurants, and everyday amenities, and just minutes from Western University and University Hospital. Located in a highly desirable school district, with access to Stoneybrook Public School, A.B.Lucas Secondary School, and Mother Teresa Catholic Secondary School (school boundaries and eligibility to be verified). Offering over 4,000 sq. ft. of quality living space, this beautifully maintained home features 4+1 bedrooms, 3.5 bathrooms, and spacious, sun-filled principal rooms designed for comfortable family living and elegant entertaining. The updated kitchen showcases granite countertops and a generous island, while hardwood flooring adds warmth and sophistication to the family and dining rooms. Step outside to discover your own private backyard paradise! The beautifully landscaped grounds feature mature trees, lush gardens, inviting walkways, a swimming pool, and a hot tub-creating the perfect setting for summer gatherings, family enjoyment, and peaceful relaxation. The finished basement adds even more versatility, complete with a sauna for your own personal retreat. Additional updates include shingles (2015) and furnace (2016). From the attractive exterior landscaping to the thoughtfully appointed interior, this home offers an exceptional combination of space, comfort, privacy, and convenience in one of London's most sought-after neighbourhoods. A rare opportunity to enjoy a private, tree-lined backyard and outstanding family living in the heart of Masonville. Move in and enjoy all this wonderful home has to offer!

The data only goes so far — condition, light and layout are worth seeing in person, with a home inspection, before you commit.

Listed by CENTURY 21 FIRST CANADIAN CORP. Showings via AskEmma by Alex Goodman, Sales Representative, RE/MAX Your Community Realty, Brokerage.