This one's priced in line with recent comparable sales, and new this week. Here's everything I've got — ask me anything about it.

London South · South M

12 Mcmaster Crescent, Unit 8

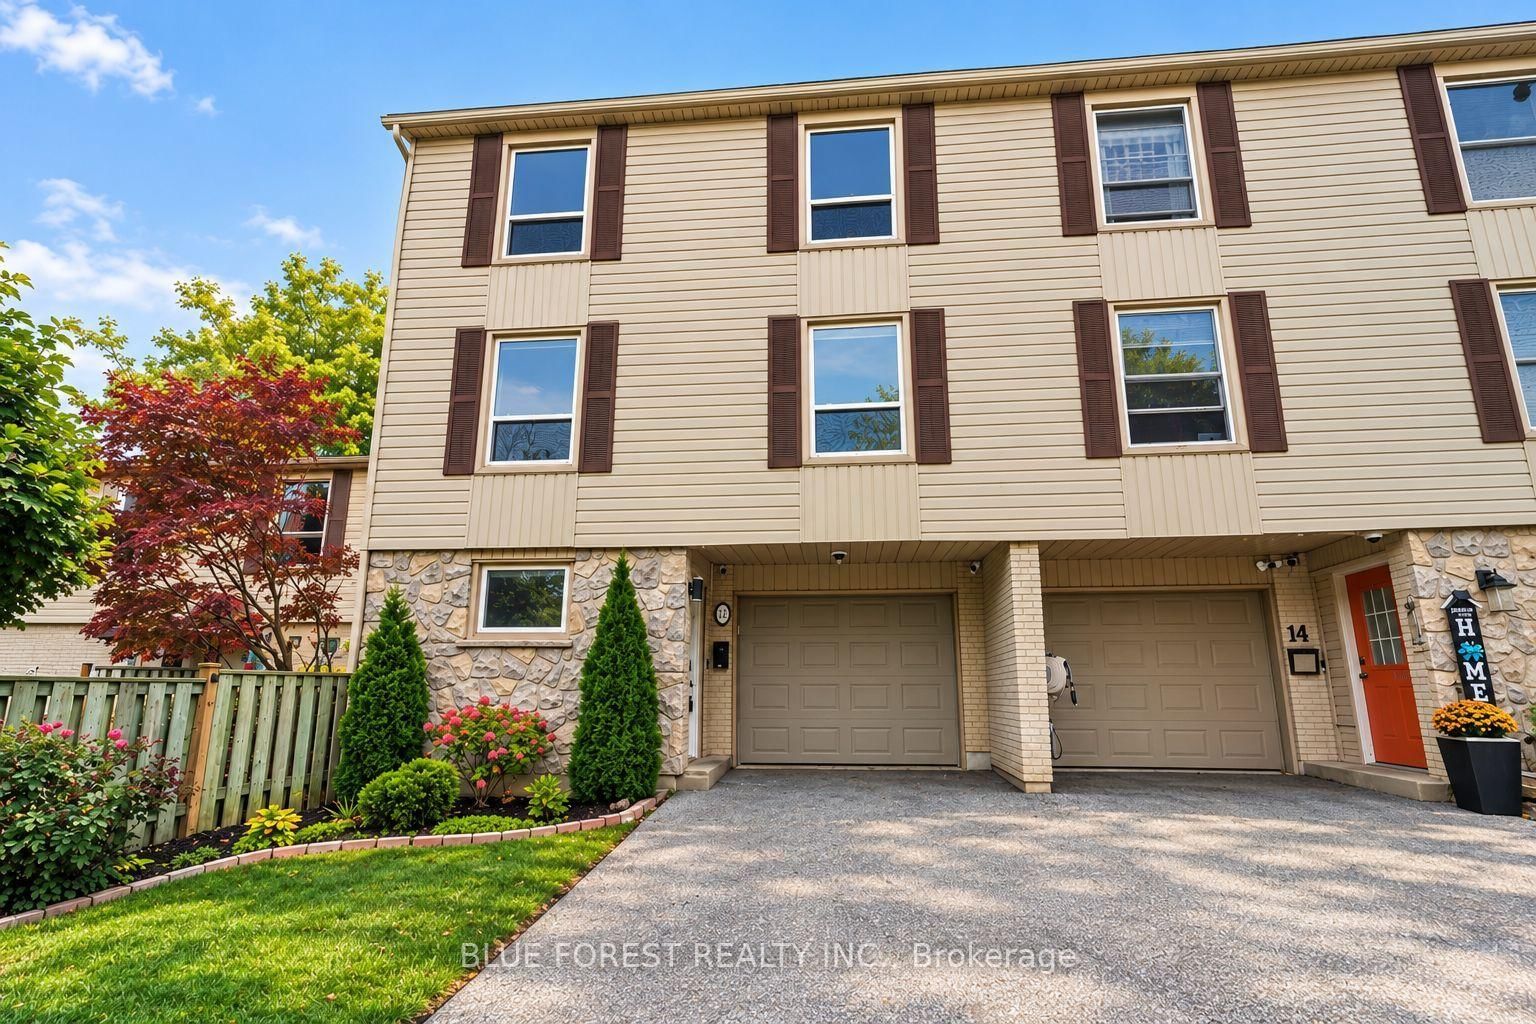
Condo Townhouse

MLS® #X14033820

Listed for$499,9992 days on market
4 bed 2 bath 4 parking 1600-1799 sq ft~$294/sq ft
  • New this week
  • Listing states: renovated
  • Transit stop ~78.1 km
Free · about 10 seconds

Is $499,999 a fair price?

Our read: it’s priced in line with recent comparable sales — based on 21 sales nearby. Sign in free to see the full range comparable homes sold in.

No obligation · unsubscribe anytime

Measured against 21 recent comparable sales nearby — sign in free to see the range they sold in (boards require a verified email · VOW rules).

Est. all-in monthly~$2,918/momortgage + property tax + maintenance · 20% down · example rate (compounded semi-annually) — the math on the list price, not a quote or what you can afford. For real rates, Alex can connect you with a mortgage pro.

On the map

Loading map…
This home below comps above in lineOpen full map →

0 schools within ~1 km · nearest transit stop ~78.11 km

Property information
What townhouse buyers ask first
Ownership
Condo · $354/mo fee
Fee includes
Water · Parking
Square footage
1600-1799 sq ft
Parking
4 spaces · Attached
Property tax
$2,850 / yr

Property summary

Property type
Condo Townhouse
Style
3-Storey
Parking
4 spaces · Attached
Heating
Forced Air
Air conditioning
Central Air
Basement
Finished
Kitchens
1
Exterior
Vinyl Siding
Property tax
$2,850 / yr
MLS®
X14033820

Room dimensions

Primary Bedroom
Third3.99 × 3.66 m
Living Room
Second3.37 × 2.45 m
Bedroom
Third3.99 × 2.46 m
Bedroom
Third4.29 × 3.08 m
Bedroom
Third3.38 × 2.44 m
Family Room
Second4.29 × 3.36 m
Kitchen
Second2.75 × 3.05 m

As stated by the MLS®, nothing inferred.

Nearby homes for sale
The numbers that matter
Maintenance fee
$354/mo
Property tax
$2,850/yr
Est. all-in
~$2,918/mo
Nearby rental listings are facts. Whether it works as a rental is a chat with Alex — not a number I’ll put on it.
Schools
Getting around

Public transit near this home, by straight-line distance. Factual locations from OpenStreetMap — not walking time, and not a rating.

  • Kitchener GurdwaraNearest transit · Bus stop~78.1 km

Locations: OpenStreetMap public-transit stops, © OpenStreetMap contributors · Open Database Licence (ODbL). Stop locations from OpenStreetMap — confirm current routes and service with the transit agency.

Community — London South
$556KMedian sold
38Median days on market
97.3%Sale-to-list
Median sold price · London South1-yr -1% · 3-yr —
Source: TRREB sold data via Repliers · all property types
Description & details

Welcome to this spacious and beautifully renovated 4-bedroom, 1.5-bathroom home that perfectly balances modern upgrades with total everyday convenience. Situated in a prime location just minutes from the mall, grocery stores, restaurants, and local schools, this property takes care of all the heavy lifting so you can just move in and relax. The main living space sets a fantastic tone for the house, featuring a custom accent wall with a cozy fireplace (2022), stylish new light fixtures (2025), and sleek pot lights (2022) that highlight the fresh flooring (2021). The layout offers plenty of room for everyone, including a ton of additional storage space to keep life organized and clutter-free. Big-ticket mechanical items are completely checked off your list too, thanks to a newer furnace and A/C (2020), an updated electrical panel (2021), a brand-new automatic garage door (2024), and a fully owned hot water tank (2021) that saves you from monthly rental fees. Even the bathrooms got a major glow-up, sporting newer vanities (2021) and a brand-new Jacuzzi bathtub (2025) made for unwinding. It's the perfect blend of premium updates and an unbeatable location, offering an effortless lifestyle from day one. Some of the photos are virtual room staging.

The data only goes so far — condition, light and layout are worth seeing in person, with a home inspection, before you commit.

Listed by BLUE FOREST REALTY INC.. Showings via AskEmma by Alex Goodman, Sales Representative, RE/MAX Your Community Realty, Brokerage.