This one's priced below recent comparable sales, and new this week. Here's everything I've got — ask me anything about it.
London East · East D
1183 Patann Drive
Detached
MLS® #X14118094
Listed for$499,0002 days on market
3+2 bed 2 bath 6 parking 1100-1500 sq ft~$384/sq ft
New this week
Listing states: renovated
Transit stop ~67.6 km
Free · about 10 seconds
Is $499,000 a fair price?
Our read: it’s priced below recent comparable sales — based on 135 sales nearby. Sign in free to see exactly how far below it is, plus the full range comparable homes sold in.
Est. all-in monthly~$2,670/momortgage + property tax + maintenance · 20% down · example rate (compounded semi-annually) — the math on the list price, not a quote or what you can afford. For real rates, Alex can connect you with a mortgage pro.
Source: TRREB sold data via Repliers · all property types
Description & details
SEPARATE ENTRANCE & 6 CAR PARKING. Opportunities like this don't come often! Perfect extended -family or granny suite. $$$ For additional income potential or extra living space in fully finished Basement with separate entrance and separate cooking area- this is a prime opportunity for investors or savvy buyers seeking built-in rental income from day one. Beautifully maintained Brick Bungalow , lovingly cared for the owners. Conveniently located with easy highway access, this home offers a quick commute to the college and is close to a wide range of amenities. The main level features an open-concept living room, Dining hall & RENOVATED KITCHEN, 3 generous bedrooms and 1 full bathroom& upper unit laundry. Lower level includes side door access and spacious family room and Discover an additional 2 bedroom/office (window not legal egress), bathroom, lower unit Laundry & spacious storage space. SEPARATE ENTRANCE providing excellent flexibility for extended family. Enjoy a large fenced backyard with sheds. Long driveway, with 6 parking. SEPARATE ENTRANCE. quick access to Highway 401.
The data only goes so far — condition, light and layout are worth seeing in person, with a home inspection, before you commit.
Listed by RIGHT AT HOME REALTY. Showings via AskEmma by Alex Goodman, Sales Representative, RE/MAX Your Community Realty, Brokerage.
 For sale


 Condo Apartment
 Att/Row/Townhouse
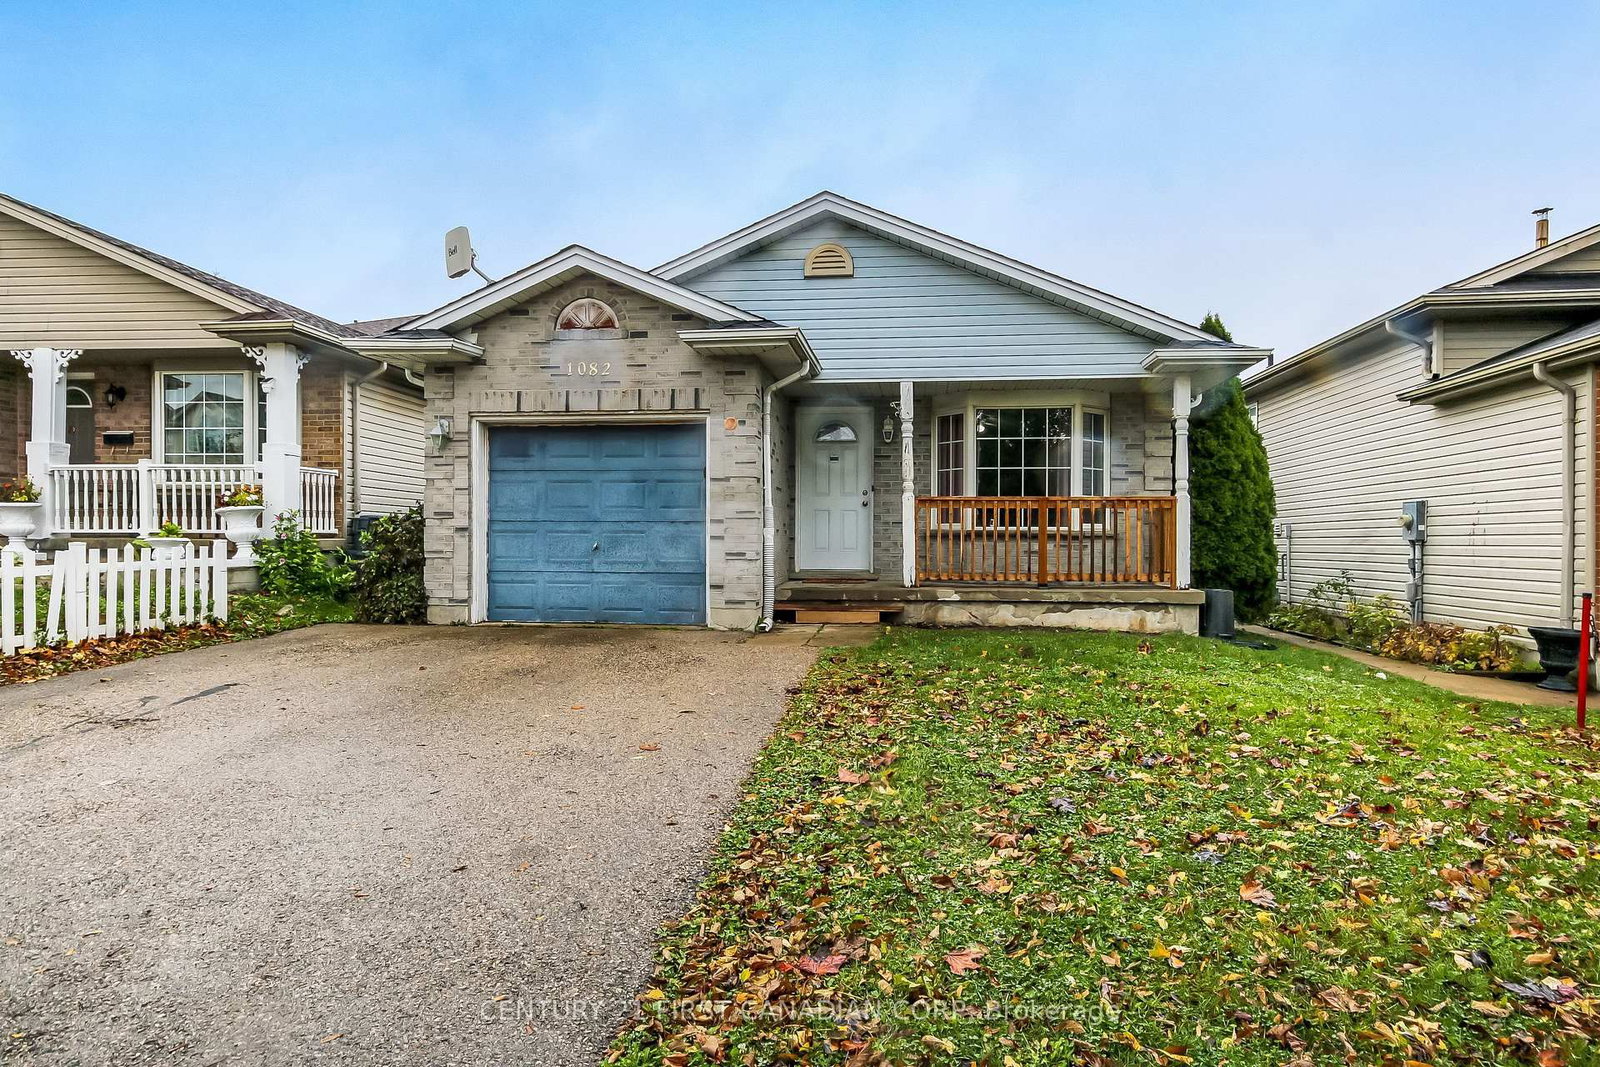 Detached