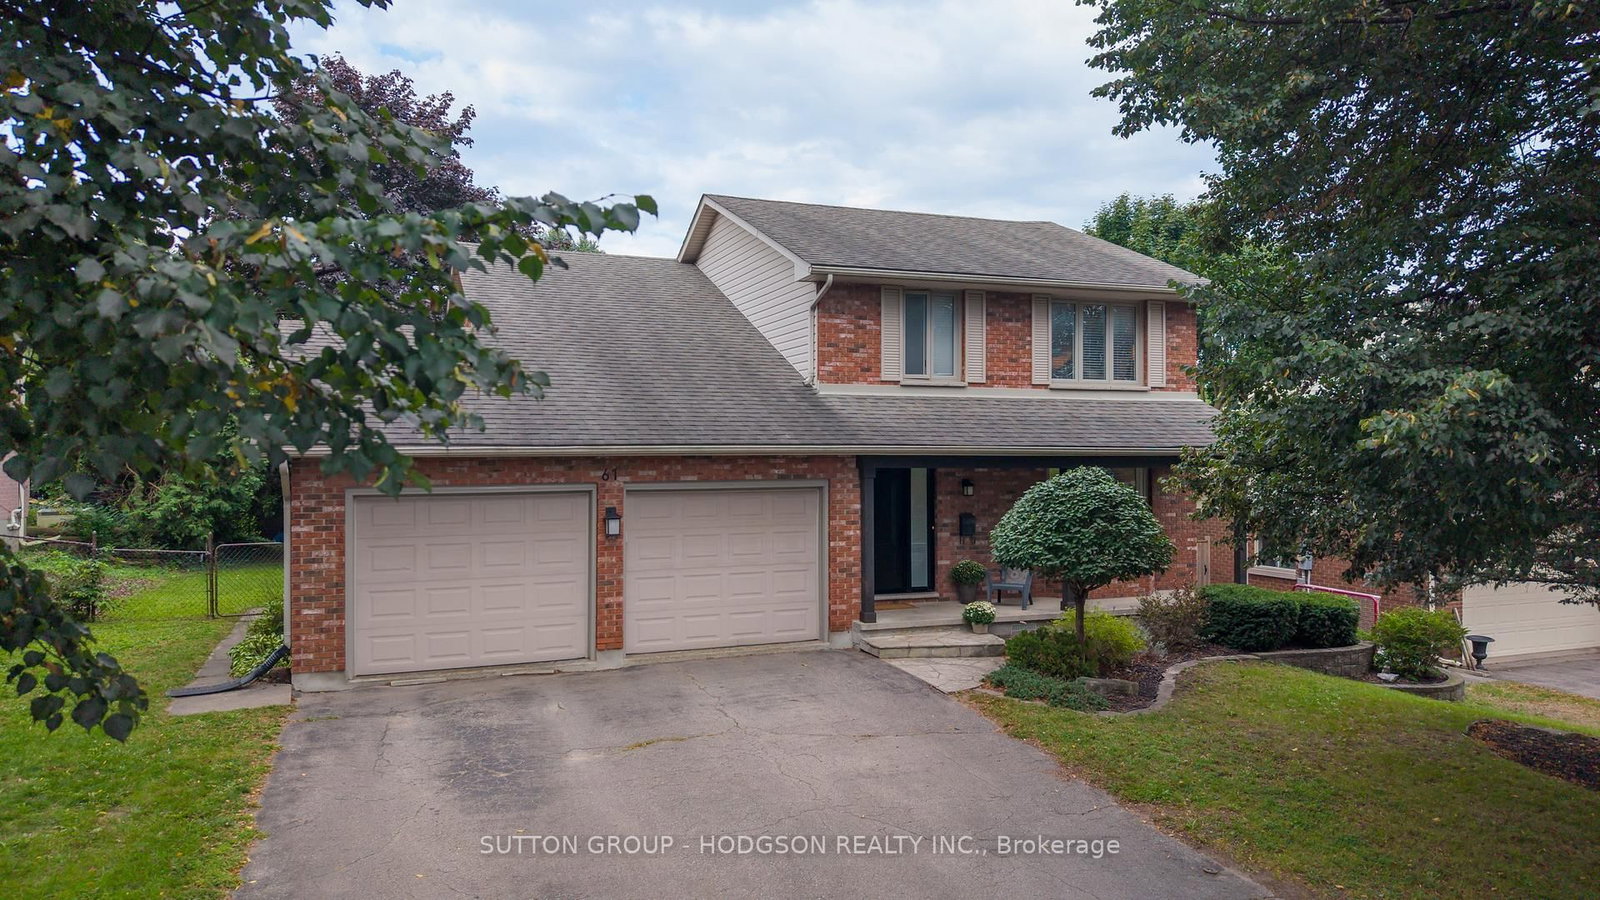
This one's priced below recent comparable sales, and new this week. Here's everything I've got — ask me anything about it.

London South · South K

1000 Griffith Street

Detached

MLS® #X13815270

Listed for$684,5002 days on market
2+1 bed 3 bath 4 parking 1500-2000 sq ft~$391/sq ft
  • New this week
  • Transit stop ~79.8 km
Free · about 10 seconds

Is $684,500 a fair price?

Our read: it’s priced below recent comparable sales — based on 77 sales nearby. Sign in free to see exactly how far below it is, plus the full range comparable homes sold in.

No obligation · unsubscribe anytime

Measured against 77 recent comparable sales nearby — sign in free to see the range they sold in (boards require a verified email · VOW rules).

Est. all-in monthly~$3,661/momortgage + property tax + maintenance · 20% down · example rate (compounded semi-annually) — the math on the list price, not a quote or what you can afford. For real rates, Alex can connect you with a mortgage pro.

On the map

Loading map…
This home below comps above in lineOpen full map →

0 schools within ~1 km · nearest transit stop ~79.79 km

Property information
What house buyers ask first
Lot size
59.41 × 101 ft
Square footage
1500-2000 sq ft
Age
~31-50 years old
Property tax
$5,717 / yr
Parking
4 spaces · Attached
Basement
Partially Finished, Full

Property summary

Property type
Detached
Style
Bungalow
Approx. age
31-50 years
Lot size
59.41 × 101 ft
Parking
4 spaces · Attached
Heating
Forced Air
Air conditioning
Central Air
Basement
Partially Finished, Full
Kitchens
1
Exterior
Brick
Property tax
$5,717 / yr
MLS®
X13815270

Room dimensions

Breakfast
Main3.29 × 3.39 m
Bedroomlarge closet, closet
Basement4.1 × 4.91 m
FoyerCloset
Main4.56 × 1.46 m
Dining Room
Main4.56 × 3.27 m
Primary Bedroomwalk-in closet(s), 3 pc ensuite
Main4.29 × 3.52 m
Kitchen
Main3.44 × 3.39 m
BedroomCloset
Main2.79 × 3.72 m
Living Room
Main4.11 × 3.47 m
Utility Room
Basement4.1 × 6.45 m
Family Room
Main4.29 × 3.59 m
Office
Basement2.21 × 4.04 m
Recreation
Basement8.72 × 4.55 m

As stated by the MLS®, nothing inferred.

Nearby homes for sale
The numbers that matter
Property tax
$5,717/yr
Est. all-in
~$3,661/mo
Nearby rental listings are facts. Whether it works as a rental is a chat with Alex — not a number I’ll put on it.
Schools
Getting around

Public transit near this home, by straight-line distance. Factual locations from OpenStreetMap — not walking time, and not a rating.

  • Kitchener GurdwaraNearest transit · Bus stop~79.8 km

Locations: OpenStreetMap public-transit stops, © OpenStreetMap contributors · Open Database Licence (ODbL). Stop locations from OpenStreetMap — confirm current routes and service with the transit agency.

Community — London South
$541KMedian sold
37Median days on market
97.4%Sale-to-list
Median sold price · London South1-yr -6% · 3-yr
Source: TRREB sold data via Repliers · all property types
Description & details

Set in sought-after Byron, this spacious all-brick bungalow delivers a remarkably versatile layout with the kind of room to spread out that is increasingly hard to find. The sunlit corner lot, crimson Japanese Maple, courtyard entrance & concrete driveway combine for beautiful curb appeal. Hardwood flooring carries through much of the main level, where separate living and dining rooms are complemented by an inviting family room centred around a gas fireplace. The bright eat-in kitchen offers abundant cabinetry and counter space, an adjoining dinette overlooking the backyard and an easy connection to the family room. Two bedrooms are thoughtfully positioned on the main level, including a generous primary retreat with walk-in closet and private 3-piece ensuite, while a second full bath serves the additional bedroom and guests. Main-floor laundry, a separate porch/mudroom and interior access to the attached double garage add everyday convenience. Downstairs, the finished lower level dramatically expands the living space with an oversized recreation room, additional guest room, 3-piece bath, bonus room and exceptional storage-ideal for grandkids, teens, hobbies, a home gym or office. Outside, a private fenced yard with lush foliage, patio, gazebo and a trickling water feature/fish pond creates plenty of room to relax, garden or entertain. An amazing oversized shed adds terrific storage and work space. With 3 full baths, flexible living spaces on both levels and an established Byron location, this is a home with a terrific layout, abundant space and exciting potential to make it your own. Close to golf, Springbank Park, Boler Mountain and the shops, restaurants and amenities of Byron Village.

The data only goes so far — condition, light and layout are worth seeing in person, with a home inspection, before you commit.

Listed by SUTTON GROUP - SELECT REALTY. Showings via AskEmma by Alex Goodman, Sales Representative, RE/MAX Your Community Realty, Brokerage.