This one's priced above recent comparable sales, and 27 days on market. Here's everything I've got — ask me anything about it.

Lincoln · Niagara Region · Lincoln-Jordan/Vineland

3797 Main Street

Detached

MLS® #X13658626

Listed for$1,149,90027 days on market
3 bed 4 bath 7 parking 1500-2000 sq ft~$657/sq ft
  • 27 days on market
  • 2 schools within 1 km
  • Transit stop ~8.3 km
Free · about 10 seconds

Is $1,149,900 a fair price?

Our read: it’s priced above recent comparable sales — based on 40 sales nearby. Sign in free to see exactly how far above it is, plus the full range comparable homes sold in.

No obligation · unsubscribe anytime

Measured against 40 recent comparable sales nearby — sign in free to see the range they sold in (boards require a verified email · VOW rules).

Est. all-in monthly~$5,761/momortgage + property tax + maintenance · 20% down · example rate (compounded semi-annually) — the math on the list price, not a quote or what you can afford. For real rates, Alex can connect you with a mortgage pro.

On the map

Loading map…
This home below comps above in lineOpen full map →

2 schools within ~1 km · nearest transit stop ~8.26 km

Property information
What house buyers ask first
Lot size
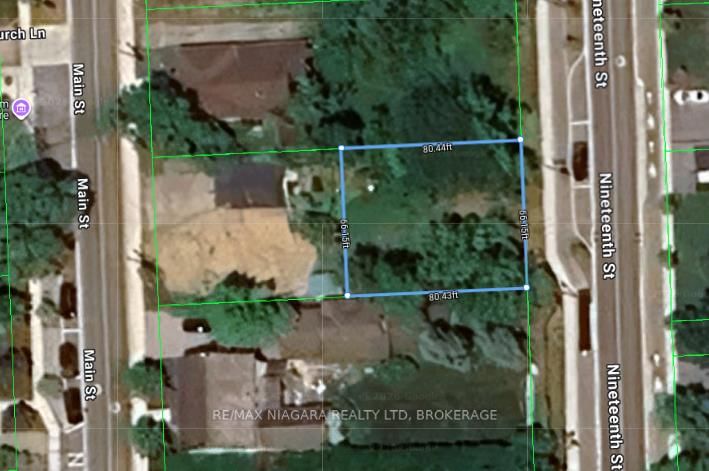
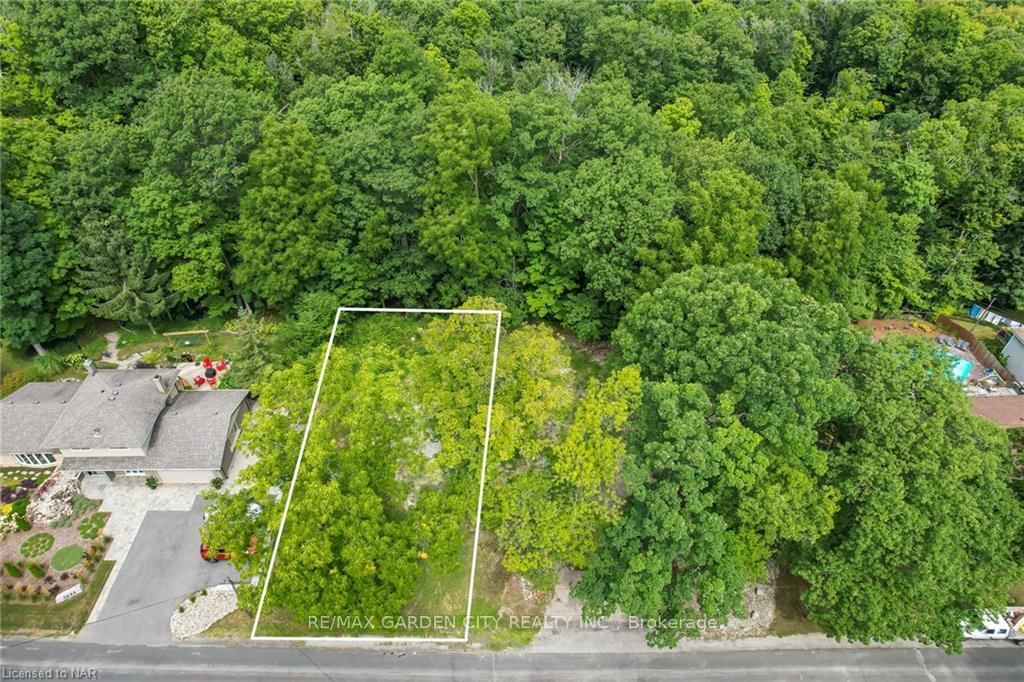
66.15 × 84.84 ft
Square footage
1500-2000 sq ft
Age
~0-5 years old
Property tax
$4,930 / yr
Parking
7 spaces · Attached
Basement
Walk-Up, Separate Entrance, Full, Finished

Property summary

Property type
Detached
Style
2-Storey
Approx. age
0-5 years
Lot size
66.15 × 84.84 ft
Parking
7 spaces · Attached
Heating
Forced Air
Air conditioning
Central Air
Basement
Walk-Up, Separate Entrance, Full, Finished
Kitchens
1
Exterior
Board & Batten
Property tax
$4,930 / yr
MLS®
X13658626

Room dimensions

Bathroom3 Pc Ensuite
Second2.79 × 2.38 m
Powder Room2 Pc Bath
Main1.73 × 1.9 m
Bathroom4 Pc Bath
Second1.82 × 2.74 m
KitchenCentre Island
Main3.15 × 4.18 m
FoyerTile Floor
Main2.87 × 1.89 m
Living RoomGas Fireplace
Main4.29 × 4.25 m
Recreation
Basement9.22 × 4.02 m
Bedroom 2
Second3.06 × 3.6 m
Bedroom 3
Second3.28 × 2.74 m
Laundry
Second2.0 × 0.98 m
Primary Bedroomwalk-in closet(s), 3 pc ensuite
Second4.44 × 3.59 m
Dining RoomW/O To Deck
Main1.78 × 4.25 m
Bathroom3 Pc Bath
Basement2.5 × 1.95 m

As stated by the MLS®, nothing inferred.

Nearby homes for sale
The numbers that matter
Property tax
$4,930/yr
Est. all-in
~$5,761/mo
Nearby rental listings are facts. Whether it works as a rental is a chat with Alex — not a number I’ll put on it.
Schools

Schools near this home, closest first by straight-line distance. These are factual locations — AskEmma doesn’t rate or rank schools.

  • Heritage Christian SchoolPrivate · Elementary & Secondary · ..0.6 km
  • St Edward Catholic Elementary SchoolCatholic · Elementary & Secondary · Niagara CDSB0.7 km
  • Ball's Falls Nature SchoolPrivate · Elementary & Secondary · ..2.0 km
  • Twenty Valley Public SchoolPublic · Elementary & Secondary · DSB Niagara2.2 km

Locations: Open Database of Educational Facilities (ODEF), Statistics Canada v2.1 (2022) · Open Government Licence – Canada. School locations as of 2022 — confirm current catchment and enrolment with the school board. For official provincial results, check EQAO.

Getting around

Public transit near this home, by straight-line distance. Factual locations from OpenStreetMap — not walking time, and not a rating.

  • Bus stopNearest transit · Bus stop~8.3 km
  • St. CatharinesNearest GO / rail · GO / regional rail~9.2 km

Locations: OpenStreetMap public-transit stops, © OpenStreetMap contributors · Open Database Licence (ODbL). Stop locations from OpenStreetMap — confirm current routes and service with the transit agency.

Community — Lincoln
$603KMedian sold
42Median days on market
96.4%Sale-to-list
Median sold price · Lincoln1-yr -22% · 3-yr
Source: TRREB sold data via Repliers · all property types
Description & details

Some homes offer an address....3797 Main Street offers a place within the story of Jordan.Newly built yet perfectly at home among the historic architecture, vineyards and village charm that surround it, this distinctive two-storey home brings modern comfort to one of Niagara's most treasured communities.A covered front porch welcomes you inside, where the open-concept living, dining and kitchen areas create a natural gathering place. Sunlight fills the space, meals take shape around the kitchen and patio doors invite everyday living into the quaint backyard beyond.Upstairs, three comfortable bedrooms offer peaceful personal retreats, while the finished walkout lower level provides additional space for movie nights, overnight guests, a growing family or changing plans. A double-car garage adds convenience and valuable storage.Adding to the property's unique appeal is a charming detached cottage-a flexible space ready to welcome family and friends or inspire its next chapter as a private studio, creative workspace or quiet retreat.From your front door, wander along Main Street for fresh bread or lunch at RPM Bakehouse, browse Jordan's boutiques and galleries, meet friends at the Inn on the Twenty, or take the scenic route home through surrounding vineyards and orchards. Wineries, Restaurant Pearl Morissette and the trails at Ball's Falls are all part of the lifestyle that makes this community so special.Offering space to gather, room to retreat and the rare opportunity to enjoy a newly built home in the heart of historic Jordan, 3797 Main Street is ready for its next chapter.Perhaps it begins with you..... some bonus features ...heated garage has hot and cold running water , tv and extra insulation!! Commercial grade garage door opener ( with battery back-up!) Noise barrier insulation between main floor and basement. 200 amp service and battery back-up on the sump pump!!! Basement has separate walk up side entrance and R1-4 zoning allows some commercial uses.

The data only goes so far — condition, light and layout are worth seeing in person, with a home inspection, before you commit.

Listed by RE/MAX GARDEN CITY REALTY INC, BROKERAGE. Showings via AskEmma by Alex Goodman, Sales Representative, RE/MAX Your Community Realty, Brokerage.