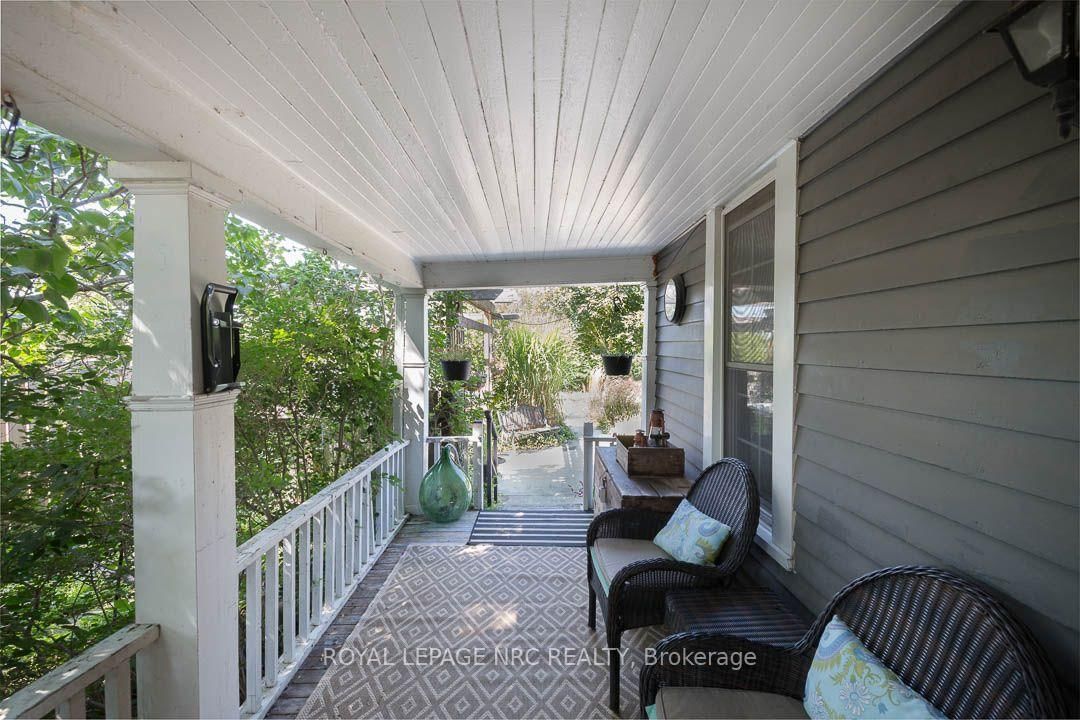
This one's priced below recent comparable sales, and new this week. Here's everything I've got — ask me anything about it.

Lincoln · Niagara Region · Lincoln-Jordan/Vineland

2996 Ninth Street

Detached

MLS® #X13841618

Listed for$829,9002 days on market
4 bed 2 bath 10 parking 2000-2500 sq ft~$369/sq ft
  • New this week
  • Transit stop ~5.2 km
Free · about 10 seconds

Is $829,900 a fair price?

Our read: it’s priced below recent comparable sales — based on 65 sales nearby. Sign in free to see exactly how far below it is, plus the full range comparable homes sold in.

No obligation · unsubscribe anytime

Measured against 65 recent comparable sales nearby — sign in free to see the range they sold in (boards require a verified email · VOW rules).

Est. all-in monthly~$4,269/momortgage + property tax + maintenance · 20% down · example rate (compounded semi-annually) — the math on the list price, not a quote or what you can afford. For real rates, Alex can connect you with a mortgage pro.

On the map

Loading map…
This home below comps above in lineOpen full map →

0 schools within ~1 km · nearest transit stop ~5.15 km

Property information
What house buyers ask first
Lot size
200.03 × 102 ft
Square footage
2000-2500 sq ft
Age
~100+ years old
Property tax
$4,890 / yr
Parking
10 spaces · Detached
Basement
Unfinished, Partial Basement

Property summary

Property type
Detached
Style
2-Storey
Approx. age
100+ years
Lot size
200.03 × 102 ft
Parking
10 spaces · Detached
Heating
Forced Air
Air conditioning
Window Unit(s)
Basement
Unfinished, Partial Basement
Kitchens
1
Exterior
Wood
Property tax
$4,890 / yr
MLS®
X13841618

Room dimensions

Living Room
Main4.34 × 3.68 m
Bedroom
Second4.32 × 3.51 m
Dining Room
Main4.44 × 3.86 m
Family Room
Main6.68 × 3.89 m
Bedroom
Second2.84 × 2.95 m
Kitchen
Main4.78 × 5.61 m
Primary Bedroom
Second4.32 × 4.8 m
Bedroom
Second4.01 × 2.57 m
Pantry
Main2.54 × 3.45 m

As stated by the MLS®, nothing inferred.

Nearby homes for sale
The numbers that matter
Property tax
$4,890/yr
Est. all-in
~$4,269/mo
Nearby rental listings are facts. Whether it works as a rental is a chat with Alex — not a number I’ll put on it.
Schools
Getting around

Public transit near this home, by straight-line distance. Factual locations from OpenStreetMap — not walking time, and not a rating.

  • Bus stopNearest transit · Bus stop~5.2 km
  • St. CatharinesNearest GO / rail · GO / regional rail~7.0 km

Locations: OpenStreetMap public-transit stops, © OpenStreetMap contributors · Open Database Licence (ODbL). Stop locations from OpenStreetMap — confirm current routes and service with the transit agency.

Community — Lincoln
$772KMedian sold
42Median days on market
96.4%Sale-to-list
Median sold price · Lincoln1-yr +14% · 3-yr —
Source: TRREB sold data via Repliers · all property types
Description & details

There's something special about a traditional farmhouse with this much original character. Set on a nearly half-acre private lot with beautiful mature natural landscaping, this Victorian-era home offers the idyllic country setting you're seeking. Located close to Rockway Falls and Conservation Area, wineries, golf and all of the beauty Niagara has to offer, while still keeping you within a short drive of city conveniences and highway access. Much of the original pine plank flooring remains, along with high baseboards, 9' ceilings and two staircases providing access to the upper level. The comfortable main floor family room is a great spot to relax near the cozy woodstove at the end of the day, while also providing great entertaining space, with a natural flow from the kitchen to the outdoor living area through patio doors leading to both front and rear decks. A formal living room and dining room with Butler's pantry add to the charm, allowing plenty of space for large family gatherings. Upstairs, four good-sized bedrooms offer lots of room for family, guests or a home office, with one bedroom also providing access to generous attic storage. There have been several important updates over the years, including most windows in 2012, electrical updated and ESA certified in 2018, a concrete patio and walkway in 2021, and a Tilcor metal roof with two skylights in 2022. This lovely home with rich history is a great choice for someone who appreciates the character of an older home with the ability to make it their own.

The data only goes so far — condition, light and layout are worth seeing in person, with a home inspection, before you commit.

Listed by ROYAL LEPAGE NRC REALTY. Showings via AskEmma by Alex Goodman, Sales Representative, RE/MAX Your Community Realty, Brokerage.