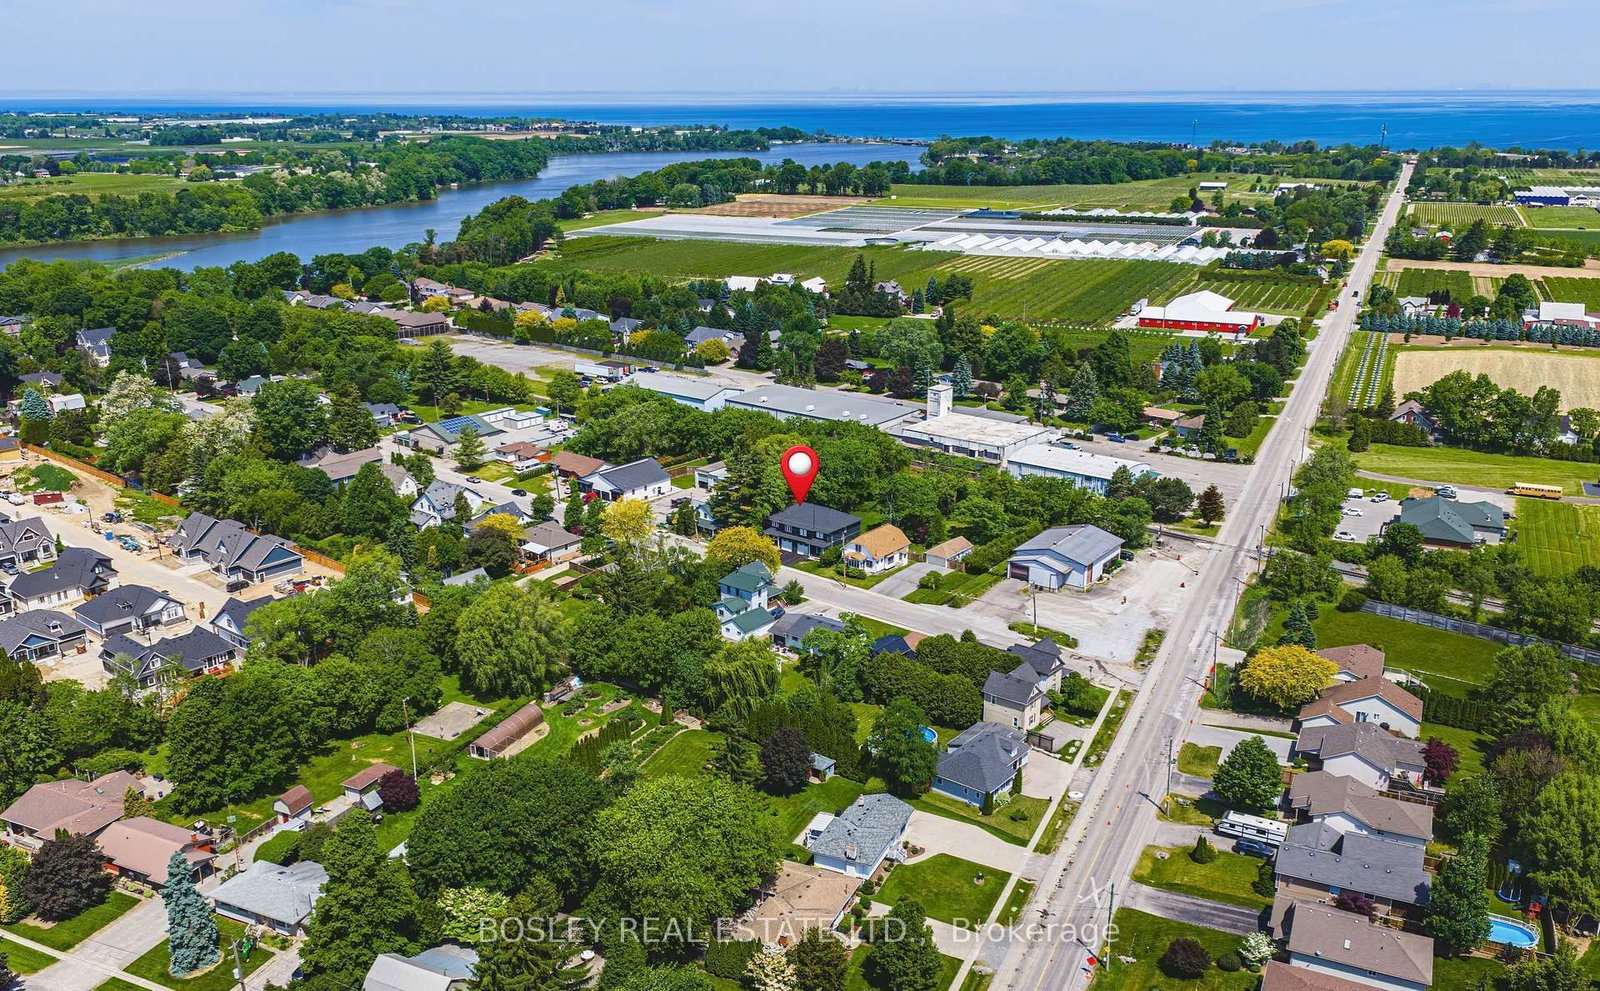
This one's priced above recent comparable sales, and price reduced $10k. Here's everything I've got — ask me anything about it.

Lincoln · Niagara Region · Lincoln-Jordan/Vineland

2727 Prince William Street, Unit 1

Semi-Detached

MLS® #X13528666

Listed for$849,700$859,700Price reduced from $859,70064 days on market
3 bed 3 bath 2 parking 1500-2000 sq ft~$486/sq ft
  • Price reduced $10K
  • 64 days on market
  • 1 school within 1 km
  • Transit stop ~6.8 km
Free · about 10 seconds

Is $849,700 a fair price?

Our read: it’s priced above recent comparable sales — based on 5 sales nearby. Sign in free to see exactly how far above it is, plus the full range comparable homes sold in.

No obligation · unsubscribe anytime

Measured against 5 recent comparable sales nearby — sign in free to see the range they sold in (boards require a verified email · VOW rules).

Est. all-in monthly~$4,409/momortgage + property tax + maintenance · 20% down · example rate (compounded semi-annually) — the math on the list price, not a quote or what you can afford. For real rates, Alex can connect you with a mortgage pro.

On the map

Loading map…
This home below comps above in lineOpen full map →

1 school within ~1 km · nearest transit stop ~6.77 km

Property information
What house buyers ask first
Lot size
30.97 × 165 ft
Square footage
1500-2000 sq ft
Age
~0-5 years old
Property tax
$5,464 / yr
Parking
2 spaces · Attached
Basement
Full, Unfinished

Property summary

Property type
Semi-Detached
Style
2-Storey
Approx. age
0-5 years
Lot size
30.97 × 165 ft
Parking
2 spaces · Attached
Heating
Forced Air
Air conditioning
Central Air
Basement
Full, Unfinished
Kitchens
1
Exterior
Vinyl Siding
Property tax
$5,464 / yr
MLS®
X13528666

Room dimensions

Kitchen
Main3.56 × 3.15 m
Bedroom 2
Second4.67 × 3.76 m
Other
Basement6.4 × 7.92 m
Bedroom 3
Second4.11 × 3.66 m
Bathroom4 Pc Bath
Second2.4 × 1.82 m
Bathroom4 Pc Ensuite
Second3.65 × 3.04 m
Dining Room
Main3.56 × 3.25 m
Other
Basement3.56 × 2.08 m
LaundryLaundry Sink
Second2.54 × 2.13 m
Living Room
Main6.55 × 4.27 m
Foyer
Main2.13 × 1.98 m
Primary Bedroom
Second5.08 × 4.17 m
Bathroom2 Pc Bath
Main1.98 × 1.67 m

As stated by the MLS®, nothing inferred.

Nearby homes for sale
The numbers that matter
Property tax
$5,464/yr
Est. all-in
~$4,409/mo
Nearby rental listings are facts. Whether it works as a rental is a chat with Alex — not a number I’ll put on it.
Schools

Schools near this home, closest first by straight-line distance. These are factual locations — AskEmma doesn’t rate or rank schools.

  • Jordan Christian SchoolPrivate · Elementary & Secondary · ..1.0 km
  • St Edward Catholic Elementary SchoolCatholic · Elementary & Secondary · Niagara CDSB1.2 km
  • Heritage Christian SchoolPrivate · Elementary & Secondary · ..1.3 km

Locations: Open Database of Educational Facilities (ODEF), Statistics Canada v2.1 (2022) · Open Government Licence – Canada. School locations as of 2022 — confirm current catchment and enrolment with the school board. For official provincial results, check EQAO.

Getting around

Public transit near this home, by straight-line distance. Factual locations from OpenStreetMap — not walking time, and not a rating.

  • Bus stopNearest transit · Bus stop~6.8 km
  • St. CatharinesNearest GO / rail · GO / regional rail~8.7 km

Locations: OpenStreetMap public-transit stops, © OpenStreetMap contributors · Open Database Licence (ODbL). Stop locations from OpenStreetMap — confirm current routes and service with the transit agency.

Community — Lincoln
$603KMedian sold
42Median days on market
96.4%Sale-to-list
Median sold price · Lincoln1-yr -22% · 3-yr
Source: TRREB sold data via Repliers · all property types
Description & details

NEWLY BUILT in 2022, with 1900 sqft (above grade) finished space; this luxury home provides the lifestyle and location in charming Jordan Station. This modern home, offers main floor 9-foot ceilings , open-concept design and an abundance of customized upgrades. A 2-storey semi where everyday comfort does not lack sophistication. Engineered hardwood, premium grade porcelain tile, 6-inch poplar baseboards, 3 1/2" poplar casing trim, crown molding & upgraded lighting package are what you can expect in this home. Quartz countertops, a double-glazed graphite sink, shaker style cabinets with under cabinet lighting & a pot filler are the highlights of this kitchen. Recessed ceiling and a wood surround shaker style mantle accents the gas fireplace, truly the focal point of this living space. Yes! there is a designated space for dining, and it is conveniently accessible to your over-sized, 90-foot-deep private and newly fenced (June 2026) backyard. On the upper level, you will find the spacious primary bedroom retreat with walk in California closet that has an even more impressive, enormous, spa-like ensuite bathroom with tiled, glass shower & separate extra deep free-standing tub. The other two generously sized bedrooms, each with double closets, share the other 4 pc bathroom. The laundry room, conveniently located on this level, has full cabinetry & quartz countertop with single graphite laundry tub. The basement is unfinished and wide open, with high ceilings and endless possibilities. The garage is equipped with insulated steel door and garage door opener. New ashphalt driveway in 2026. A security system, google thermostat for high efficiency furnace and A/C, HRV unit and On-demand hot water make this home as efficient as it is stylish. Close to the QEW and amenities, not to mention the wonders of Niagara including wineries, several superb dining options, golf, beaches, parks and trails. What a place! Make it your home today!

The data only goes so far — condition, light and layout are worth seeing in person, with a home inspection, before you commit.

Listed by BOSLEY REAL ESTATE LTD.,. Showings via AskEmma by Alex Goodman, Sales Representative, RE/MAX Your Community Realty, Brokerage.