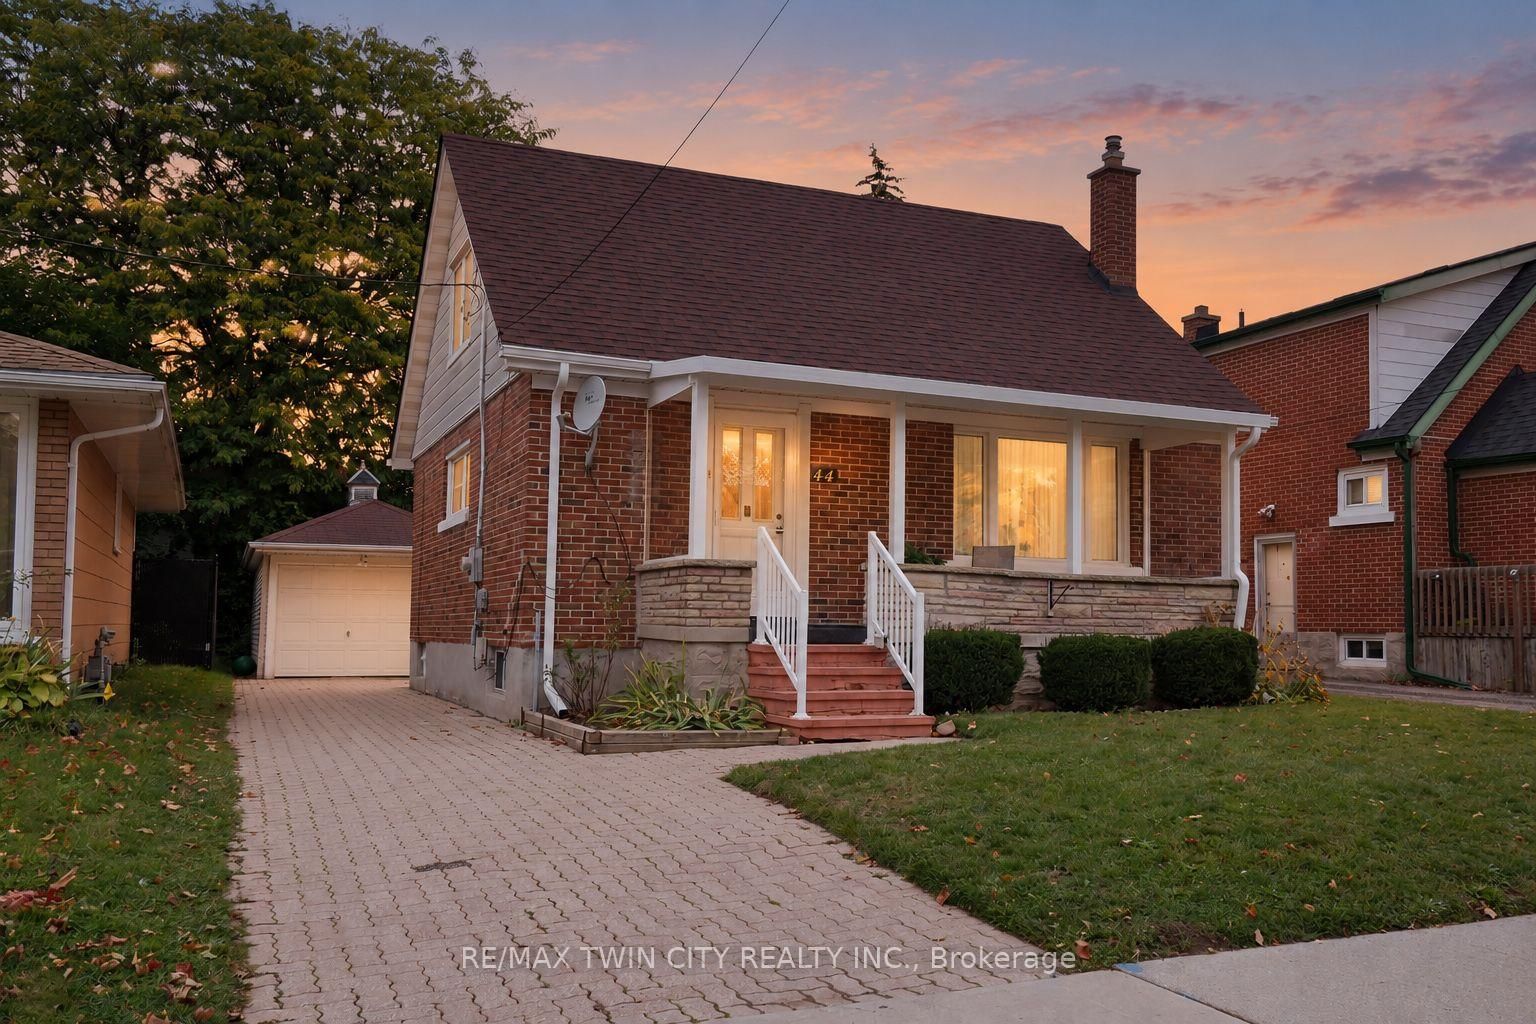
This one's priced above recent comparable sales, and new this week. Here's everything I've got — ask me anything about it.

Kitchener · Waterloo Region

51 David Street, Unit 207

Condo Apartment

MLS® #X14154976

Listed for$519,0002 days on market
2 bed 3 bath 1 parking 1200-1399 sq ft~$399/sq ft
  • New this week
  • 4 schools within 1 km
  • Transit stop ~140 m
Free · about 10 seconds

Is $519,000 a fair price?

Our read: it’s priced above recent comparable sales — based on 19 sales nearby. Sign in free to see exactly how far above it is, plus the full range comparable homes sold in.

No obligation · unsubscribe anytime

Measured against 19 recent comparable sales nearby — sign in free to see the range they sold in (boards require a verified email · VOW rules).

Est. all-in monthly~$3,748/momortgage + property tax + maintenance · 20% down · example rate (compounded semi-annually) — the math on the list price, not a quote or what you can afford. For real rates, Alex can connect you with a mortgage pro.

On the map

Loading map…
This home below comps above in lineOpen full map →

4 schools within ~1 km · nearest transit stop ~0.14 km

Property information
What condo buyers ask first
Maintenance fee
$884 / month
Fee includes
Parking
Square footage
1200-1399 sq ft
Parking
1 space · Underground
Locker
None
Exposure
South West
Balcony
Open
Property tax
$5,385 / yr
Building
2-storey building · Ensuite laundry

Property summary

Property type
Condo Apartment
Style
2-Storey
Approx. age
0-5 years
Parking
1 space · Underground
Heating
Forced Air
Air conditioning
Central Air
Basement
None
Kitchens
1
Exterior
Brick Front, Metal/Steel Siding
Property tax
$5,385 / yr
MLS®
X14154976

Room dimensions

Primary Bedroom
Second5.16 × 3.66 m
Kitchen
Main4.01 × 3.89 m
Bathroom2 Pc Bath
Main1.09 × 2.16 m
Bathroom4 Pc Ensuite
Second2.69 × 2.13 m
Laundry
Main2.31 × 1.52 m
Dining Room
Main1.88 × 3.71 m
Bedroom
Second4.47 × 3.05 m
Bathroom4 Pc Ensuite
Second2.87 × 1.55 m
Living Room
Main3.28 × 3.71 m

As stated by the MLS®, nothing inferred.

Nearby homes for sale
The numbers that matter
Maintenance fee
$884/mo
Property tax
$5,385/yr
Est. all-in
~$3,748/mo
Nearby rental listings are facts. Whether it works as a rental is a chat with Alex — not a number I’ll put on it.
Schools

Schools near this home, closest first by straight-line distance. These are factual locations — AskEmma doesn’t rate or rank schools.

  • Blyth Academy WaterlooPrivate · Secondary · ..0.5 km
  • Courtland Avenue Public SchoolPublic · Secondary · Waterloo Region DSB0.6 km
  • MAC Maple Grove SchoolPrivate · Elementary & Secondary · ..0.7 km
  • Cameron Heights Collegiate InstitutePublic · Secondary · Waterloo Region DSB1.0 km
  • Pathways Educational Services IncPrivate · Secondary · ..1.0 km
  • Suddaby Public SchoolPublic · Elementary · Waterloo Region DSB1.1 km

Locations: Open Database of Educational Facilities (ODEF), Statistics Canada v2.1 (2022) · Open Government Licence – Canada. School locations as of 2022 — confirm current catchment and enrolment with the school board. For official provincial results, check EQAO.

Getting around

Public transit near this home, by straight-line distance. Factual locations from OpenStreetMap — not walking time, and not a rating.

  • Queen / CourtlandNearest transit · Bus stop~140 m
  • KitchenerNearest GO / rail · GO / regional rail~940 m

Locations: OpenStreetMap public-transit stops, © OpenStreetMap contributors · Open Database Licence (ODbL). Stop locations from OpenStreetMap — confirm current routes and service with the transit agency.

Community — Kitchener
$625KMedian sold
29Median days on market
100.8%Sale-to-list
Median sold price · Kitchener1-yr -7% · 3-yr —
Source: TRREB sold data via Repliers · all property types
Neighbourhood demographics — Kitchener
256,885Population (2021)
37.2Median age
$87,000Median household income
59.7%Home owners
40.3%Renters
2.6Avg household size
Source: Statistics Canada, 2021 Census
Description & details

SELLERS WILL PAY $1,500/MONTH TOWARD YOUR MORTGAGE FOR 2 YEARS!!! Stylish Downtown Boutique Living at OTIS ON THE PARC - 51 David St. Unit #207. A contemporary gem that pays tribute to Downtown Kitchener's most desirable neighbourhood - Victoria Park - with thoughtful architecture and stunning views. This FULLY FURNISHED, modern 1,348 sq. ft. two-story unit offers an open concept design and the perfect blend of stylish finishes and functional living. The spacious main level includes a cozy living area, a fully equipped sleek kitchen featuring a large island perfect for entertaining, a convenient 2-piece bathroom and a functional laundry room. Enjoy your morning coffee on the private balcony with views of Victoria Park, nature and downtown. Upstairs, you'll find two large bedrooms, each with their own spacious closets AND private ensuite baths. This boutique condo boasts controlled entry, elevators, and an industrial water softener ensuring your comfort and peace of mind. High-speed internet and indoor parking is included, with one dedicated spot in the highly innovative, state-of-the-art underground, stacked parking garage providing safe and luxurious storage for your vehicle that can be controlled with your smart phone. Whether you're a first-time buyer, downsizer, or city enthusiast, this home checks all the boxes. Otis is perfectly located within steps of anything you will ever need, downtown Kitchener's vibrant amenities, including trendy restaurants and entertainment, shops, parks, transit, schools and business centers. Don't miss out, this unit even comes fully furnished!!

The data only goes so far — condition, light and layout are worth seeing in person, with a home inspection, before you commit.

Listed by REAL BROKER ONTARIO LTD.. Showings via AskEmma by Alex Goodman, Sales Representative, RE/MAX Your Community Realty, Brokerage.