This one's priced above recent comparable sales, and new this week. Here's everything I've got — ask me anything about it.

Kitchener · Waterloo Region

15 Linton Place

Detached

MLS® #X13791712

Listed for$849,0006 days on market
3+2 bed 2 bath 9 parking 1100-1500 sq ft~$653/sq ft
  • New this week
  • Listing states: renovated
  • 5 schools within 1 km
  • Transit stop ~140 m
Free · about 10 seconds

Is $849,000 a fair price?

Our read: it’s priced above recent comparable sales — based on 121 sales nearby. Sign in free to see exactly how far above it is, plus the full range comparable homes sold in.

No obligation · unsubscribe anytime

Measured against 121 recent comparable sales nearby — sign in free to see the range they sold in (boards require a verified email · VOW rules).

Est. all-in monthly~$4,361/momortgage + property tax + maintenance · 20% down · example rate (compounded semi-annually) — the math on the list price, not a quote or what you can afford. For real rates, Alex can connect you with a mortgage pro.

On the map

Loading map…
This home below comps above in lineOpen full map →

5 schools within ~1 km · nearest transit stop ~0.14 km

Property information
What house buyers ask first
Lot size
76.16 × 241 ft
Square footage
1100-1500 sq ft
Age
~51-99 years old
Property tax
$4,925 / yr
Parking
9 spaces · Detached
Basement
Finished

Property summary

Property type
Detached
Style
Bungalow
Approx. age
51-99 years
Lot size
76.16 × 241 ft
Parking
9 spaces · Detached
Heating
Forced Air
Air conditioning
Central Air
Basement
Finished
Kitchens
1
Exterior
Brick
Property tax
$4,925 / yr
MLS®
X13791712

As stated by the MLS®, nothing inferred.

Nearby homes for sale
The numbers that matter
Property tax
$4,925/yr
Est. all-in
~$4,361/mo
Nearby rental listings are facts. Whether it works as a rental is a chat with Alex — not a number I’ll put on it.
Schools

Schools near this home, closest first by straight-line distance. These are factual locations — AskEmma doesn’t rate or rank schools.

  • Stanley Park Public SchoolPublic · Secondary · Waterloo Region DSB0.2 km
  • St Daniel Catholic Elementary SchoolCatholic · Elementary & Secondary · Waterloo CDSB0.4 km
  • Crestview Public SchoolPublic · Elementary · Waterloo Region DSB0.6 km
  • Franklin Public SchoolPublic · Elementary · Waterloo Region DSB0.9 km
  • Grand River Collegiate InstitutePublic · Secondary · Waterloo Region DSB1.0 km
  • Canadian Martyrs Catholic Elementary SchoolCatholic · Elementary & Secondary · Waterloo CDSB1.1 km

Locations: Open Database of Educational Facilities (ODEF), Statistics Canada v2.1 (2022) · Open Government Licence – Canada. School locations as of 2022 — confirm current catchment and enrolment with the school board. For official provincial results, check EQAO.

Getting around

Public transit near this home, by straight-line distance. Factual locations from OpenStreetMap — not walking time, and not a rating.

  • River / Path to SecordNearest transit · Bus stop~140 m
  • KitchenerNearest GO / rail · GO / regional rail~3.7 km

Locations: OpenStreetMap public-transit stops, © OpenStreetMap contributors · Open Database Licence (ODbL). Stop locations from OpenStreetMap — confirm current routes and service with the transit agency.

Community — Kitchener
$658KMedian sold
29Median days on market
100.8%Sale-to-list
Median sold price · Kitchener1-yr -1% · 3-yr
Source: TRREB sold data via Repliers · all property types
Neighbourhood demographics — Kitchener
256,885Population (2021)
37.2Median age
$87,000Median household income
59.7%Home owners
40.3%Renters
2.6Avg household size
Source: Statistics Canada, 2021 Census
Description & details

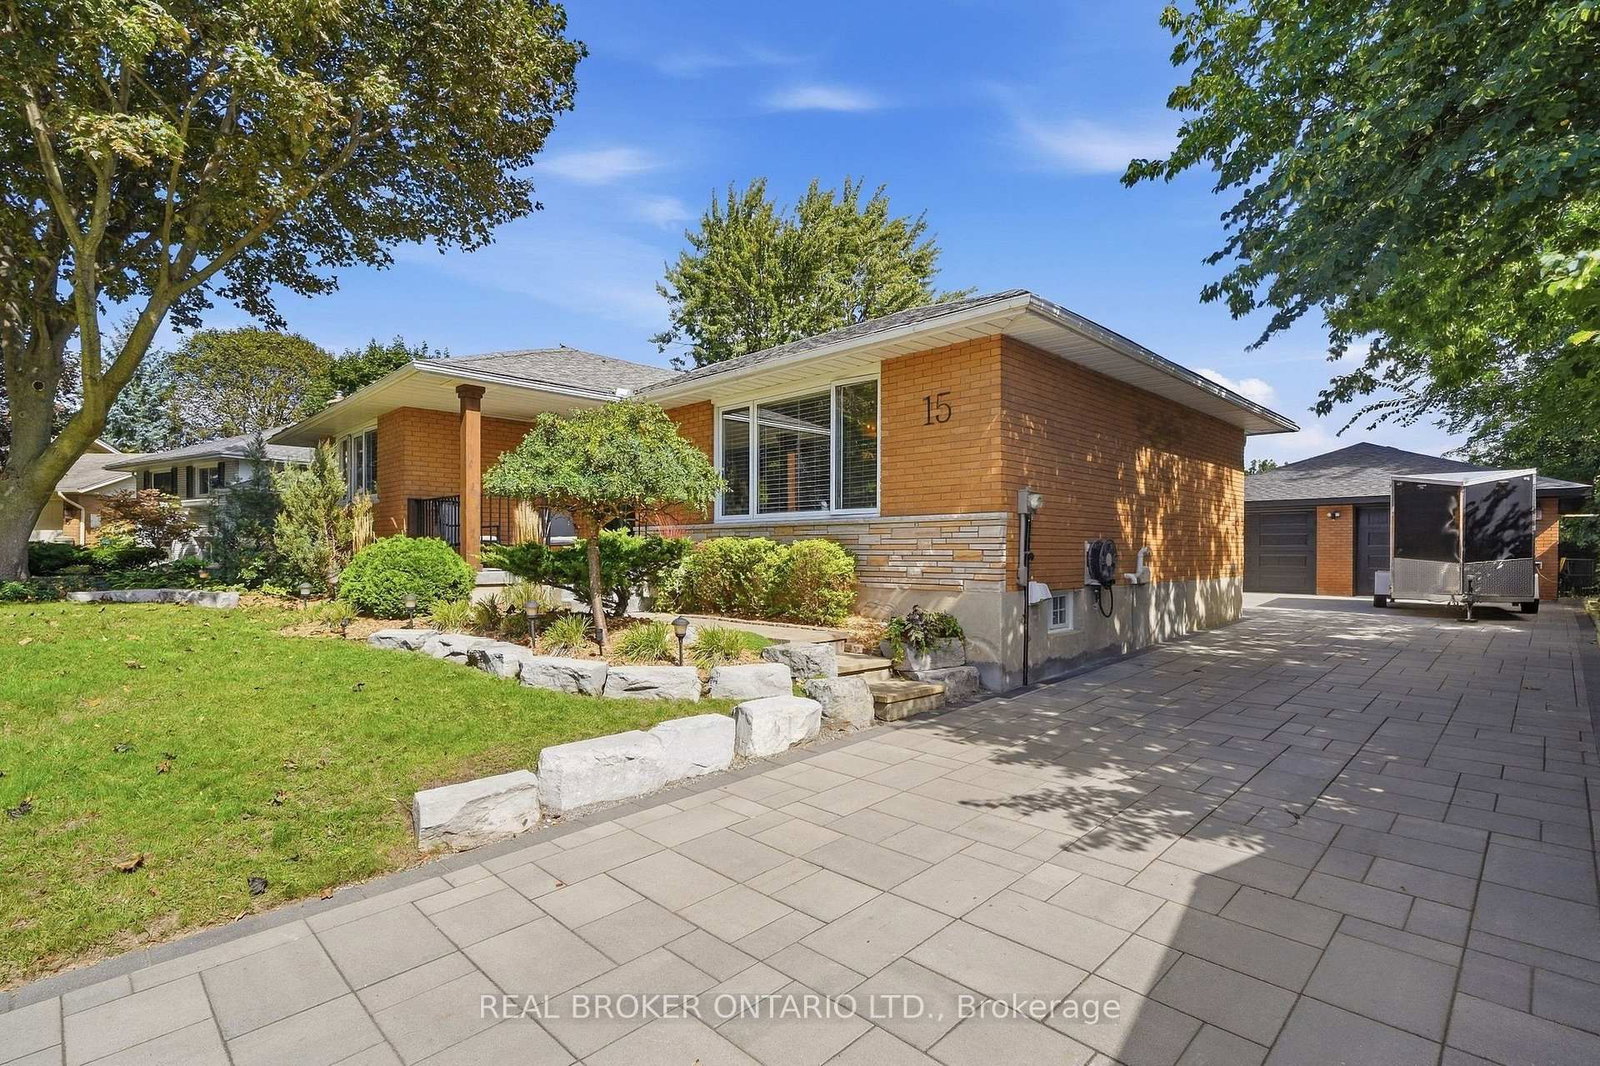
**Where exceptional craftsmanship meets effortless luxury.** This fully renovated bungalow offers approximately 2,300 sq. ft. of beautifully curated living space, featuring 3+2 bedrooms, 2 stunning bathrooms, situated nicely on a quiet court. From the moment you enter, the quality is unmistakable. Rich hardwood flooring, custom wall panelling and millwork, coffered ceilings, seamless flush-mount vents, integrated lighting, and smart-home dimming controls create a sophisticated yet inviting atmosphere. The showstopping custom kitchen is the heart of the home, featuring bespoke cabinetry, abundant storage, quartz countertops, a generous centre island, integrated lighting, custom hood, natural gas range, Blanco apron-front sink, and fully integrated appliances. The open-concept design flows effortlessly into the dining and living spaces, highlighted by a custom millwork feature wall, integrated mantel and fireplace. A custom oak staircase with black metal detailing and individual lighting at each tread adds a striking architectural element. Both bathrooms have been completely renovated with heated floors, a luxurious curbless shower, integrated lighting, and custom storage. Step outside to your own private retreat, complete with a large entertaining deck, gazebo, fire pit area, mature landscaping, armour stone, garden spaces, and landscape lighting. Thoughtfully designed outdoor spaces make entertaining and relaxing effortless. The detached 24x26 ft. double garage is exceptional-fully finished, heated, insulated, epoxy-floored, and outfitted with custom cabinetry, storage, lighting, new windows, roof, and insulated doors. Ideal for vehicles, hobbies, a workshop, or additional storage. A large interlocking driveway provides parking for approximately seven vehicles. Meticulously renovated inside and out, this is more than a home-it's a lifestyle, thoughtfully created for those who appreciate exceptional quality, timeless design, and craftsmanship in every detail.

The data only goes so far — condition, light and layout are worth seeing in person, with a home inspection, before you commit.

Listed by REAL BROKER ONTARIO LTD.. Showings via AskEmma by Alex Goodman, Sales Representative, RE/MAX Your Community Realty, Brokerage.