This one's priced above recent comparable sales, and new this week. Here's everything I've got — ask me anything about it.

Kitchener · Waterloo Region

15 Everwood Run

Detached

MLS® #X13867684

Listed for$1,345,0001 day on market
3 bed 3 bath 6 parking 1500-2000 sq ft~$769/sq ft
  • New this week
  • Listing states: renovated
  • 1 school within 1 km
  • Transit stop ~410 m
Free · about 10 seconds

Is $1,345,000 a fair price?

Our read: it’s priced above recent comparable sales — based on 112 sales nearby. Sign in free to see exactly how far above it is, plus the full range comparable homes sold in.

No obligation · unsubscribe anytime

Measured against 112 recent comparable sales nearby — sign in free to see the range they sold in (boards require a verified email · VOW rules).

Est. all-in monthly~$6,493/momortgage + property tax + maintenance · 20% down · example rate (compounded semi-annually) — the math on the list price, not a quote or what you can afford. For real rates, Alex can connect you with a mortgage pro.

On the map

Loading map…
This home below comps above in lineOpen full map →

1 school within ~1 km · nearest transit stop ~0.41 km

Property information
What house buyers ask first
Lot size
62.15 × 79.66 ft
Square footage
1500-2000 sq ft
Property tax
$2,824 / yr
Parking
6 spaces · Attached
Basement
Finished

Property summary

Property type
Detached
Style
Bungalow
Lot size
62.15 × 79.66 ft
Parking
6 spaces · Attached
Heating
Forced Air
Air conditioning
Central Air
Basement
Finished
Kitchens
2
Exterior
Brick
Property tax
$2,824 / yr
MLS®
X13867684

Room dimensions

Living Room
Main12.1 × 13.5 m
Laundry
Main9.5 × 6.2 m
Family Room
Main13.9 × 20.2 m
Recreation
Basement21.9 × 39.1 m
Kitchen
Basement17.1 × 13.11 m
KitchenCentre Island
Main12.2 × 14.1 m
Primary BedroomB/I Closet
Main15.4 × 16.8 m
Dining Room
Main12.5 × 12.7 m
Utility Room
Basement15.6 × 10.7 m
Breakfast
Main8.9 × 8.8 m
Other
Basement19.7 × 13.7 m
Bedroom
Basement15.1 × 11.2 m
Bedroom
Main11.7 × 11.5 m
Foyer
Main9.2 × 5.11 m

As stated by the MLS®, nothing inferred.

Nearby homes for sale
The numbers that matter
Property tax
$2,824/yr
Est. all-in
~$6,493/mo
Nearby rental listings are facts. Whether it works as a rental is a chat with Alex — not a number I’ll put on it.
Schools

Schools near this home, closest first by straight-line distance. These are factual locations — AskEmma doesn’t rate or rank schools.

  • Doon Public SchoolPublic · Elementary & Secondary · Waterloo Region DSB0.5 km
  • J W Gerth Public SchoolPublic · Elementary · Waterloo Region DSB1.4 km
  • St Timothy Catholic Elementary SchoolCatholic · Elementary & Secondary · Waterloo CDSB1.7 km
  • Groh Public SchoolPublic · Elementary & Secondary · Waterloo Region DSB1.8 km
  • Pioneer Park Public SchoolPublic · Elementary · Waterloo Region DSB2.4 km
  • Acheron College (Grand Valley)Private · Elementary & Secondary · ..2.5 km

Locations: Open Database of Educational Facilities (ODEF), Statistics Canada v2.1 (2022) · Open Government Licence – Canada. School locations as of 2022 — confirm current catchment and enrolment with the school board. For official provincial results, check EQAO.

Getting around

Public transit near this home, by straight-line distance. Factual locations from OpenStreetMap — not walking time, and not a rating.

  • Doon South / Winding WoodNearest transit · Bus stop~410 m
  • KitchenerNearest GO / rail · GO / regional rail~9.9 km

Locations: OpenStreetMap public-transit stops, © OpenStreetMap contributors · Open Database Licence (ODbL). Stop locations from OpenStreetMap — confirm current routes and service with the transit agency.

Community — Kitchener
$733KMedian sold
29Median days on market
100.8%Sale-to-list
Median sold price · Kitchener1-yr +10% · 3-yr —
Source: TRREB sold data via Repliers · all property types
Neighbourhood demographics — Kitchener
256,885Population (2021)
37.2Median age
$87,000Median household income
59.7%Home owners
40.3%Renters
2.6Avg household size
Source: Statistics Canada, 2021 Census
Description & details

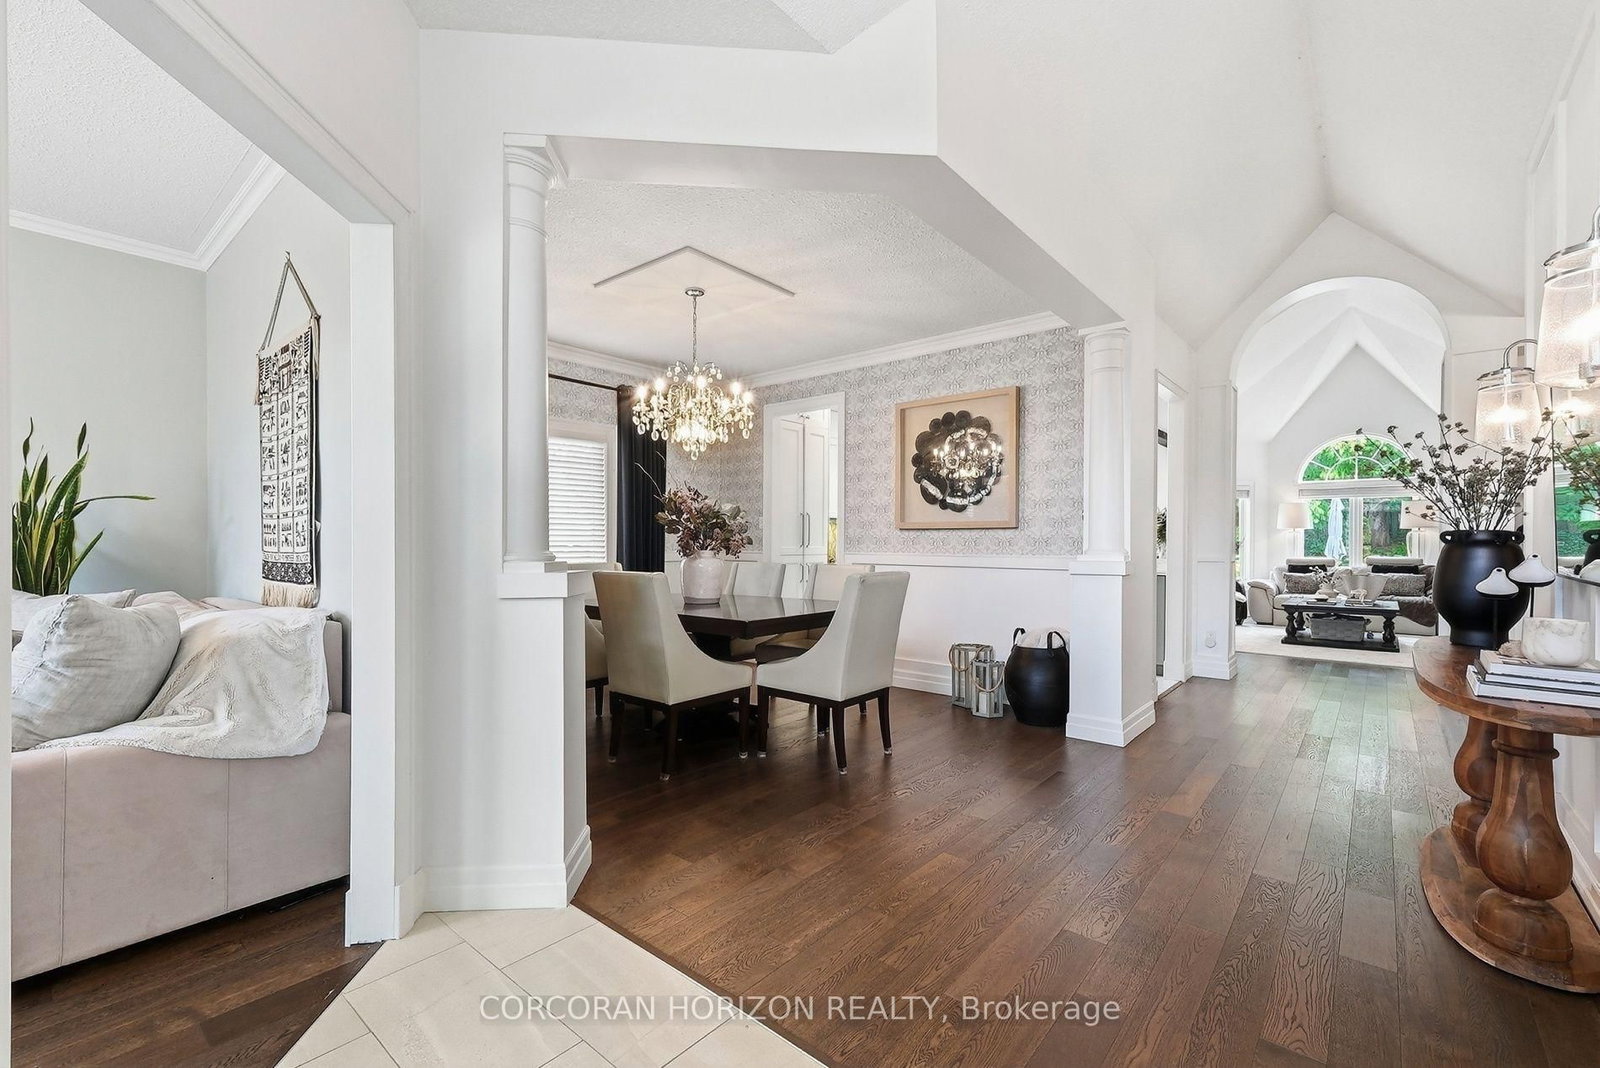
Welcome to 15 Everwood Run, a beautifully maintained bungalow tucked away on a quiet cul-de-sac in sought-after Doon South. Vaulted ceilings, expansive windows and abundant natural light create a bright, open feel throughout the main living spaces, while the private setting offers a sense of calm that is hard to find. At the heart of the home is the renovated kitchen, fresh, bright and open with stainless steel appliances, generous storage and an easy connection to the surrounding living areas. The spacious dining room offers plenty of room for larger gatherings, while its size and layout also make it ideal as an additional lounge or entertaining space. A perfect option for a dedicated home office adds even more flexibility to the main level. The home features 3 bedrooms and 3 bathrooms, including a striking main-floor primary suite with soaring vaulted ceilings, grand windows and a private ensuite with double-sink vanity. The beautifully finished lower level significantly extends the living space with room to relax, entertain, create a media area, gym or additional lounge. A cozy fireplace adds warmth and character, complemented by excellent storage throughout. Outside, the private backyard feels like a true retreat. Surrounded by mature greenery, it features a gazebo and dedicated BBQ area with plenty of space for outdoor dining, entertaining, morning coffee or quiet evenings with friends.A rare 3-car garage and parking for up to 6 vehicles complete the package. Close to trails, parks, shopping, recreation and major routes, this is exceptional bungalow living with space, light and privacy in desirable Doon South.

The data only goes so far — condition, light and layout are worth seeing in person, with a home inspection, before you commit.

Listed by CORCORAN HORIZON REALTY. Showings via AskEmma by Alex Goodman, Sales Representative, RE/MAX Your Community Realty, Brokerage.