I don't have enough recent comparable sales to call this one's price, but new this week. Here's everything I've got on it — ask me anything.

Kingston · North of Taylor-Kidd Blvd

941 Malvern Terrace

Detached

MLS® #X14098636

Listed for$749,9951 day on market
1+2 bed 3 bath 8 parking 2500-3000 sq ft~$273/sq ft
  • New this week
  • Transit stop ~134.3 km
Free · about 10 seconds

Is $749,995 a fair price?

See AskEmma’s read of this asking price against recent comparable sales — how far above or below, and the range they sold in.

No obligation · unsubscribe anytime
Est. all-in monthly~$4,042/momortgage + property tax + maintenance · 20% down · example rate (compounded semi-annually) — the math on the list price, not a quote or what you can afford. For real rates, Alex can connect you with a mortgage pro.

On the map

Loading map…
This home below comps above in lineOpen full map →

0 schools within ~1 km · nearest transit stop ~134.3 km

Property information
What house buyers ask first
Lot size
202 × 128 ft
Square footage
2500-3000 sq ft
Age
~31-50 years old
Property tax
$6,624 / yr
Parking
8 spaces · Attached
Basement
Finished with Walk-Out, Full

Property summary

Property type
Detached
Style
Bungalow
Approx. age
31-50 years
Lot size
202 × 128 ft
Parking
8 spaces · Attached
Heating
Forced Air
Air conditioning
Central Air
Basement
Finished with Walk-Out, Full
Kitchens
1
Exterior
Brick
Property tax
$6,624 / yr
MLS®
X14098636

Room dimensions

Laundry
Basement2.29 × 2.18 m
Bathroom
Basement2.82 × 2.31 m
Family Room
Basement5.16 × 5.11 m
Bedroom
Basement3.63 × 3.3 m
Dining Room
Main5.16 × 2.06 m
Primary BedroomWalk-In Closet(s)
Main6.73 × 5.23 m
Bathroom4 Pc Ensuite
Main3.45 × 3.23 m
Kitchen
Main5.28 × 5.16 m
Other
Second5.89 × 5.59 m
Bedroom
Basement4.06 × 3.3 m
Bathroom3 Pc Bath
Main1.98 × 1.7 m
Other
Main4.47 × 3.53 m

As stated by the MLS®, nothing inferred.

Nearby homes for sale
The numbers that matter
Property tax
$6,624/yr
Est. all-in
~$4,042/mo
Nearby rental listings are facts. Whether it works as a rental is a chat with Alex — not a number I’ll put on it.
Schools
Getting around

Public transit near this home, by straight-line distance. Factual locations from OpenStreetMap — not walking time, and not a rating.

  • Trent UniversityNearest transit · Bus stop~134.3 km

Locations: OpenStreetMap public-transit stops, © OpenStreetMap contributors · Open Database Licence (ODbL). Stop locations from OpenStreetMap — confirm current routes and service with the transit agency.

Community — Kingston
$574KMedian sold
34Median days on market
97.7%Sale-to-list
Median sold price · Kingston1-yr -3% · 3-yr +1%
Source: TRREB sold data via Repliers · all property types
Neighbourhood demographics — Kingston
132,485Population (2021)
41.2Median age
$79,000Median household income
55.8%Home owners
44.2%Renters
2.2Avg household size
Source: Statistics Canada, 2021 Census
Description & details

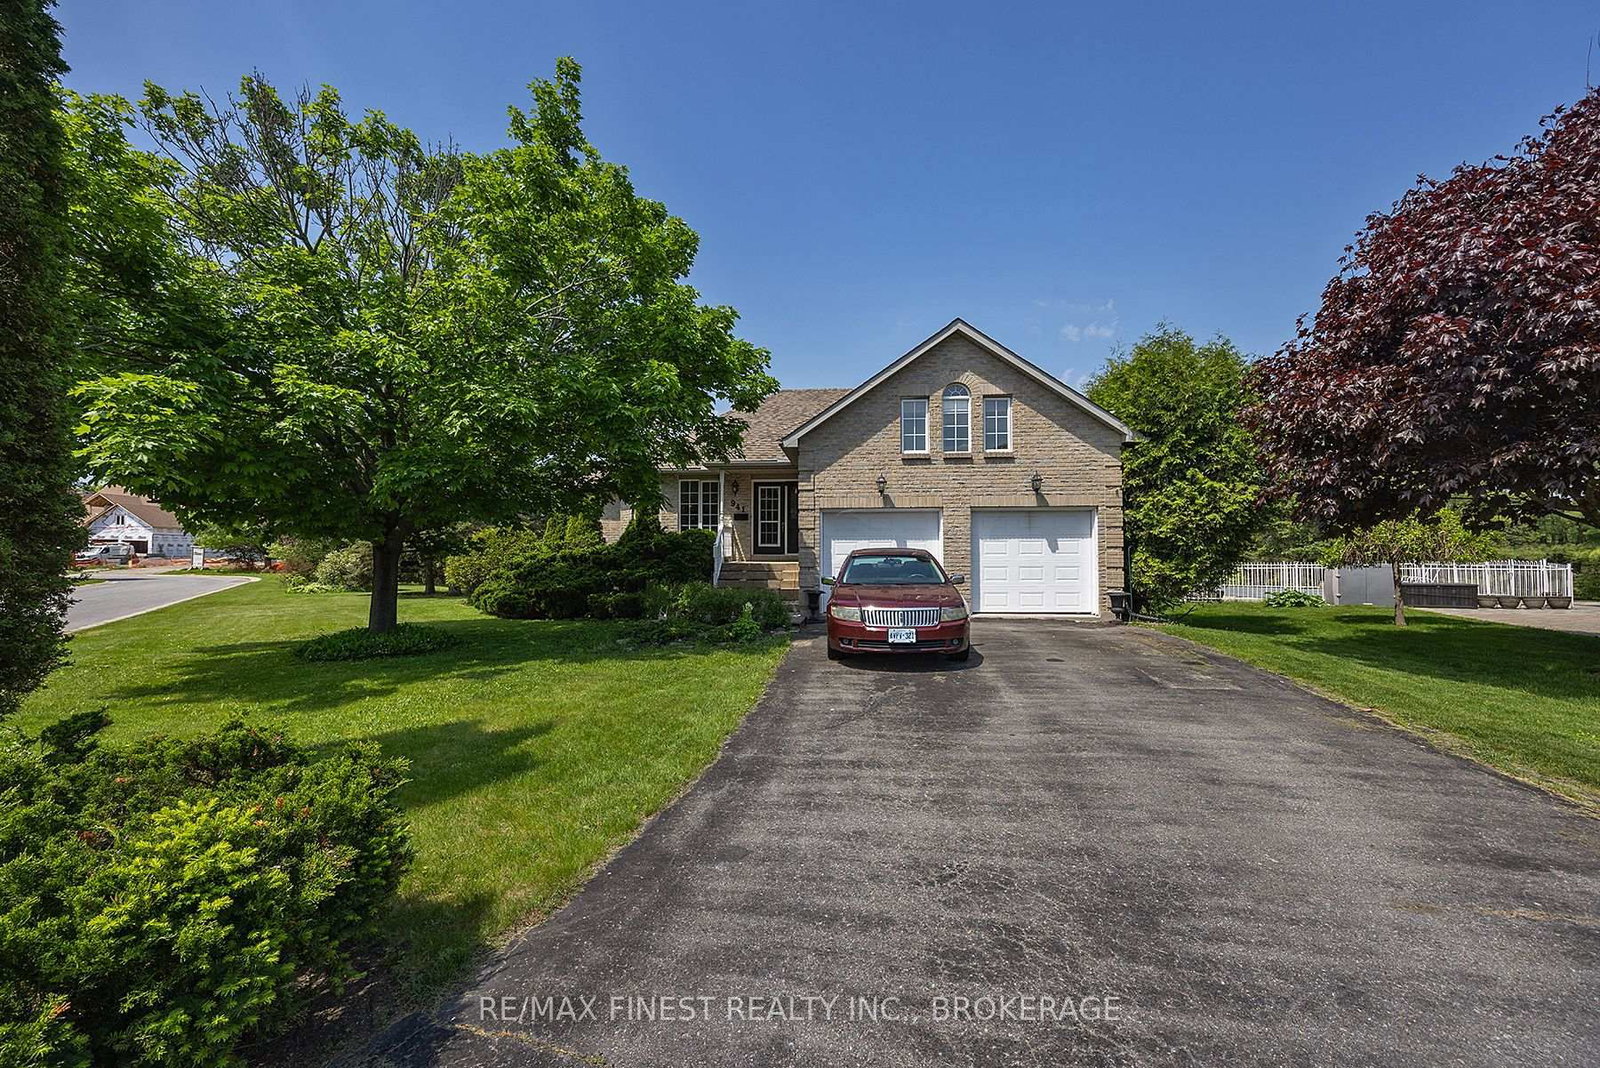
Introducing 941 Malvern Terrace - a truly unique and elegant home in a quiet corner of Kingston's sought-after Westwoods neighbourhood in the Lancaster School catchment area. On a great street with no through traffic and backing onto green space, this beautifully designed, custom 3 bed / 3 bath home enjoys a peaceful rural feel, while being close to all the conveniences of urban living. The home's main floor is flooded with natural light with large windows in every room providing great views over the neighbouring green space. The spectacular primary bedroom with ensuite and walk-in closet offers a large sanctuary built in a uniquely round walled portion of the home. The spacious open kitchen walks out to the private back deck making for easy indoor and outdoor entertaining. A separate dining room off the foyer could also be utilized as a sitting room or office and a spacious loft above the garage, also ideal as an office, living room or recreation space. Down the curved staircase to the finished lower level with walk-out, you'll love how bright and open it is with large windows and access to the back yard and the green space. The lower level includes two very unique round-walled living room areas featuring a three-sided glass fireplace, 2 additional bedrooms and a 4-piece bath and laundry room. This lower level is also very comfortable year round with the convenience of in-floor heating. In addition to the spacious interior of just over 3000 square feet total, the sprawling landscaped lot is accompanied by a large double-wide driveway and 2-car garage. A spectacular property in one of Kingston's finest neighbourhoods!

The data only goes so far — condition, light and layout are worth seeing in person, with a home inspection, before you commit.

Listed by RE/MAX FINEST REALTY INC., BROKERAGE. Showings via AskEmma by Alex Goodman, Sales Representative, RE/MAX Your Community Realty, Brokerage.