This one's priced below recent comparable sales, and new this week. Here's everything I've got — ask me anything about it.

Kingston · East of Sir John A. Blvd

36 Concession Street

Semi-Detached

MLS® #X14156206

Listed for$399,9001 day on market
3 bed 1 bath 2 parking 1100-1500 sq ft~$308/sq ft
  • New this week
  • Listing states: renovated
  • Transit stop ~143.1 km
Free · about 10 seconds

Is $399,900 a fair price?

Our read: it’s priced below recent comparable sales — based on 32 sales nearby. Sign in free to see exactly how far below it is, plus the full range comparable homes sold in.

No obligation · unsubscribe anytime

Measured against 32 recent comparable sales nearby — sign in free to see the range they sold in (boards require a verified email · VOW rules).

Est. all-in monthly~$2,147/momortgage + property tax + maintenance · 20% down · example rate (compounded semi-annually) — the math on the list price, not a quote or what you can afford. For real rates, Alex can connect you with a mortgage pro.

On the map

Loading map…
This home below comps above in lineOpen full map →

0 schools within ~1 km · nearest transit stop ~143.06 km

Property information
What house buyers ask first
Lot size
19.18 × 132 ft
Square footage
1100-1500 sq ft
Property tax
$3,437 / yr
Parking
2 spaces · None
Basement
Crawl Space, Unfinished

Property summary

Property type
Semi-Detached
Style
2-Storey
Lot size
19.18 × 132 ft
Parking
2 spaces · None
Heating
Forced Air
Air conditioning
Window Unit(s)
Basement
Crawl Space, Unfinished
Kitchens
1
Exterior
Wood , Brick Front
Property tax
$3,437 / yr
MLS®
X14156206

Room dimensions

Bedroom 3
Second3.07 × 2.63 m
Dining Room
Main3.8 × 3.36 m
Bedroom 2
Second2.79 × 3.4 m
Bedroom
Second4.21 × 3.49 m
Kitchen
Main4.2 × 3.42 m
Living Room
Main3.48 × 4.29 m
Bathroom4 Pc Bath
Second3.05 × 2.54 m
Foyer
Main3.29 × 1.75 m

As stated by the MLS®, nothing inferred.

Nearby homes for sale
The numbers that matter
Property tax
$3,437/yr
Est. all-in
~$2,147/mo
Nearby rental listings are facts. Whether it works as a rental is a chat with Alex — not a number I’ll put on it.
Schools
Getting around

Public transit near this home, by straight-line distance. Factual locations from OpenStreetMap — not walking time, and not a rating.

  • Trent UniversityNearest transit · Bus stop~143.1 km

Locations: OpenStreetMap public-transit stops, © OpenStreetMap contributors · Open Database Licence (ODbL). Stop locations from OpenStreetMap — confirm current routes and service with the transit agency.

Community — Kingston
$522KMedian sold
34Median days on market
97.7%Sale-to-list
Median sold price · Kingston1-yr -8% · 3-yr -8%
Source: TRREB sold data via Repliers · all property types
Neighbourhood demographics — Kingston
132,485Population (2021)
41.2Median age
$79,000Median household income
55.8%Home owners
44.2%Renters
2.2Avg household size
Source: Statistics Canada, 2021 Census
Description & details

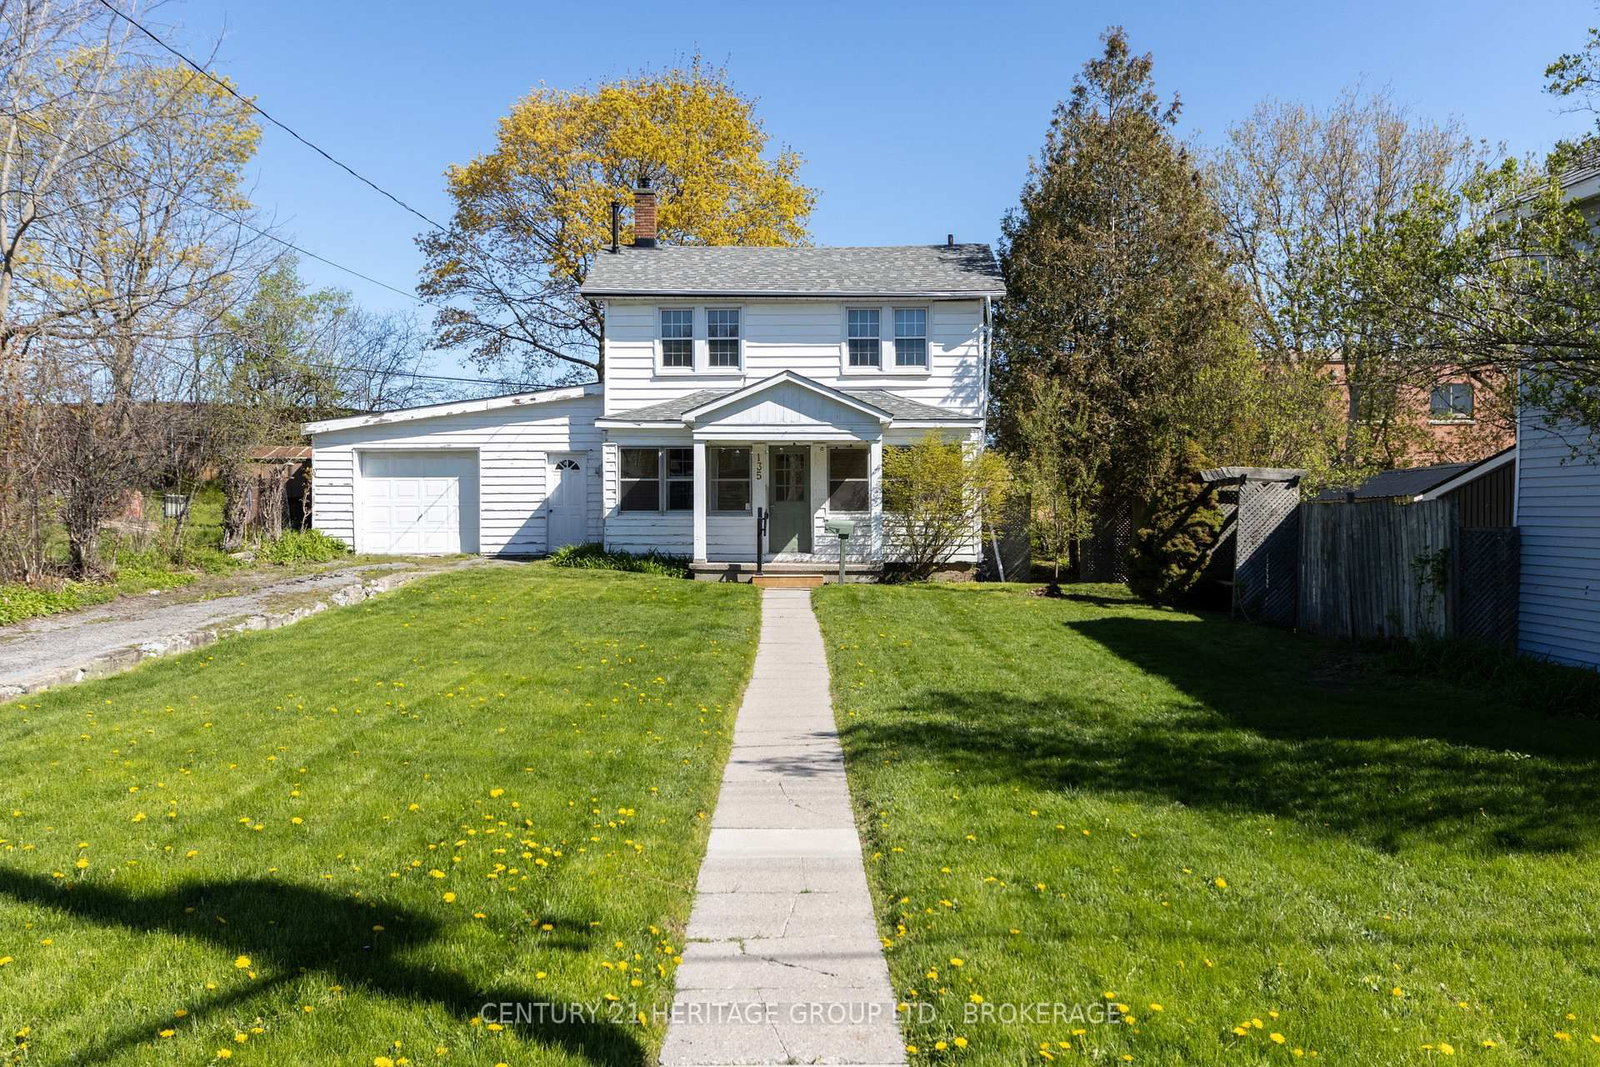
Welcome to 36 Concession Street! Location truly is everything, and this home delivers with an impressive Walk Score of 91/100. Situated directly across from Kingston's premier donut experience, the iconic Coffee Way Donuts, and just minutes from Regiopolis-Notre Dame Catholic High School, the Memorial Centre, and downtown Kingston, you'll love the convenience of this fantastic location. Lovingly maintained and thoughtfully updated by its current owners, this home welcomes you with a tiled foyer and newer laminate flooring flowing throughout the living and dining rooms. The bright, spacious dining room is ideal for everyday family meals or hosting dinner parties, while the inviting living room offers plenty of space to relax or entertain. At the rear of the home, the kitchen features ample cabinetry and counter space, along with a convenient eat-in breakfast bar. Step out the back door to enjoy a private deck and fully fenced backyard, perfect for outdoor relaxation. Upstairs, you'll find three generously sized bedrooms, including a spacious primary bedroom tucked away at the back of the home. The beautifully renovated four-piece bathroom is a standout feature and conveniently includes second-floor laundry. Additional highlights include two parking spaces, a furnace replaced in 2017, and upgraded metal roof shingles installed in 2025, offering a 50-year transferable warranty for added peace of mind. As an added bonus, the sellers are including approximately 2,200 sq. ft. of Muskoka Green vinyl siding with the purchase. A wonderful opportunity to own a well-cared-for home in an unbeatable location, with thoughtful updates and features that make everyday living easy. Don't miss this one!

The data only goes so far — condition, light and layout are worth seeing in person, with a home inspection, before you commit.

Listed by SUTTON GROUP-MASTERS REALTY INC., BROKERAGE. Showings via AskEmma by Alex Goodman, Sales Representative, RE/MAX Your Community Realty, Brokerage.