This one's priced above recent comparable sales, and new this week. Here's everything I've got — ask me anything about it.

Kingston · Central City East

187 College Street

Detached

MLS® #X13796208

Listed for$875,0007 days on market
5 bed 2 bath 4 parking 2000-2500 sq ft~$389/sq ft
  • New this week
  • Transit stop ~142.2 km
Free · about 10 seconds

Is $875,000 a fair price?

Our read: it’s priced above recent comparable sales — based on 32 sales nearby. Sign in free to see exactly how far above it is, plus the full range comparable homes sold in.

No obligation · unsubscribe anytime

Measured against 32 recent comparable sales nearby — sign in free to see the range they sold in (boards require a verified email · VOW rules).

Est. all-in monthly~$4,957/momortgage + property tax + maintenance · 20% down · example rate (compounded semi-annually) — the math on the list price, not a quote or what you can afford. For real rates, Alex can connect you with a mortgage pro.

On the map

Loading map…
This home below comps above in lineOpen full map →

0 schools within ~1 km · nearest transit stop ~142.22 km

Property information
What house buyers ask first
Lot size
45 × 148.75 ft
Square footage
2000-2500 sq ft
Age
~51-99 years old
Property tax
$10,630 / yr
Parking
4 spaces · Attached
Basement
Partially Finished

Property summary

Property type
Detached
Style
2-Storey
Approx. age
51-99 years
Lot size
45 × 148.75 ft
Parking
4 spaces · Attached
Heating
Baseboard
Air conditioning
None
Basement
Partially Finished
Kitchens
1
Exterior
Brick
Property tax
$10,630 / yr
MLS®
X13796208

Room dimensions

Bedroom
Ground2.88 × 3.41 m
Foyer
Ground2.78 × 3.54 m
Utility Room
Basement2.58 × 1.91 m
Mud Room
Ground3.3 × 4.48 m
Primary Bedroom
Second5.03 × 3.95 m
Recreation
Basement3.77 × 6.09 m
Bedroom 2
Second3.64 × 4.61 m
Bedroom
Second2.87 × 5.39 m
Bathroom4 Pc Bath
Second3.18 × 1.57 m
Living Room
Ground3.92 × 7.85 m
Family Room
Ground3.5 × 4.48 m
Utility Room
Utility Room
Basement
Laundry
Basement2.9 × 7.71 m
Utility Room
Basement3.86 × 1.54 m
Bedroom 3
Second3.81 × 3.87 m
Sunroom
Ground4.55 × 3.76 m
Bathroom4 Pc Bath
Ground1.53 × 1.85 m
Office
Basement3.65 × 4.38 m
Kitchen
Ground5.11 × 2.36 m
Sunroom
Ground3.55 × 2.31 m

As stated by the MLS®, nothing inferred.

Nearby homes for sale
The numbers that matter
Property tax
$10,630/yr
Est. all-in
~$4,957/mo
Nearby rental listings are facts. Whether it works as a rental is a chat with Alex — not a number I’ll put on it.
Schools
Getting around

Public transit near this home, by straight-line distance. Factual locations from OpenStreetMap — not walking time, and not a rating.

  • Trent UniversityNearest transit · Bus stop~142.2 km

Locations: OpenStreetMap public-transit stops, © OpenStreetMap contributors · Open Database Licence (ODbL). Stop locations from OpenStreetMap — confirm current routes and service with the transit agency.

Community — Kingston
$577KMedian sold
34Median days on market
97.7%Sale-to-list
Median sold price · Kingston1-yr -1% · 3-yr +1%
Source: TRREB sold data via Repliers · all property types
Neighbourhood demographics — Kingston
132,485Population (2021)
41.2Median age
$79,000Median household income
55.8%Home owners
44.2%Renters
2.2Avg household size
Source: Statistics Canada, 2021 Census
Description & details

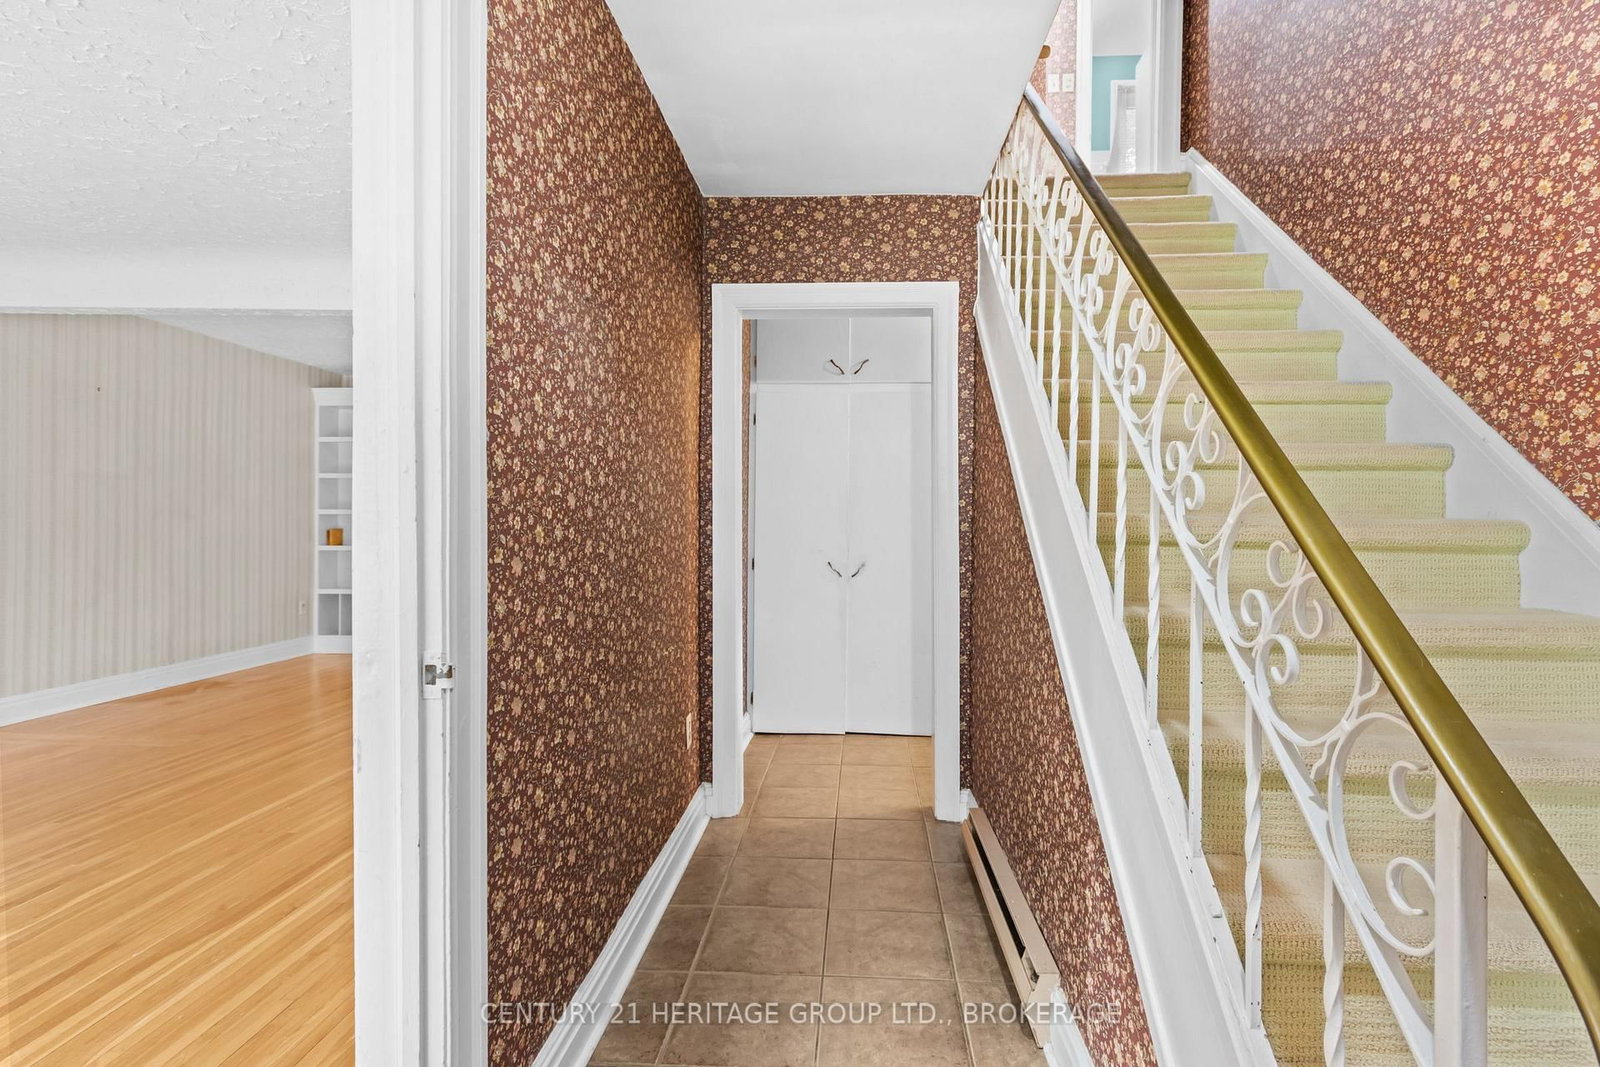
College Street splits with Churchill just south of Johnson. It reminds me of a river navigating around immovable bedrock as it makes for the lake. It collects itself again by the time it reaches Hill Street, but that loop (like a knot in a rope, a ring on a finger) contains some of Kingston's finest properties. 187 College is a stately four-bedroom brick home on the north-east corner of that circle, a gem set into the smooth band. On the market for the first time since 1974 (the house was built in 1948) there are four sprawling bedrooms on the second floor, two full bathrooms, a finished basement with rec room and laundry, two (yes two!) sunrooms at the back, a simple garage, and a collection of faded wall-to-wall carpets spread like the wings of mid-century butterflies. You'll remove those is my guess, as part of a general reworking of these gracious spaces. And they really should film that rejuvenation, the bringing of new life onto one of the street's bigger properties on one of its most generous, pretty lots. There is a main-floor office (or bedroom) and family room too, and a pull-down ladder reveals a large attic space for your overflow and your development dreams. My first time in the house I recall being momentarily alone in the 25-foot-deep living room, with the old fireplace to my left and a mile of hardwood between me and the distant library shelves. A hot morning sun was working through the trees behind the house. It felt to me then that anything and everything was possible. It felt I was peering through a clear lens into a brilliant future. I would pay good money to hold onto that so-rare sensation. And when you visit, when you pause in one room or another to register exactly where you are, and what you can do, I am convinced you will feel the same way.

The data only goes so far — condition, light and layout are worth seeing in person, with a home inspection, before you commit.

Listed by CENTURY 21 HERITAGE GROUP LTD., BROKERAGE. Showings via AskEmma by Alex Goodman, Sales Representative, RE/MAX Your Community Realty, Brokerage.