I don't have enough recent comparable sales to call this one's price, but new this week. Here's everything I've got on it — ask me anything.

Kingston · Central City West

1110 King Street W, Unit 2203

Condo Apartment

MLS® #X13791726

Listed for$2,278,0001 day on market
2 bed 3 bath 1 parking 2500-2749 sq ft~$868/sq ft
  • New this week
  • Transit stop ~140.1 km
Free · about 10 seconds

Is $2,278,000 a fair price?

See AskEmma’s read of this asking price against recent comparable sales — how far above or below, and the range they sold in.

No obligation · unsubscribe anytime
Est. all-in monthly~$11,847/momortgage + property tax + maintenance · 20% down · example rate (compounded semi-annually) — the math on the list price, not a quote or what you can afford. For real rates, Alex can connect you with a mortgage pro.

On the map

Loading map…
This home below comps above in lineOpen full map →

0 schools within ~1 km · nearest transit stop ~140.14 km

Property information
What condo buyers ask first
Maintenance fee
$1,248 / month
Fee includes
Parking
Square footage
2500-2749 sq ft
Parking
1 space · Other
Locker
Owned
Exposure
North West
Balcony
Open
Building
22-storey building · Ensuite laundry

Property summary

Property type
Condo Apartment
Style
Other
Approx. age
New years
Parking
1 space · Other
Heating
Forced Air
Air conditioning
Other
Basement
None
Kitchens
1
Exterior
Concrete
MLS®
X13791726

Room dimensions

Primary BedroomWalk-In Closet(s)
Main3.24 × 2.19 m
Bathroom3 Pc Ensuite
Main2.9 × 2.7 m
Great Room
Main6.47 × 6.47 m
Kitchen
Main3.0 × 4.4 m
Bedroom 2
Main3.24 × 2.19 m

As stated by the MLS®, nothing inferred.

Nearby homes for sale
The numbers that matter
Maintenance fee
$1,248/mo
Est. all-in
~$11,847/mo
Nearby rental listings are facts. Whether it works as a rental is a chat with Alex — not a number I’ll put on it.
Schools
Getting around

Public transit near this home, by straight-line distance. Factual locations from OpenStreetMap — not walking time, and not a rating.

  • Trent UniversityNearest transit · Bus stop~140.1 km

Locations: OpenStreetMap public-transit stops, © OpenStreetMap contributors · Open Database Licence (ODbL). Stop locations from OpenStreetMap — confirm current routes and service with the transit agency.

Community — Kingston
$579KMedian sold
34Median days on market
97.8%Sale-to-list
Median sold price · Kingston1-yr 0% · 3-yr -1%
Source: TRREB sold data via Repliers · all property types
Neighbourhood demographics — Kingston
132,485Population (2021)
41.2Median age
$79,000Median household income
55.8%Home owners
44.2%Renters
2.2Avg household size
Source: Statistics Canada, 2021 Census
Description & details

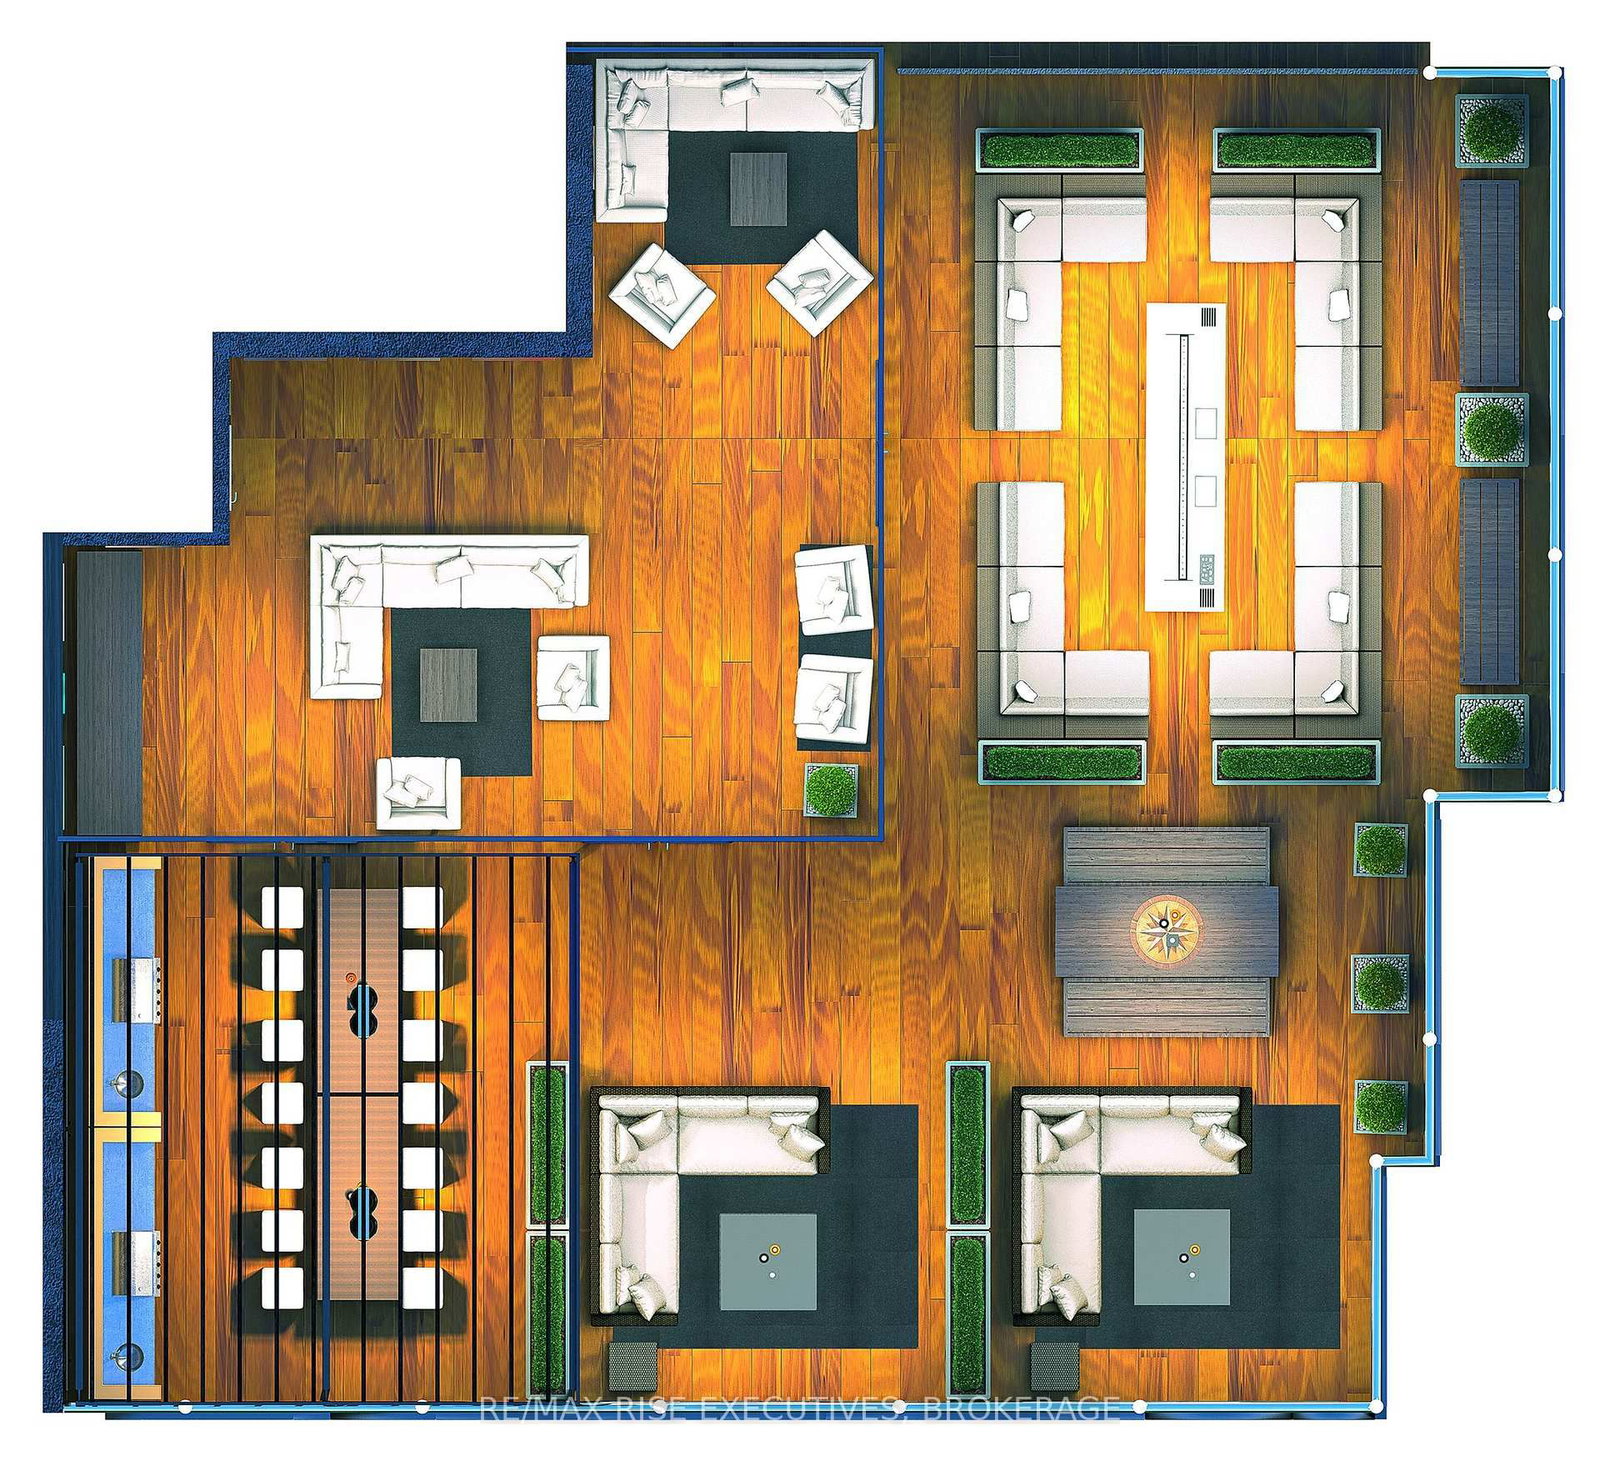
A one of a kind paradise penthouse featuring two floors of unparalleled living with views of the City, Waterfront, Adjacent Golf Course, Parks and Trails surrounding like no other from either your own private 700 sq.ft. Terrace or arching 200 sq.ft. balcony. The Second Floor den is open to below and an expanse of waterfront window views like no other. Featuring two bedrooms both with full ensuites and double walk-in closets, kitchen with breakfast bar overlooking dining room which is surrounded by waterfront views from two sides, den/office and spacious 17'4 x 22'8 great room overlooked by stairs rising to upper floor space combine fora palatial 2,615 sq.ft. penthouse suite. Penthouse Suites include two parking spaces. Welcome home to the penthouse suites of 1110 King West one of only four, custom suites,1110 King Street features Cartier Level II Kitchen, granite counters, a panorama of windows providing abundant natural light, marble flooring in the bathrooms, five appliances, and one covered parking space included, with the option to acquire a second space, subject to availability. Limited Time Offer: Your choice of either an EV charging station or a storage locker and bike rack. Residents will enjoy a fitness centre, Owners' Lounge, party room, Guest Suite, and a spectacular 23rd-floor Sky Deck with sweeping lake and city views. An exceptional location adjacent to Lake Ontario Park, Kingston's largest urban waterfront park, a private golf course, the start of the Rideau Trail, and the Lake Ontario waterfront pathway. Just minutes from Downtown Kingston, Queen's University, St. Lawrence College, Kingston Health Sciences Centre, and Portsmouth Olympic Harbour. Tarion registered and site plan approved, including approval for a 35-slip marina. Purchase Price reflects the full HST Rebate pursuant to new Ontario legislation for qualifying purchases completed prior to March 31, 2027, in accordance with the Seller's Form of Contract. Buy today for projected 2029 occup

The data only goes so far — condition, light and layout are worth seeing in person, with a home inspection, before you commit.

Listed by RE/MAX RISE EXECUTIVES, BROKERAGE. Showings via AskEmma by Alex Goodman, Sales Representative, RE/MAX Your Community Realty, Brokerage.