This one's priced above recent comparable sales, and 17 days on market. Here's everything I've got — ask me anything about it.

King · York Region · Rural King

8490 19TH Side Road

Detached

MLS® #N13697324

Listed for$3,299,99917 days on market
3+1 bed 5 bath 23 parking 3000-3500 sq ft~$1,015/sq ft
  • 17 days on market
  • Transit stop ~6.5 km
Free · about 10 seconds

Is $3,299,999 a fair price?

Our read: it’s priced above recent comparable sales — based on 32 sales nearby. Sign in free to see exactly how far above it is, plus the full range comparable homes sold in.

No obligation · unsubscribe anytime

Measured against 32 recent comparable sales nearby — sign in free to see the range they sold in (boards require a verified email · VOW rules).

Est. all-in monthly~$16,148/momortgage + property tax + maintenance · 20% down · example rate (compounded semi-annually) — the math on the list price, not a quote or what you can afford. For real rates, Alex can connect you with a mortgage pro.

On the map

Loading map…
This home below comps above in lineOpen full map →

0 schools within ~1 km · nearest transit stop ~6.49 km

Property information
What house buyers ask first
Lot size
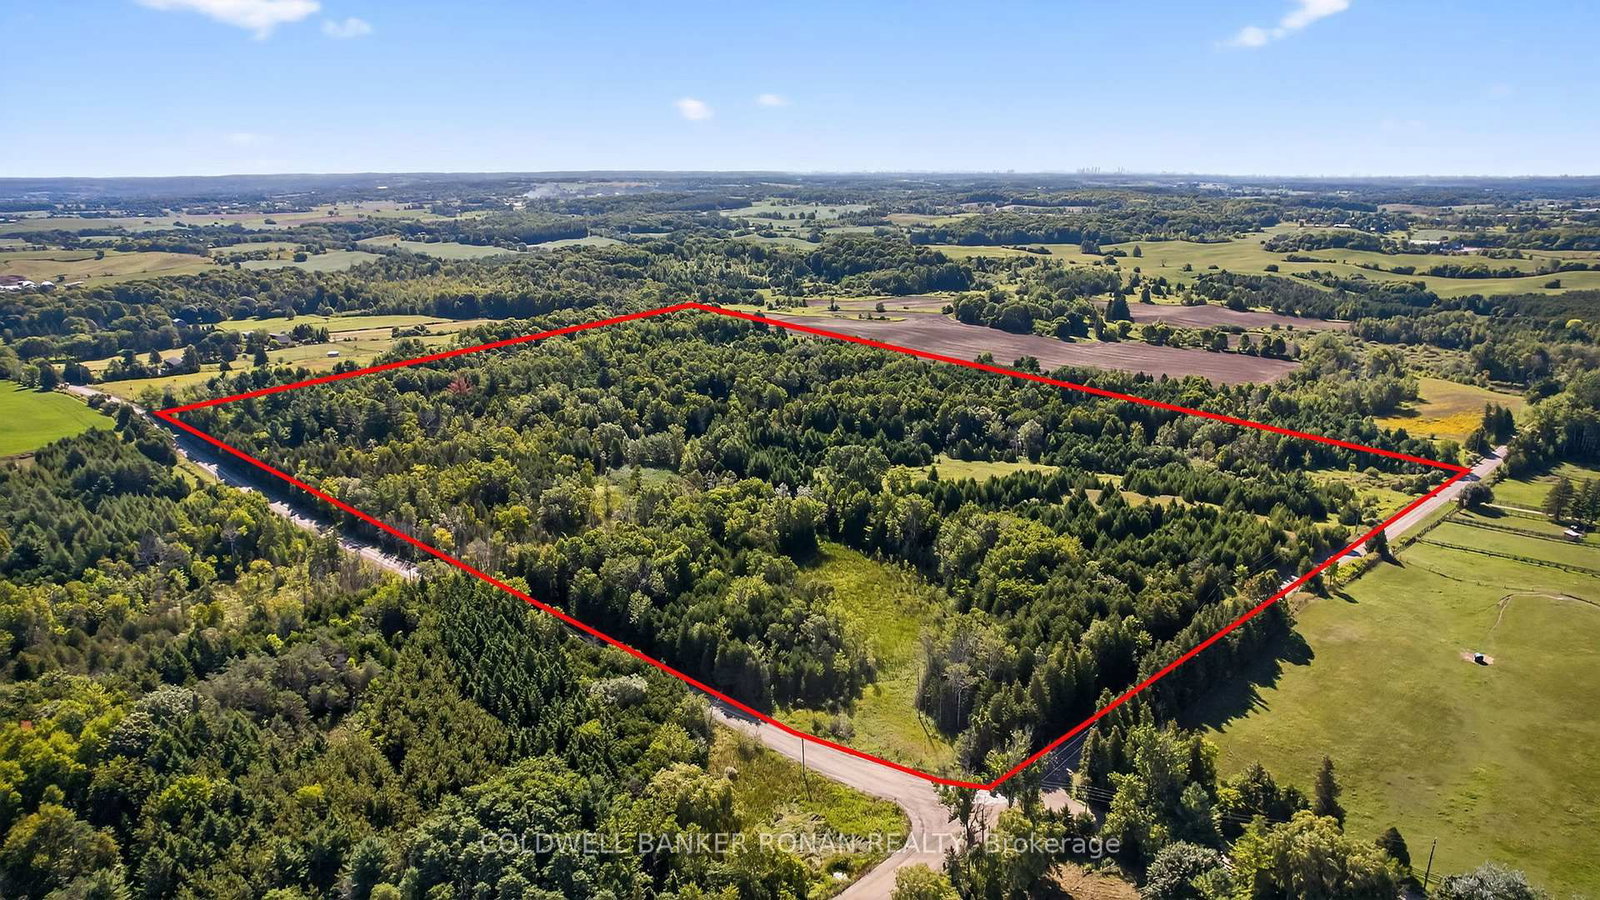
400.3 × 1107.04 ft
Square footage
3000-3500 sq ft
Property tax
$9,526 / yr
Parking
23 spaces · Built-In
Basement
Finished with Walk-Out, Separate Entrance

Property summary

Property type
Detached
Style
Bungalow
Lot size
400.3 × 1107.04 ft
Parking
23 spaces · Built-In
Heating
Forced Air
Air conditioning
Central Air
Basement
Finished with Walk-Out, Separate Entrance
Kitchens
1
Exterior
Brick, Stone
Property tax
$9,526 / yr
MLS®
N13697324

Room dimensions

Foyerlarge closet, tile floor
Main3.48 × 2.39 m
Bedroom 33 pc ensuite, hardwood floor, walk-in closet(s)
Main4.14 × 4.47 m
Recreationheated floor, large window, walk-out
Basement19.37 × 10.22 m
Bedroomheated floor, large closet, large window
Basement4.45 × 4.8 m
Cold Room/Cantina
Basement4.06 × 3.3 m
Foyerw/o to patio, tile floor, pantry
Main4.77 × 3.8 m
Bedroom 23 pc ensuite, cathedral ceiling(s), walk-in closet(s)
Main4.47 × 5.82 m
Living Roomlarge window, combined w/dining, hardwood floor
Main6.11 × 5.01 m
Kitchenlarge window, pot lights, overlooks backyard
Main6.46 × 3.96 m
Family Roomlarge window, hardwood floor, overlooks backyard
Main4.45 × 6.26 m
Dining Roomlarge window, combined w/living, hardwood floor
Main5.21 × 6.27 m
Primary Bedroomhardwood floor, 6 pc ensuite, walk-in closet(s)
Main5.62 × 5.44 m

As stated by the MLS®, nothing inferred.

Nearby homes for sale
The numbers that matter
Property tax
$9,526/yr
Est. all-in
~$16,148/mo
Nearby rental listings are facts. Whether it works as a rental is a chat with Alex — not a number I’ll put on it.
Schools
Getting around

Public transit near this home, by straight-line distance. Factual locations from OpenStreetMap — not walking time, and not a rating.

  • Bus stopNearest transit · Bus stop~6.5 km
  • South Simcoe RailroadNearest GO / rail · GO / regional rail~6.7 km

Locations: OpenStreetMap public-transit stops, © OpenStreetMap contributors · Open Database Licence (ODbL). Stop locations from OpenStreetMap — confirm current routes and service with the transit agency.

Community — King
$1.7MMedian sold
47Median days on market
94.2%Sale-to-list
Median sold price · King1-yr +6% · 3-yr
Source: TRREB sold data via Repliers · all property types
Description & details

Welcome to 8490 19th Sideroad, where exceptional craftsmanship meets refined country living on 10.109 private acres in prestigious King. Completely rebuilt from the ground up in 2014, this impressive custom bungalow offers approximately 6,400 sq ft of total living space, thoughtfully designed with timeless finishes, grand proportions, and uncompromising attention to detail. Soaring 10 to 11-ft ceilings, stained hardwood floors, crown moulding, pot lights, and an expansive open-concept layout create an immediate sense of luxury. At the heart of the home is an oversized chef's kitchen with stainless steel appliances, abundant cabinetry, and generous space for entertaining. The main level offers 3 impressive bedrooms, each with its own walk-in closet and private ensuite with heated floors, including one with a striking vaulted ceiling. The fully finished walk-out lower level is equally impressive, featuring 10-ft ceilings, heated floors, an additional bedroom, full bathroom, expansive recreation space, and large cantina. A 3-car garage offers exceptional space with roughed-in radiant floor heating. Outdoors, expansive concrete patios create the perfect setting for entertaining, complete with a custom-built wood-burning oven. Beyond the home, over 10 acres of predominantly level, open land unfold, framed by mature trees for privacy and featuring gentle natural contours. Ideal for agricultural use, recreation, or simply enjoying your own private countryside, the possibilities are exceptional. Freshly painted and impeccably maintained, this is a rare King estate offering space, privacy, and sophisticated country living.

The data only goes so far — condition, light and layout are worth seeing in person, with a home inspection, before you commit.

Listed by NEST SEEKERS INTERNATIONAL REAL ESTATE. Showings via AskEmma by Alex Goodman, Sales Representative, RE/MAX Your Community Realty, Brokerage.