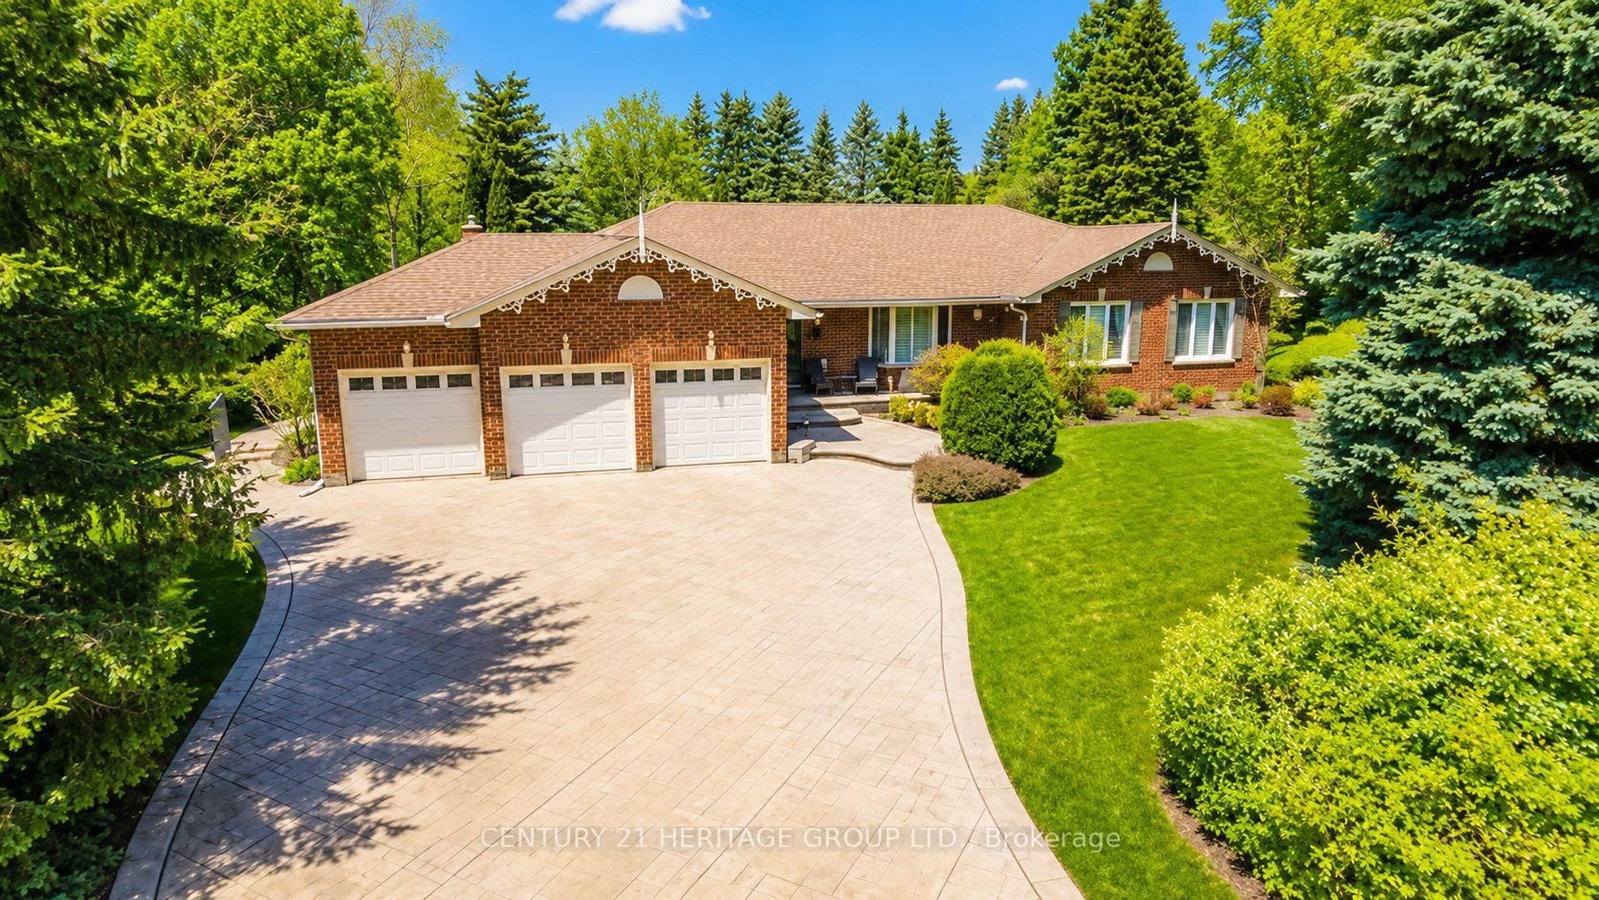
This one's priced above recent comparable sales, and 49 days on market. Here's everything I've got — ask me anything about it.

King · York Region · King City

48 Scott Crescent

Detached

MLS® #N13587638

Listed for$3,895,00049 days on market
6+2 bed 9 bath 16 parking 5000 + sq ft~$779/sq ft
  • 49 days on market
  • Transit stop ~1.6 km
Free · about 10 seconds

Is $3,895,000 a fair price?

Our read: it’s priced above recent comparable sales — based on 13 sales nearby. Sign in free to see exactly how far above it is, plus the full range comparable homes sold in.

No obligation · unsubscribe anytime

Measured against 13 recent comparable sales nearby — sign in free to see the range they sold in (boards require a verified email · VOW rules).

Est. all-in monthly~$20,200/momortgage + property tax + maintenance · 20% down · example rate (compounded semi-annually) — the math on the list price, not a quote or what you can afford. For real rates, Alex can connect you with a mortgage pro.

On the map

Loading map…
This home below comps above in lineOpen full map →

0 schools within ~1 km · nearest transit stop ~1.56 km

Property information
What house buyers ask first
Lot size
298.27 × 274.5 ft
Square footage
5000 + sq ft
Property tax
$24,926 / yr
Parking
16 spaces · Built-In
Basement
Separate Entrance, Walk-Out, Partially Finished

Property summary

Property type
Detached
Style
Bungalow
Lot size
298.27 × 274.5 ft
Parking
16 spaces · Built-In
Heating
Forced Air
Air conditioning
Central Air
Basement
Separate Entrance, Walk-Out, Partially Finished
Kitchens
2
Exterior
Brick, Stone
Property tax
$24,926 / yr
MLS®
N13587638

Room dimensions

Great Roomstone fireplace, w/o to balcony
Main11.89 × 7.09 m
Living Room
Main8.33 × 6.93 m
Dining RoomBroadloom
Main8.2 × 6.81 m
Kitchenbreakfast area, centre island, tile floor
Main9.27 × 6.05 m
Otherw/o to patio, sliding doors
Lower17.58 × 8.92 m
Bedroom 4walk-in closet(s), 4 pc ensuite
Main5.56 × 5.41 m
Dentile floor, double closet, crown moulding
Main5.99 × 5.03 m
Primary Bedroom5 pc ensuite, walk-in closet(s)
Main7.57 × 6.93 m
Bedroom 5Double Closet
Main5.41 × 5.36 m
BedroomCloset
Main5.28 × 5.11 m
Office
Main5.05 × 3.4 m
Kitchentile floor, centre island
Lower6.07 × 3.02 m
Foyergranite floor, double closet, staircase
Main11.89 × 3.68 m
Primary Bedroomwalk-in closet(s), 4 pc ensuite
Main5.99 × 5.41 m
LaundryTile Floor
Main6.55 × 4.52 m
Mud Room
Lower6.07 × 3.51 m
Bedroom 3walk-in closet(s), 4 pc ensuite
Main5.97 × 5.41 m

As stated by the MLS®, nothing inferred.

Nearby homes for sale
The numbers that matter
Property tax
$24,926/yr
Est. all-in
~$20,200/mo
Nearby rental listings are facts. Whether it works as a rental is a chat with Alex — not a number I’ll put on it.
Schools
Getting around

Public transit near this home, by straight-line distance. Factual locations from OpenStreetMap — not walking time, and not a rating.

  • Keele Street / King-Vaughan RoadNearest transit · Bus stop~1.6 km
  • King CityNearest GO / rail · GO / regional rail~1.6 km

Locations: OpenStreetMap public-transit stops, © OpenStreetMap contributors · Open Database Licence (ODbL). Stop locations from OpenStreetMap — confirm current routes and service with the transit agency.

Community — King
$1.7MMedian sold
48Median days on market
94.1%Sale-to-list
Median sold price · King1-yr +6% · 3-yr
Source: TRREB sold data via Repliers · all property types
Description & details

Nestled in the heart of prestigious King City, this sprawling, custom-built bungalow sits on a rare, ultra-private 2+acre lot, offering the perfect blend of natural beauty, immense space, and multi-generational functionality. Whether you are raising a growing family or looking for a residence that comfortably accommodates extended family, this property is designed to check every single box. On over 2 acres of mature trees and grounds, enjoy seclusion and peace of mind all while being minutes away from town amenities such as restaurants, golf courses, equestrian facilities or the GO Station. True bungalow living with a massive, open-concept layout that offers effortless accessibility and flow. Rain or shine, summer or winter, enjoy your own private, indoor pool pavilion. It's the perfect centre piece for year-round family fun, fitness and entertaining. Featuring multiple oversized bedrooms and bathrooms, the home is intelligently zoned to provide both grand communal spaces and private, quiet retreats. Multi-generational potential with its expansive footprint and separate wings/entry points, this home can easily adapt to house grandparents, adult children, or a live-in nanny with absolute comfort and privacy. The property features a newer septic system and updated well. A double driveway offers parking for a small fleet of vehicles, perfect for large family gatherings or car enthusiasts looking for a four car garage. Quality construction throughout with concrete and steel. Situated in highly sought-after King City, you are just as short drive from top-tier independent and public schools. Floor plans attached indicate 18,366 sq ft of finished and unfinished space. Indoor pool is included in measurements.

The data only goes so far — condition, light and layout are worth seeing in person, with a home inspection, before you commit.

Listed by SOTHEBY'S INTERNATIONAL REALTY CANADA. Showings via AskEmma by Alex Goodman, Sales Representative, RE/MAX Your Community Realty, Brokerage.