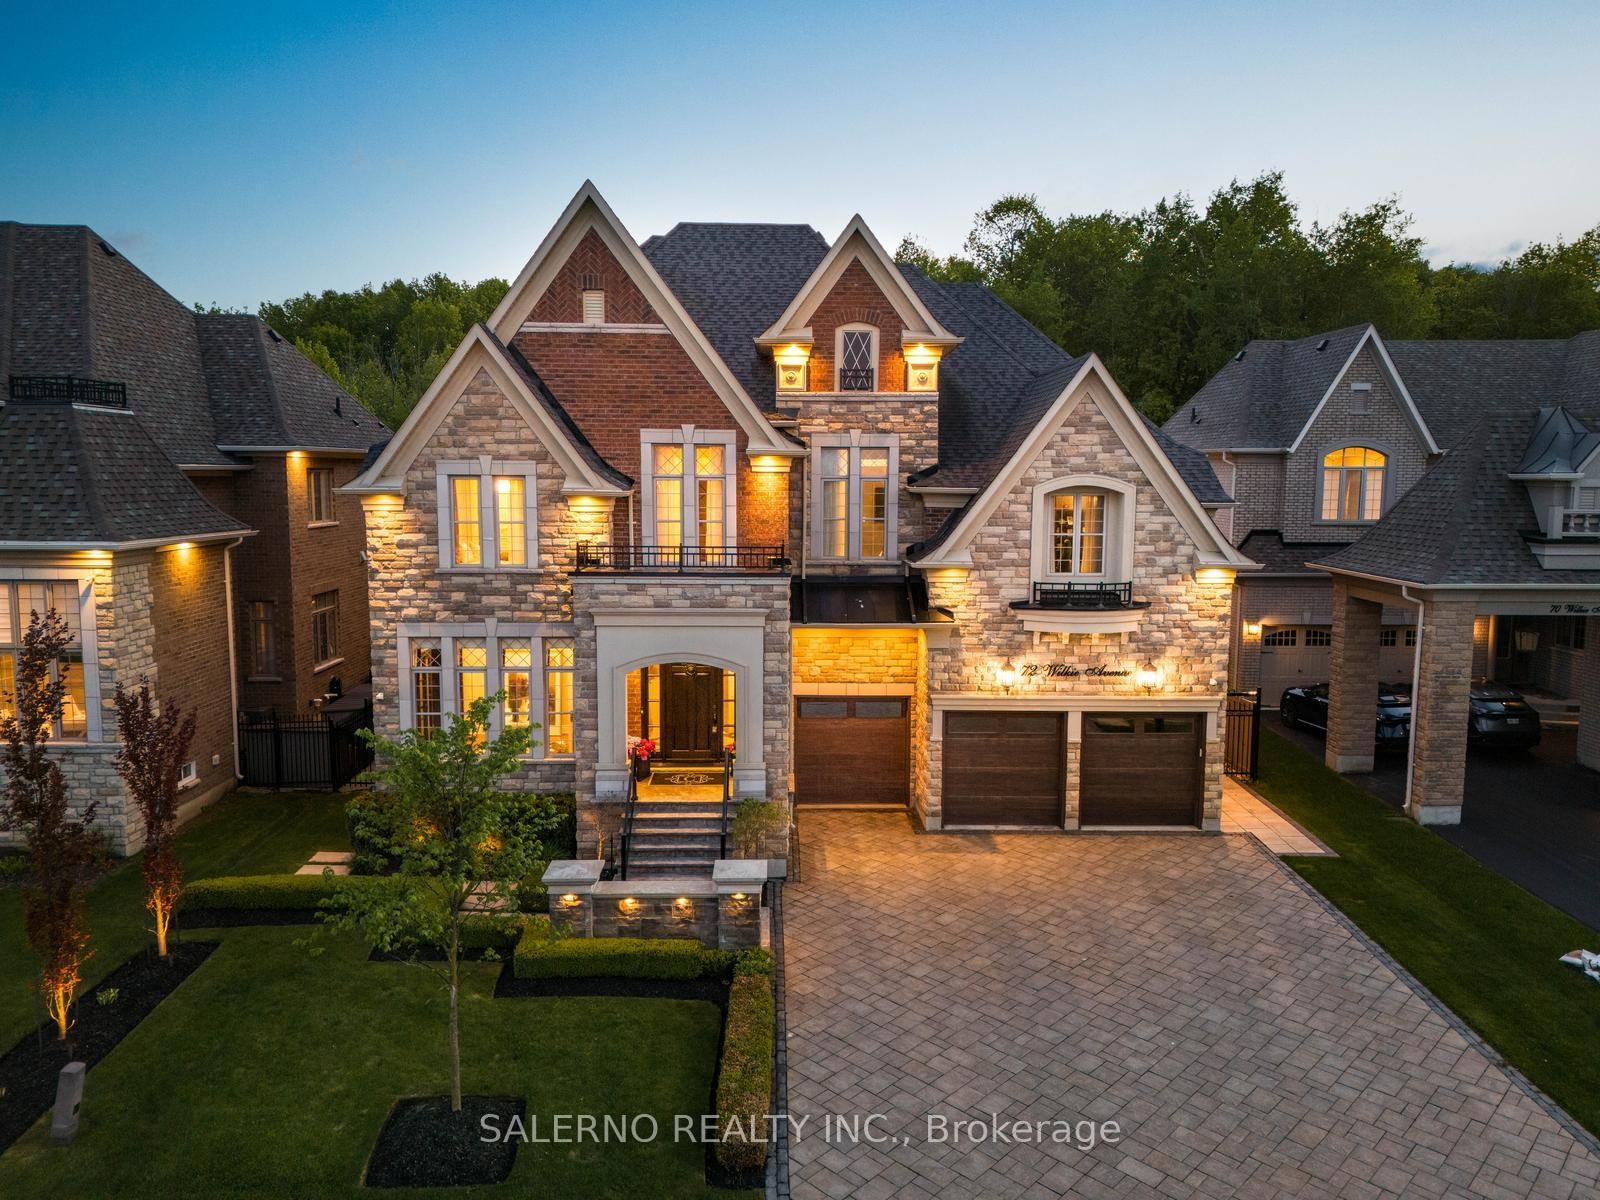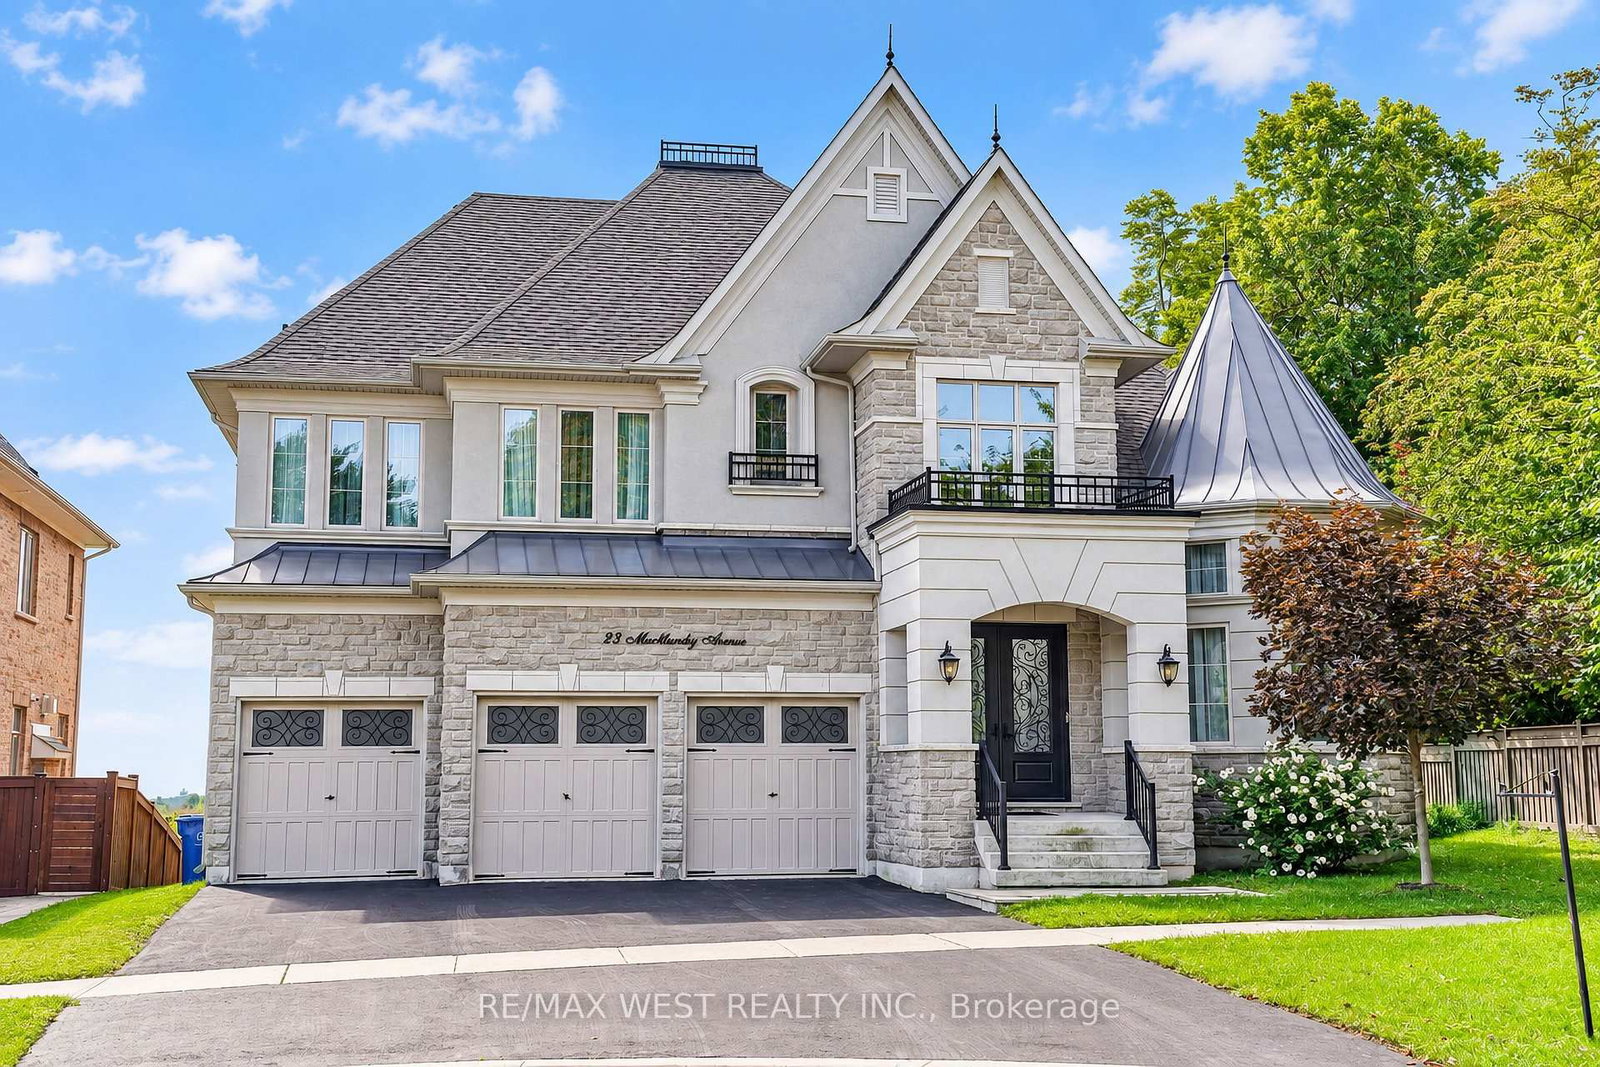
This one's priced above recent comparable sales, and 14 days on market. Here's everything I've got — ask me anything about it.

King · York Region · Nobleton

23 Macmurchy Avenue

Detached

MLS® #N13866760

Listed for$2,300,00014 days on market
5+1 bed 5 bath 9 parking 3500-5000 sq ft~$541/sq ft
  • 14 days on market
  • Transit stop ~1.6 km
Free · about 10 seconds

Is $2,300,000 a fair price?

Our read: it’s priced above recent comparable sales — based on 57 sales nearby. Sign in free to see exactly how far above it is, plus the full range comparable homes sold in.

No obligation · unsubscribe anytime

Measured against 57 recent comparable sales nearby — sign in free to see the range they sold in (boards require a verified email · VOW rules).

Est. all-in monthly~$11,638/momortgage + property tax + maintenance · 20% down · example rate (compounded semi-annually) — the math on the list price, not a quote or what you can afford. For real rates, Alex can connect you with a mortgage pro.

On the map

Loading map…
This home below comps above in lineOpen full map →

0 schools within ~1 km · nearest transit stop ~1.55 km

Property information
What house buyers ask first
Lot size
75.23 × 102.89 ft
Square footage
3500-5000 sq ft
Property tax
$11,236 / yr
Parking
9 spaces · Built-In
Basement
Partially Finished

Property summary

Property type
Detached
Style
2-Storey
Lot size
75.23 × 102.89 ft
Parking
9 spaces · Built-In
Heating
Forced Air
Air conditioning
Central Air
Basement
Partially Finished
Kitchens
1
Exterior
Brick, Stone
Property tax
$11,236 / yr
MLS®
N13866760

Room dimensions

Kitcheneat-in kitchen, centre island, b/i appliances
Main6.17 × 3.45 m
Officecrown moulding, window floor to ceiling, french doors
Main4.39 × 4.27 m
Bedroom 3double closet, window, 3 pc ensuite
Second4.34 × 3.5 m
Bedroom 4walk-in closet(s), window, 3 pc ensuite
Second4.27 × 3.35 m
Family Roomfireplace, coffered ceiling(s), overlooks backyard
Main6.4 × 5.48 m
Bedroom 2walk-in closet(s), window, 3 pc ensuite
Second5.05 × 3.66 m
Primary Bedroombroadloom, his and hers closets, 5 pc ensuite
Second5.48 × 5.23 m
Living Roomcrown moulding, large window, laminate
Main4.27 × 3.66 m
Bedroomseparate room, window
Second3.66 × 3.66 m
Breakfastoverlooks backyard, french doors, w/o to porch
Main4.88 × 4.75 m
Recreationlaminate, mirrored walls, pot lights
Basement15.24 × 9.14 m
Dining Roomcrown moulding, french doors, w/o to porch
Main4.88 × 3.96 m
OtherSauna
Basement3.35 × 2.59 m

As stated by the MLS®, nothing inferred.

Nearby homes for sale
The numbers that matter
Property tax
$11,236/yr
Est. all-in
~$11,638/mo
Nearby rental listings are facts. Whether it works as a rental is a chat with Alex — not a number I’ll put on it.
Schools

Schools near this home, closest first by straight-line distance. These are factual locations — AskEmma doesn’t rate or rank schools.

  • Nobleton Public SchoolPublic · Elementary & Secondary · York Region DSB1.9 km
  • St Mary Catholic Elementary SchoolCatholic · Elementary & Secondary · York CDSB2.2 km

Locations: Open Database of Educational Facilities (ODEF), Statistics Canada v2.1 (2022) · Open Government Licence – Canada. School locations as of 2022 — confirm current catchment and enrolment with the school board. For official provincial results, check EQAO.

Getting around

Public transit near this home, by straight-line distance. Factual locations from OpenStreetMap — not walking time, and not a rating.

  • Bus stopNearest transit · Bus stop~1.6 km
  • King CityNearest GO / rail · GO / regional rail~11.3 km

Locations: OpenStreetMap public-transit stops, © OpenStreetMap contributors · Open Database Licence (ODbL). Stop locations from OpenStreetMap — confirm current routes and service with the transit agency.

Community — King
$1.6MMedian sold
48Median days on market
93.9%Sale-to-list
Median sold price · King1-yr -4% · 3-yr —
Source: TRREB sold data via Repliers · all property types
Description & details

A Rare Opportunity To Own An Extraordinary Estate Privately Positioned At The End Of An Exclusive Cul-De-Sac In This Upscale Nobleton Neighbourhood. Backing Onto Fields With Privacy From Every Angle. Wide 75-Foot South-Facing Lot Directly Across From A Walking Trail System. Impressive Foyer Welcomes You Into A Sophisticated Residence Defined By 10-Foot Ceilings And Full Of Upgrades. The Main Level Features A Striking Private Office Off The Main Entrance W/ 13-Foot Ceilings, Working From Home Never Has Been This Comfortable. The Bespoke Chef's Kitchen Is Appointed With A 72-Inch Sub-Zero Refrigeration System, Expansive Quartz Counters And Custom Cabinetry, One Of The Largest Kitchen Layouts In The Subdivision. Formal Dining For Holiday Dinners, Breakfast Area For A Large Family, Massive Family Room Complete With Fireplace. Upstairs, Four Large Luxurious Bedrooms Each Offer A Private Ensuite And Custom Closets. Den Can Be Used As 5th Bedroom. The Primary Retreat Is A True Sanctuary, Featuring A Spa-Inspired Ensuite With Oversized Shower, His/Her W/I Closets, Elegant Sitting Area/Dressing Room And Fireplace. The Lower Level Offers A Cedar Sauna, Gym Area, Rough-In Wine Cellar And Generous Recreation Space. Basement Renovation Partially Finished. Walk Outdoors To A Custom Porch And Patio Creating A Refined Entertainment Destination. Views Of Toronto Skyline And CN Tower Are Easy To Appreciate Life In Your New Home. An Exceptional Blend Of Privacy, Grandeur, Resort-Style Amenities And Natural Beauty. A Truly Rare Luxury Offering. *Some photos are virtually staged.

The data only goes so far — condition, light and layout are worth seeing in person, with a home inspection, before you commit.

Listed by RE/MAX WEST REALTY INC.. Showings via AskEmma by Alex Goodman, Sales Representative, RE/MAX Your Community Realty, Brokerage.