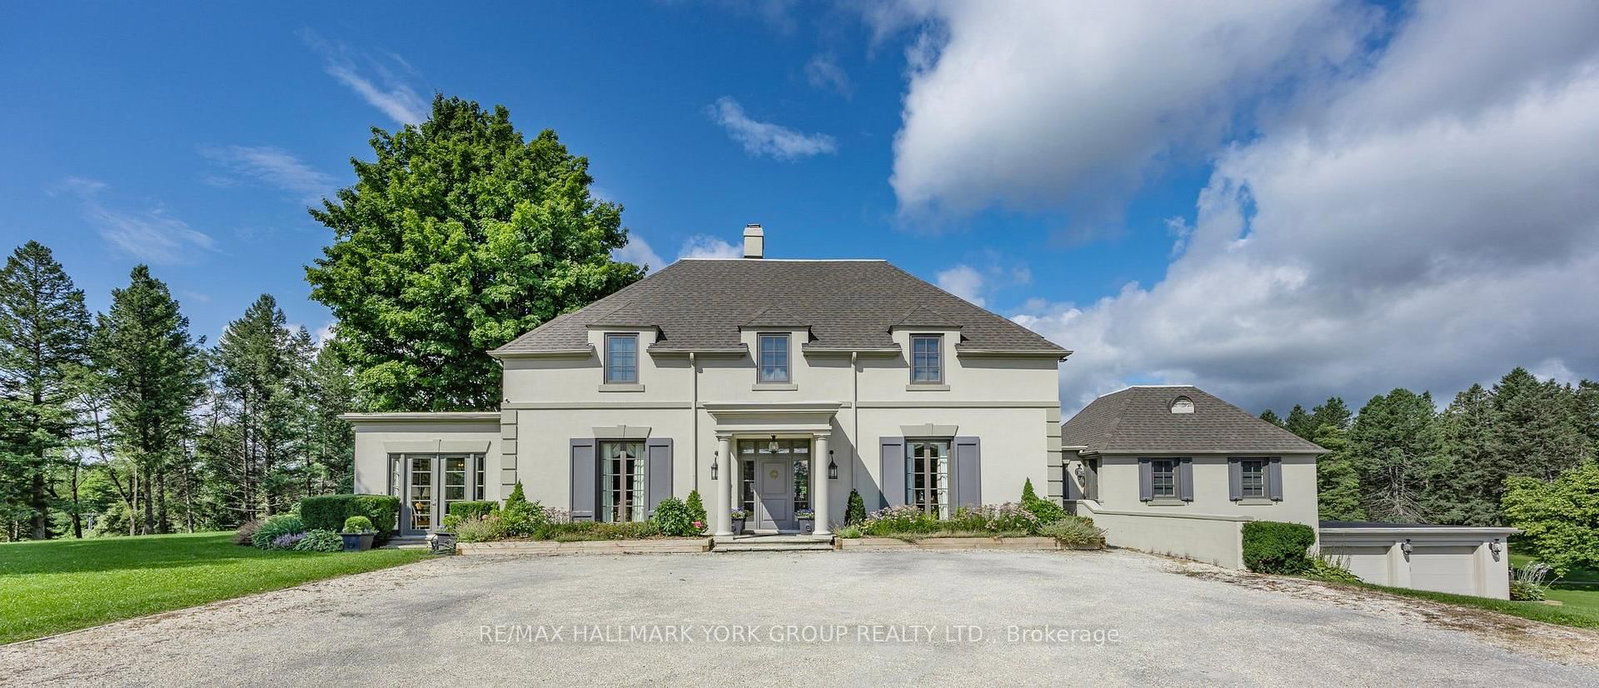
I don't have enough recent comparable sales to call this one's price, but new this week. Here's everything I've got on it — ask me anything.

King · York Region · Rural King

116 Eden Vale Drive

Detached

MLS® #N14103294

Listed for$11,898,0003 days on market
8+1 bed 11 bath 24 parking 5000 + sq ft~$2,380/sq ft
  • New this week
  • Transit stop ~1.3 km
Free · about 10 seconds

Is $11,898,000 a fair price?

See AskEmma’s read of this asking price against recent comparable sales — how far above or below, and the range they sold in.

No obligation · unsubscribe anytime
Est. all-in monthly~$58,363/momortgage + property tax + maintenance · 20% down · example rate (compounded semi-annually) — the math on the list price, not a quote or what you can afford. For real rates, Alex can connect you with a mortgage pro.

On the map

Loading map…
This home below comps above in lineOpen full map →

0 schools within ~1 km · nearest transit stop ~1.34 km

Property information
What house buyers ask first
Lot size
310.33 × 294.36 ft
Square footage
5000 + sq ft
Property tax
$36,039 / yr
Parking
24 spaces · Detached
Basement
Finished with Walk-Out

Property summary

Property type
Detached
Style
3-Storey
Lot size
310.33 × 294.36 ft
Parking
24 spaces · Detached
Heating
Forced Air
Air conditioning
Central Air
Basement
Finished with Walk-Out
Kitchens
1
Exterior
Stone
Property tax
$36,039 / yr
MLS®
N14103294

As stated by the MLS®, nothing inferred.

Nearby homes for sale
The numbers that matter
Property tax
$36,039/yr
Est. all-in
~$58,363/mo
Nearby rental listings are facts. Whether it works as a rental is a chat with Alex — not a number I’ll put on it.
Schools

Schools near this home, closest first by straight-line distance. These are factual locations — AskEmma doesn’t rate or rank schools.

  • Light of Christ Catholic Elementary SchoolCatholic · Elementary & Secondary · York CDSB1.7 km
  • Highview Public SchoolPublic · Elementary & Secondary · York Region DSB1.9 km
  • ÉSC RenaissanceCatholic · Secondary · French · CS catholique MonAvenir2.0 km

Locations: Open Database of Educational Facilities (ODEF), Statistics Canada v2.1 (2022) · Open Government Licence – Canada. School locations as of 2022 — confirm current catchment and enrolment with the school board. For official provincial results, check EQAO.

Getting around

Public transit near this home, by straight-line distance. Factual locations from OpenStreetMap — not walking time, and not a rating.

  • Bathurst Street / McClellan WayNearest transit · Bus stop~1.3 km
  • AuroraNearest GO / rail · GO / regional rail~5.2 km

Locations: OpenStreetMap public-transit stops, © OpenStreetMap contributors · Open Database Licence (ODbL). Stop locations from OpenStreetMap — confirm current routes and service with the transit agency.

Community — King
$1.6MMedian sold
48Median days on market
93.9%Sale-to-list
Median sold price · King1-yr -5% · 3-yr —
Source: TRREB sold data via Repliers · all property types
Description & details

A Landmark Estate of Unrivalled Distinction in King City's Prestigious Fairfield Estates. Privately positioned on 2 acres, backing onto picturesque equestrian trails and exclusive resident walking trails, this extraordinary custom-built residence encompasses over 15,000 sq. ft. of exceptional living space, where architectural artistry, uncompromising construction and refined luxury converge. An exquisite Indiana limestone façade, genuine copper accents, engineered cedar roof and custom arched Loewen windows create an enduring architectural statement.Beyond the grand entrance, soaring ceilings, imported marble, 11-inch oak flooring, bespoke millwork and RH lighting reveal remarkable attention to detail. The breathtaking great room showcases 14.5-ft ceilings and an 8-ft DaVinci fireplace, while the culinary kitchen features premium Miele appliances, custom cabinetry and Swarovski crystal hardware.A private wellness sanctuary rivals the world's finest resorts, featuring an indoor saltwater pool, Swedish cedar sauna, steam room, heated floors and elegant spa lounge. The magnificent primary suite offers a private terrace, designer dressing room, marble ensuite and statement fireplace.Designed for grand-scale entertaining and sophisticated family living, the estate features 8 bedrooms, 10 full bathrooms, a private two-level in-law suite, elevator access to all levels, professional theatre, fitness studio, 1,074-bottle walnut wine cellar and expansive walkout lower level.A spectacular six-car garage offers the potential for three additional vehicle spaces. Advanced mechanical systems, integrated audio and exceptional craftsmanship distinguish every element of this remarkable property. An irreplaceable offering in one of King City's most coveted estate communities.

The data only goes so far — condition, light and layout are worth seeing in person, with a home inspection, before you commit.

Listed by NEST SEEKERS INTERNATIONAL REAL ESTATE. Showings via AskEmma by Alex Goodman, Sales Representative, RE/MAX Your Community Realty, Brokerage.