This one's priced above recent comparable sales, and 138 days on market. Here's everything I've got — ask me anything about it.

King · York Region · King City

10 Sim Hill Crescent

Detached

MLS® #N13039292

Listed for$2,698,800138 days on market
3+1 bed 6 bath 6 parking 3500-5000 sq ft~$635/sq ft
  • 138 days on market
  • 4 schools within 1 km
  • Transit stop ~240 m
Free · about 10 seconds

Is $2,698,800 a fair price?

Our read: it’s priced above recent comparable sales — based on 36 sales nearby. Sign in free to see exactly how far above it is, plus the full range comparable homes sold in.

No obligation · unsubscribe anytime

Measured against 36 recent comparable sales nearby — sign in free to see the range they sold in (boards require a verified email · VOW rules).

Est. all-in monthly~$13,479/momortgage + property tax + maintenance · 20% down · example rate (compounded semi-annually) — the math on the list price, not a quote or what you can afford. For real rates, Alex can connect you with a mortgage pro.

On the map

Loading map…
This home below comps above in lineOpen full map →

4 schools within ~1 km · nearest transit stop ~0.24 km

Property information
What house buyers ask first
Lot size
33.92 × 113 ft
Square footage
3500-5000 sq ft
Age
~0-5 years old
Property tax
$11,059 / yr
Parking
6 spaces · Built-In
Basement
Finished

Property summary

Property type
Detached
Style
2-Storey
Approx. age
0-5 years
Lot size
33.92 × 113 ft
Parking
6 spaces · Built-In
Heating
Forced Air
Air conditioning
Central Air
Basement
Finished
Kitchens
1
Exterior
Brick, Stone
Property tax
$11,059 / yr
MLS®
N13039292

Room dimensions

Media Roombuilt-in speakers, vaulted ceiling(s), balcony
In Between5.91 × 5.43 m
Exercise Roomopen concept, laminate
Basement10.57 × 5.74 m
Recreation3 pc ensuite, b/i bookcase, large window
Basement6.53 × 5.74 m
Bedroom 3hardwood floor, 4 pc ensuite
Second3.78 × 3.51 m
Bedroom 2hardwood floor, cathedral ceiling(s), 5 pc ensuite
Second7.87 × 4.34 m
Primary Bedroom5 pc ensuite, closet organizers, custom counter
Second6.46 × 3.96 m
Family Roomgas fireplace, coffered ceiling(s), pot lights
Main6.09 × 4.57 m
Living Roomhardwood floor, combined w/dining, pot lights
Main5.3 × 4.11 m
Librarycoffered ceiling(s), french doors, hardwood floor
Main3.78 × 3.04 m
Breakfastlarge window, hardwood floor, w/o to deck
Main3.35 × 3.96 m
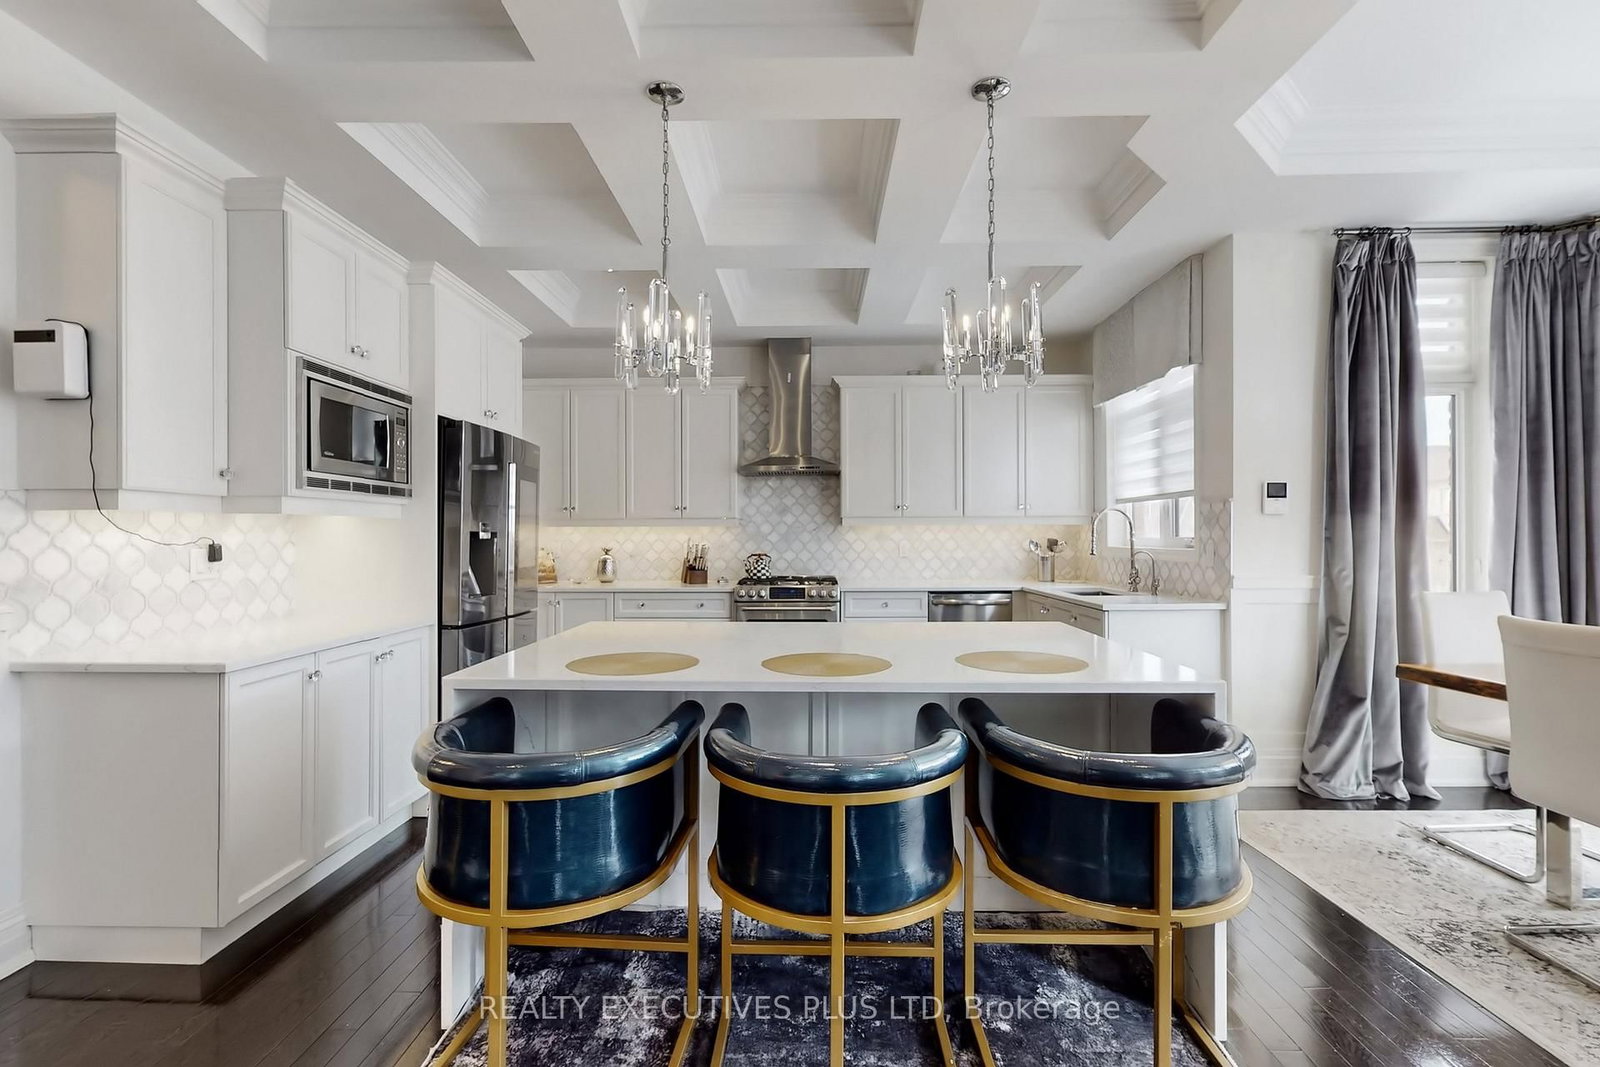
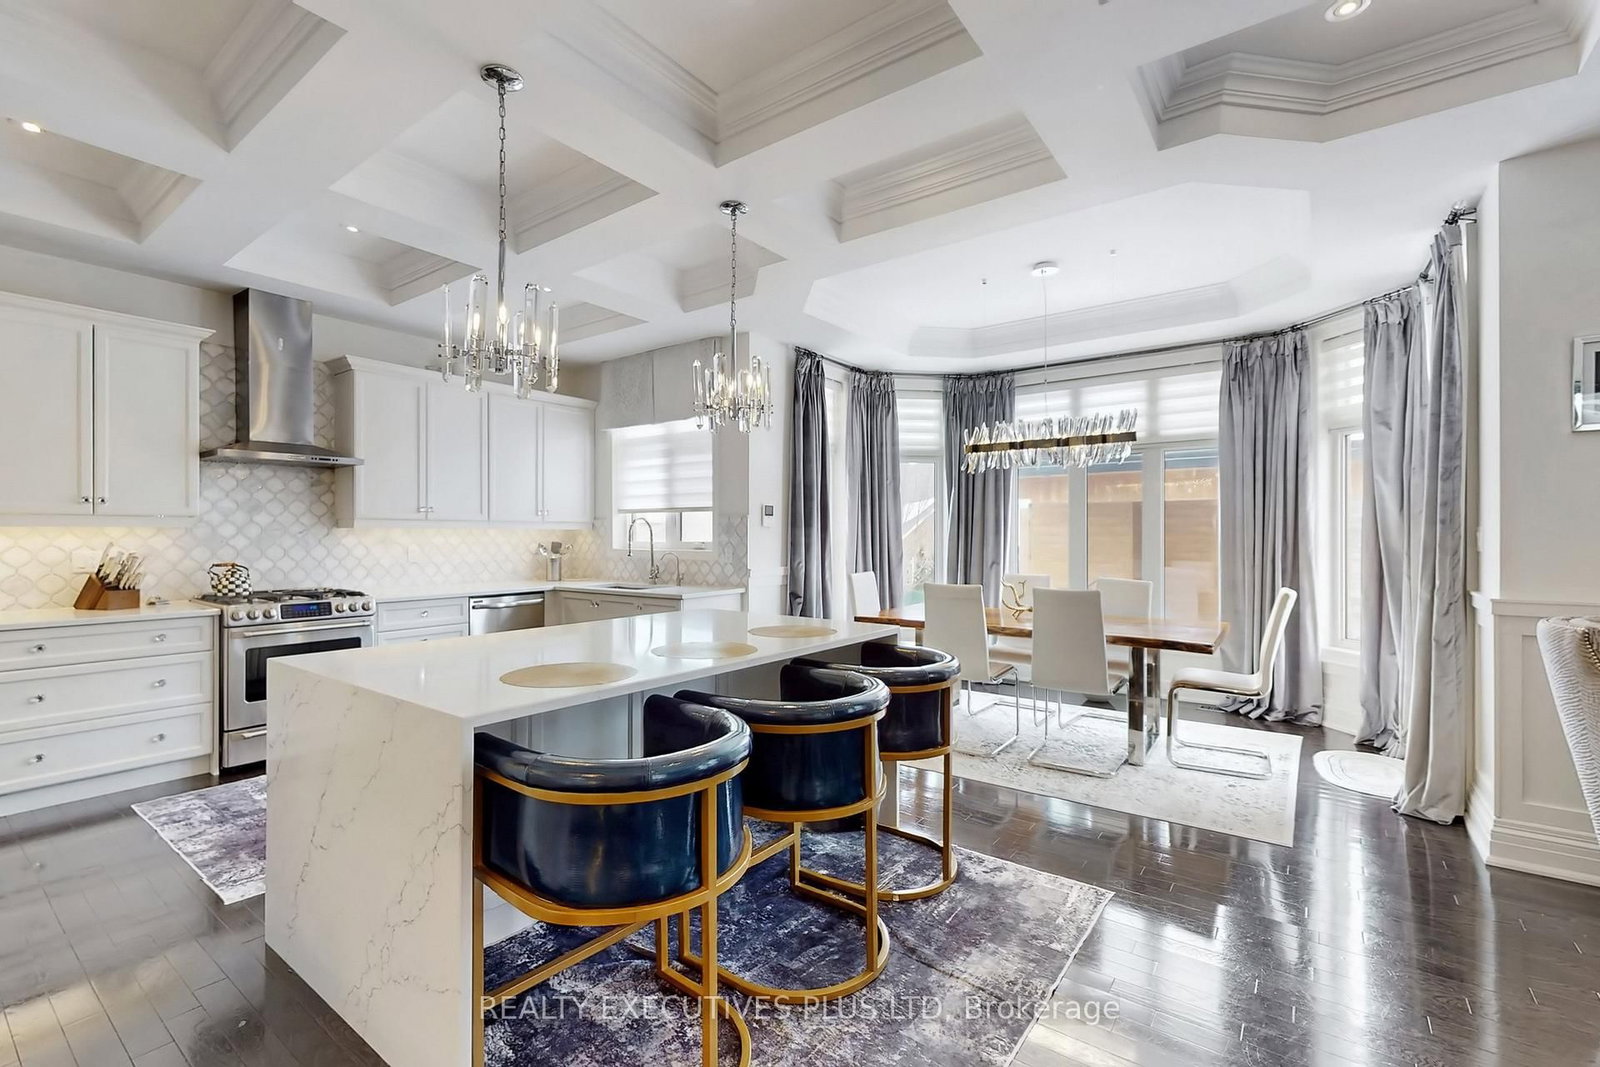
Kitchenhardwood floor, pantry, centre island
Main3.66 × 4.57 m
Othercloset organizers, b/i closet, large closet
Second8.13 × 3.99 m
Dining Roomhardwood floor, combined w/living, large window
Main5.3 × 4.11 m
Officeformal rm, laminate
Basement3.51 × 2.51 m

As stated by the MLS®, nothing inferred.

Nearby homes for sale
The numbers that matter
Property tax
$11,059/yr
Est. all-in
~$13,479/mo
Nearby rental listings are facts. Whether it works as a rental is a chat with Alex — not a number I’ll put on it.
Schools

Schools near this home, closest first by straight-line distance. These are factual locations — AskEmma doesn’t rate or rank schools.

  • Holy Name Catholic Elementary SchoolCatholic · Elementary & Secondary · York CDSB0.6 km
  • King City Public SchoolPublic · Elementary & Secondary · York Region DSB0.6 km
  • King City Secondary SchoolPublic · Secondary · York Region DSB0.7 km
  • The Country Day SchoolPrivate · Elementary & Secondary · ..1.0 km

Locations: Open Database of Educational Facilities (ODEF), Statistics Canada v2.1 (2022) · Open Government Licence – Canada. School locations as of 2022 — confirm current catchment and enrolment with the school board. For official provincial results, check EQAO.

Getting around

Public transit near this home, by straight-line distance. Factual locations from OpenStreetMap — not walking time, and not a rating.

  • King Road / Stan Roots StreetNearest transit · Bus stop~240 m
  • King CityNearest GO / rail · GO / regional rail~2.0 km

Locations: OpenStreetMap public-transit stops, © OpenStreetMap contributors · Open Database Licence (ODbL). Stop locations from OpenStreetMap — confirm current routes and service with the transit agency.

Community — King
$1.7MMedian sold
48Median days on market
94.1%Sale-to-list
Median sold price · King1-yr +6% · 3-yr
Source: TRREB sold data via Repliers · all property types
Description & details

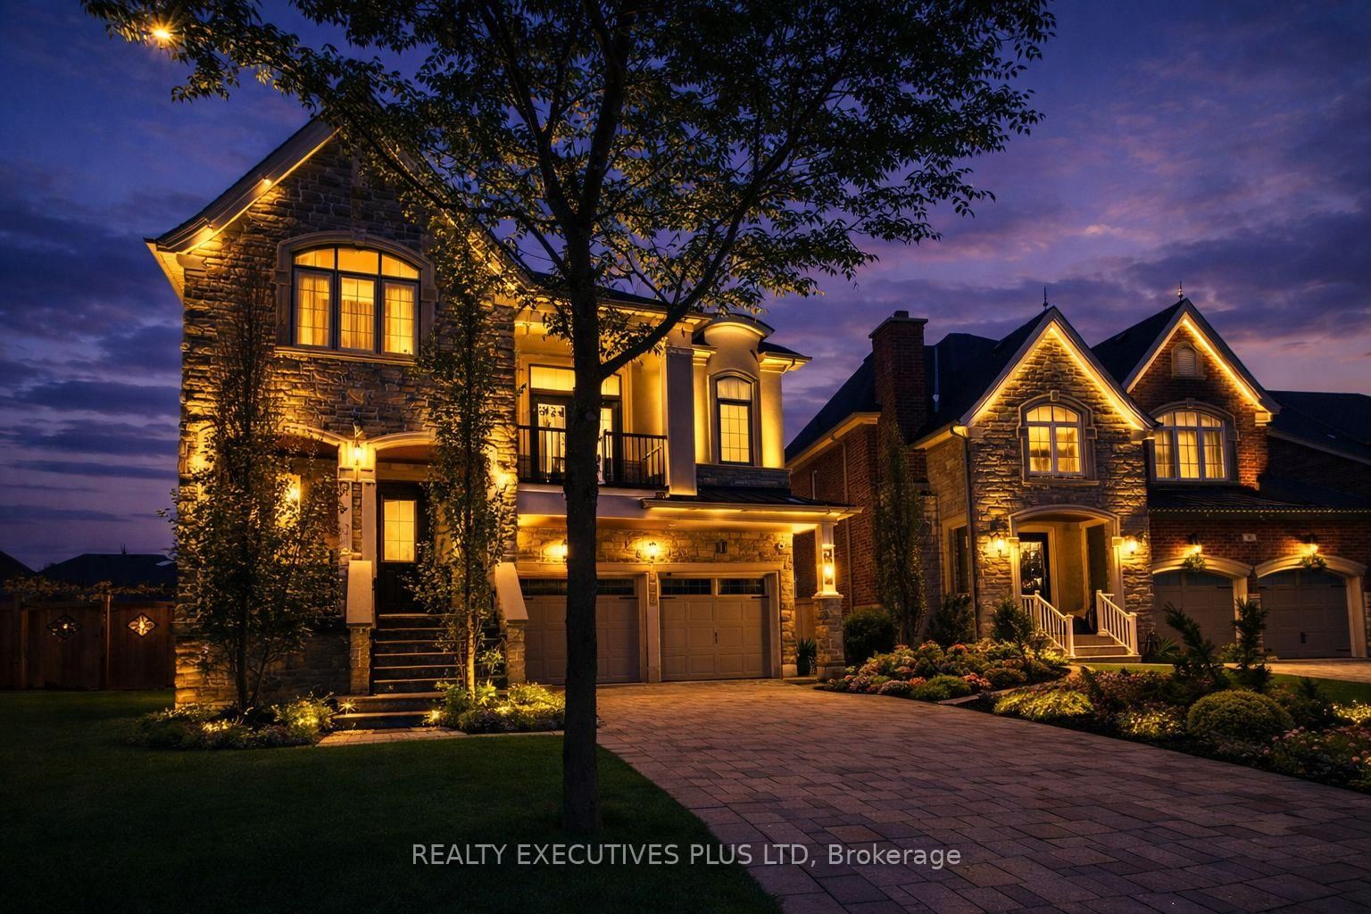
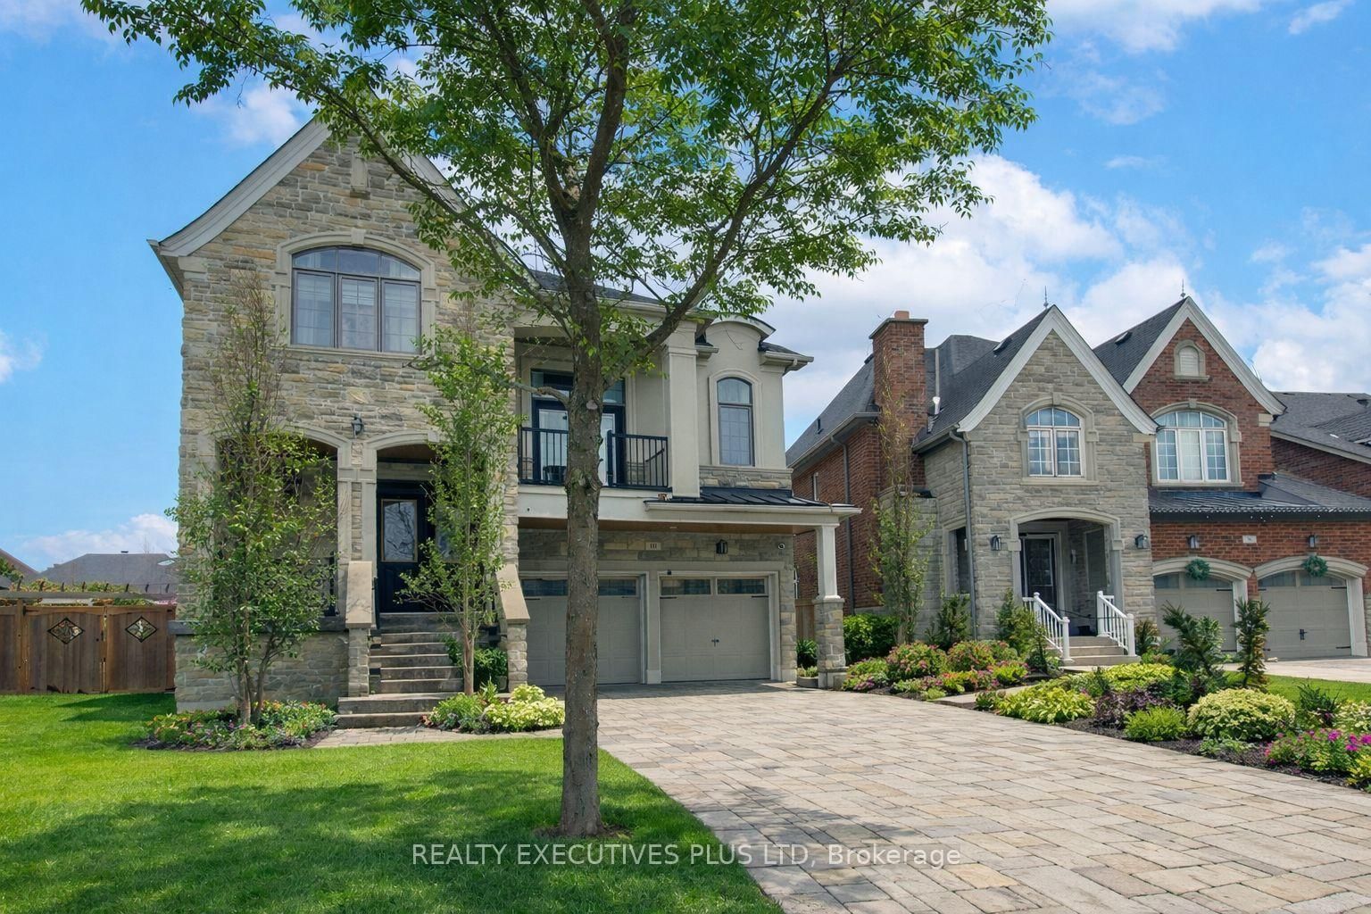
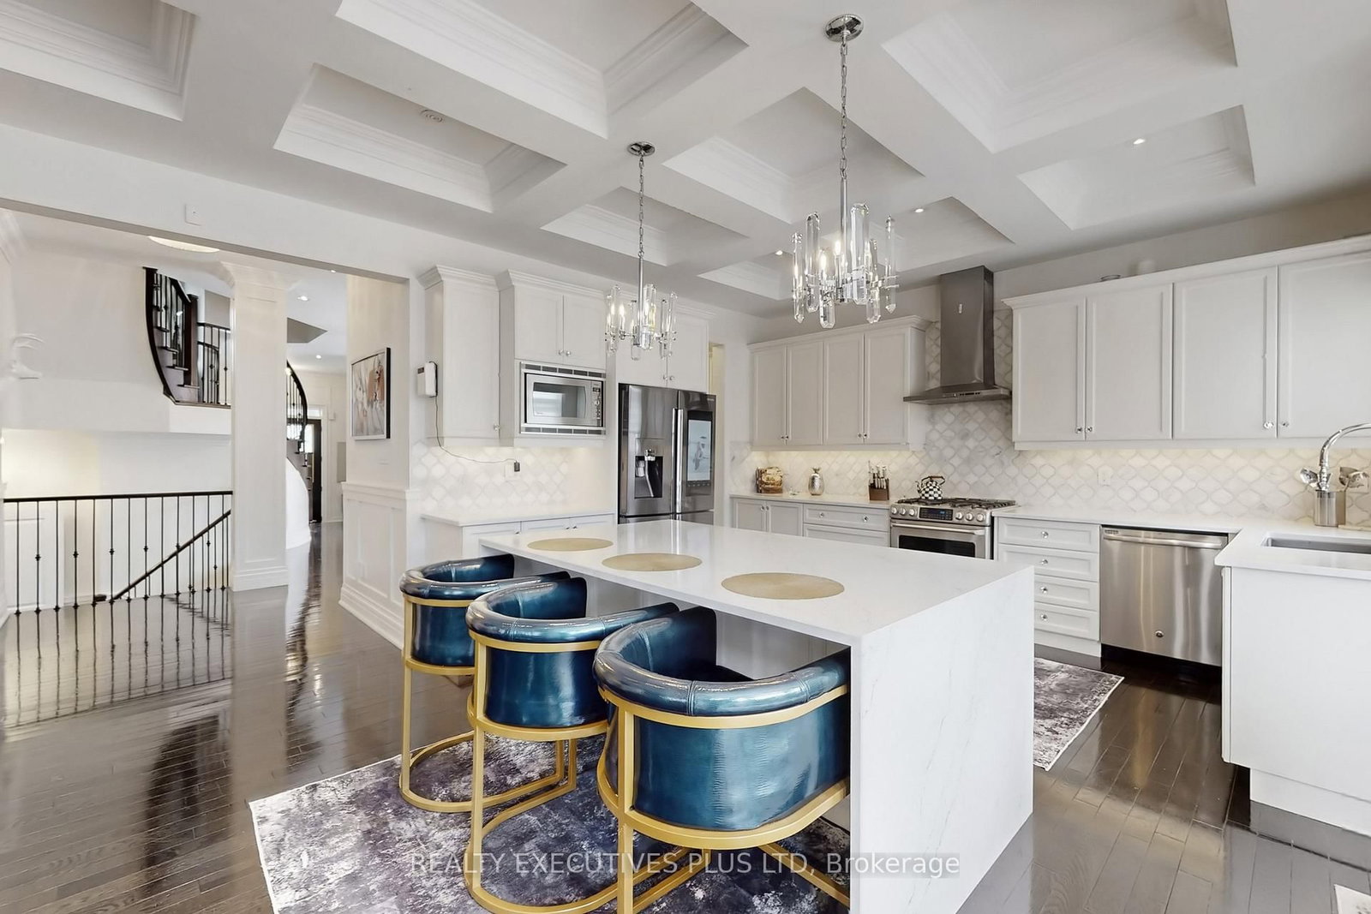
Discover the Epitome of Luxury Living at 10 Sim Hill Crescent, Nestled in one of King City's most Exclusive Neighbourhoods. This Stunning Executive Residence Offers 3,964 Square Feet Above Grade, Plus a Fully Finished Basement, for a Total of 6,264 Square Feet of Sophisticated Living Space. The Chef-Inspired Kitchen Features a Massive Island with Waterfall Quartz Counters, 10-Foot Waffled Ceilings, Abundant Windows, Butler's Servery and Walk-In Pantry. Open to the Family Room with Matching 10-Foot Waffled Ceilings and Gas Fireplace. Main Floor Highlights Include a Private Library with Custom Built-In Cabinetry. A Bonus Extra-Large Family Room Between Main and Second Levels Boasts 12-Foot Ceilings and Walkout to a Private Balcony. The Luxurious Primary Bedroom Showcases a Custom Private Boutique-Style Masterpiece of Organization and Elegance. Luxurious Floor-to-ceiling Glossy Black Cabinetry with Mirrored Panels and subtle LED accent Lighting Creates a High-end Showroom feel. Abundant open Shelving Displays Handbags and Accessories, While Integrated Hanging Rods Showcase Designer Pieces, and Deep Drawers Store folded Items and Jewelry. The White Marble Island with Built-in Drawers Serves as a Stylish Focal Point while Soft Under-Cabinet Lighting enhances the Sophisticated Ambiance. The Finished Basement Offers In-Law Suite Potential with Large Recreation Room, Custom Built-Ins, Exercise Room And 3-Pc Bath. Outside, an Oversized Pie-Shaped Yard Features a Fully Landscaped Ultra-Luxury Pool with Three Waterfalls, Built-In Hot Tub with Spillover, Automatic Cover, Automation Panel, LED Lighting, Plus a Custom Cabana with High-End Built-In Kitchen and Miami Inspired 2-Pc Convenient Bathroom! Turnkey Backyard Oasis which Includes Bonus Furniture for Immediate Entertaining & Enjoyment!! A Rare Opportunity to Own a True Showpiece In King City's Prestigious Enclave.

The data only goes so far — condition, light and layout are worth seeing in person, with a home inspection, before you commit.

Listed by REALTY EXECUTIVES PLUS LTD. Showings via AskEmma by Alex Goodman, Sales Representative, RE/MAX Your Community Realty, Brokerage.