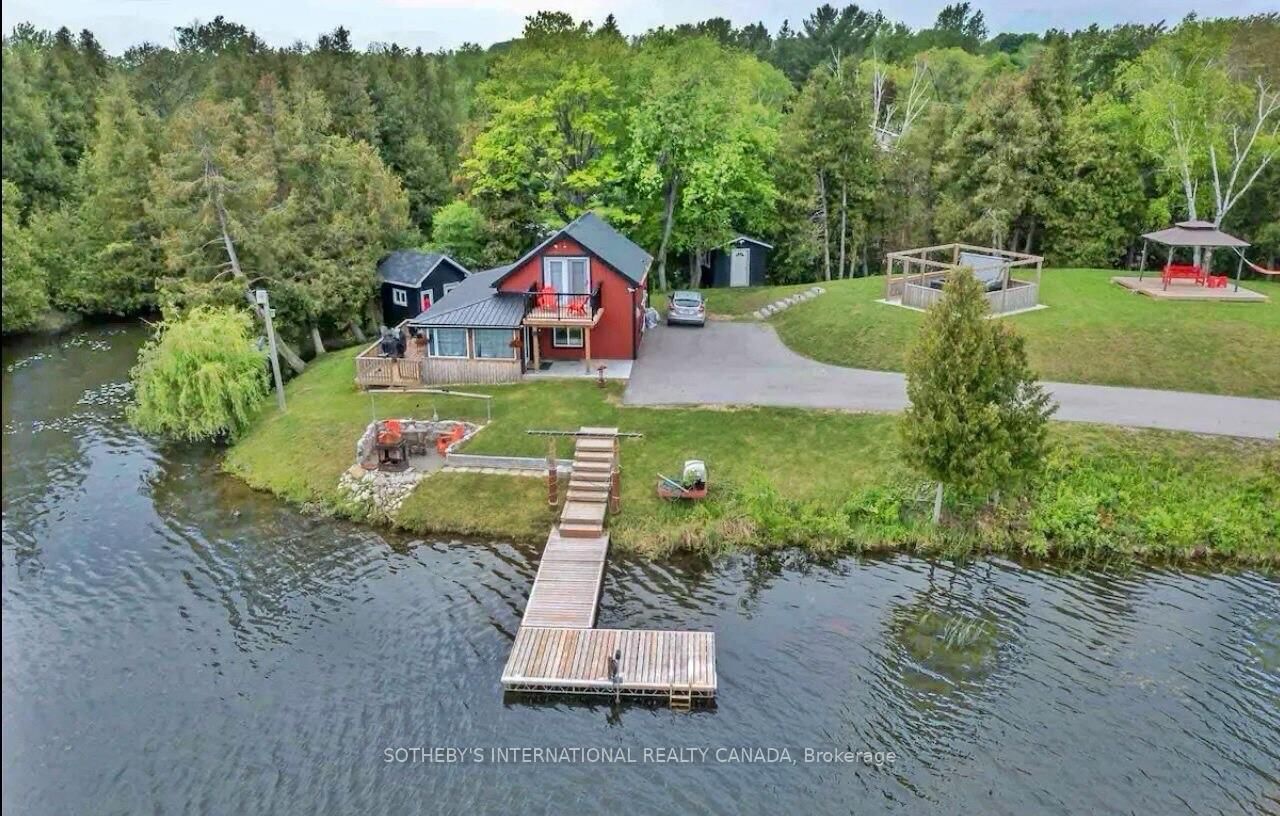
This one's priced above recent comparable sales, and 20 days on market. Here's everything I've got — ask me anything about it.

Kawartha Lakes · Emily

9 Lawson Court

Detached

MLS® #X13716470

Listed for$1,699,90020 days on market
3 bed 3 bath 8 parking 1500-2000 sq ft~$971/sq ft
  • 20 days on market
  • Transit stop ~8.9 km
Free · about 10 seconds

Is $1,699,900 a fair price?

Our read: it’s priced above recent comparable sales — based on 49 sales nearby. Sign in free to see exactly how far above it is, plus the full range comparable homes sold in.

No obligation · unsubscribe anytime

Measured against 49 recent comparable sales nearby — sign in free to see the range they sold in (boards require a verified email · VOW rules).

Est. all-in monthly~$8,432/momortgage + property tax + maintenance · 20% down · example rate (compounded semi-annually) — the math on the list price, not a quote or what you can afford. For real rates, Alex can connect you with a mortgage pro.

On the map

Loading map…
This home below comps above in lineOpen full map →

0 schools within ~1 km · nearest transit stop ~8.87 km

Property information
What house buyers ask first
Lot size
117 × 239 ft
Square footage
1500-2000 sq ft
Age
~16-30 years old
Property tax
$6,267 / yr
Parking
8 spaces · Attached
Basement
Finished with Walk-Out

Property summary

Property type
Detached
Style
Bungalow
Approx. age
16-30 years
Lot size
117 × 239 ft
Parking
8 spaces · Attached
Heating
Forced Air
Air conditioning
Central Air
Basement
Finished with Walk-Out
Kitchens
1
Exterior
Wood
Property tax
$6,267 / yr
MLS®
X13716470

Room dimensions

Great Roomgas fireplace, vaulted ceiling(s), hardwood floor
Main6.64 × 5.78 m
Powder Room2 pc bath, window, ceramic floor
Main1.71 × 1.62 m
Kitchenbreakfast bar, quartz counter, stainless steel appl
Main4.1 × 3.5 m
Family Roomgas fireplace, pot lights, broadloom
Lower9.65 × 5.8 m
Bedroom 2south view, closet, broadloom
Lower3.94 × 2.85 m
Dining Roomw/o to deck, vaulted ceiling(s), hardwood floor
Main4.35 × 4.3 m
Bathroom4 pc ensuite, separate shower, ceramic floor
Main3.12 × 3.12 m
Bedroom 3above grade window, closet, broadloom
Lower3.92 × 2.58 m
Bathroom4 pc bath, soaking tub, ceramic floor
Lower2.88 × 1.69 m
Foyercloset, access to garage, ceramic floor
Main3.2 × 2.9 m
Primary Bedroomw/o to deck, south view, hardwood floor
Main4.97 × 4.73 m
Denopen concept, w/o to patio, hardwood floor
Lower4.71 × 4.04 m

As stated by the MLS®, nothing inferred.

Nearby homes for sale
The numbers that matter
Property tax
$6,267/yr
Est. all-in
~$8,432/mo
Nearby rental listings are facts. Whether it works as a rental is a chat with Alex — not a number I’ll put on it.
Schools
Getting around

Public transit near this home, by straight-line distance. Factual locations from OpenStreetMap — not walking time, and not a rating.

  • Bus stopNearest transit · Bus stop~8.9 km

Locations: OpenStreetMap public-transit stops, © OpenStreetMap contributors · Open Database Licence (ODbL). Stop locations from OpenStreetMap — confirm current routes and service with the transit agency.

Community — Kawartha Lakes
$549KMedian sold
49Median days on market
96.1%Sale-to-list
Median sold price · Kawartha Lakes1-yr -15% · 3-yr
Source: TRREB sold data via Repliers · all property types
Description & details

Discover exceptional waterfront luxury in this custom-built Linwood Executive Bungalow, nestled on a quiet, municipally serviced cul-de-sac along the tranquil shores of Chemong Lake, part of the renowned Trent Severn Waterway. Offering over 2,930 sq ft of finished living space, this stunning 3 bedroom, 3 bath home is ideal as a year-round residence or upscale cottage retreat. Step inside to an open-concept design highlighted by a breathtaking great room with soaring 16 ft vaulted wood ceilings & dramatic windows that flood the space with natural light & showcase incredible panoramic lake vistas. A 3-sided gas fireplace adds warmth & ambiance, creating an inviting space for relaxation & entertaining. Extensive upgrades include a stylish updated kitchen feat. quartz countertops, tile backsplash, sleek white cabinetry & premium stainless steel appliances-truly a chef's dream. Warm hardwood floors, designer lighting & a neutral palette create a refined yet comfortable atmosphere throughout. The main floor primary suite boasts a spa-like ensuite bath with jetted tub & separate glass shower. Multiple walkouts from the kitchen, dining room & primary suite open to over 650 sq ft of cedar decking with glass railings, offering seamless indoor-outdoor living ideal for entertaining or enjoying serene lake views. The walkout lower level includes a spacious family room with wall-to-wall windows overlooking the lake, a wet bar, cozy gas fireplace, indoor sauna & 4 piece bath adjacent to two bedrooms-perfect for guests. Professionally landscaped grounds feat. interlock stone patios, gardens, armour stone shoreline & a private sand beach for easy water access. Boating enthusiasts will appreciate the R & J lift-up dock, providing secure storage & access to Chemong, Buckhorn & Pigeon Lakes. This rare waterfront estate combines luxury, lifestyle, and location, just 10mins to Bridgenorth, 15mins to Peterborough & under 90mins from GTA. Experience the very best of Kawartha Lakes living.

The data only goes so far — condition, light and layout are worth seeing in person, with a home inspection, before you commit.

Listed by RIGHT AT HOME REALTY. Showings via AskEmma by Alex Goodman, Sales Representative, RE/MAX Your Community Realty, Brokerage.