I don't have enough recent comparable sales to call this one's price, but new this week. Here's everything I've got on it — ask me anything.

Kawartha Lakes · Bobcaygeon

9 Hillcroft Way

Detached

MLS® #X13869278

Listed for$699,0003 days on market
4 bed 3 bath 4 parking 2000-2500 sq ft~$311/sq ft
  • New this week
  • Transit stop ~24.5 km
Free · about 10 seconds

Is $699,000 a fair price?

See AskEmma’s read of this asking price against recent comparable sales — how far above or below, and the range they sold in.

No obligation · unsubscribe anytime

Measured against 17 recent comparable sales nearby — sign in free to see the range they sold in (boards require a verified email · VOW rules).

Est. all-in monthly~$3,702/momortgage + property tax + maintenance · 20% down · example rate (compounded semi-annually) — the math on the list price, not a quote or what you can afford. For real rates, Alex can connect you with a mortgage pro.

On the map

Loading map…
This home below comps above in lineOpen full map →

0 schools within ~1 km · nearest transit stop ~24.52 km

Property information
What house buyers ask first
Lot size
49 × 117 ft
Square footage
2000-2500 sq ft
Property tax
$5,392 / yr
Parking
4 spaces · Attached
Basement
Unfinished

Property summary

Property type
Detached
Style
2-Storey
Lot size
49 × 117 ft
Parking
4 spaces · Attached
Heating
Forced Air
Air conditioning
Central Air
Basement
Unfinished
Kitchens
1
Exterior
Brick, Vinyl Siding
Property tax
$5,392 / yr
MLS®
X13869278

Room dimensions

Bathroom4 pc bath, tile floor
Second3.65 × 1.52 m
Breakfastwalk-out, tile floor
Ground2.74 × 3.75 m
LaundryTile Floor
Second2.38 × 1.7 m
Dining RoomHardwood Floor
Ground4.16 × 3.86 m
Bedroom 2large closet, overlooks backyard
Second3.73 × 3.65 m
Family RoomHardwood Floor
Ground5.02 × 3.88 m
Powder RoomTile Floor
Ground1.62 × 1.44 m
Bedroom 4Large Closet
Second3.75 × 3.27 m
Kitchenstainless steel appl, centre island, eat-in kitchen
Main3.75 × 3.04 m
Primary Bedroom5 pc ensuite, balcony, walk-in closet(s)
Second5.48 × 4.42 m
FoyerTile Floor
Ground1.62 × 1.44 m
Bedroom 3large closet, overlooks backyard
Second3.75 × 3.25 m
Mud Roomtile floor, w/o to garage
Ground1.82 × 1.29 m

As stated by the MLS®, nothing inferred.

Nearby homes for sale
The numbers that matter
Property tax
$5,392/yr
Est. all-in
~$3,702/mo
Nearby rental listings are facts. Whether it works as a rental is a chat with Alex — not a number I’ll put on it.
Schools

Schools near this home, closest first by straight-line distance. These are factual locations — AskEmma doesn’t rate or rank schools.

  • Bobcaygeon Public SchoolPublic · Elementary & Secondary · Trillium Lakelands DSB1.4 km

Locations: Open Database of Educational Facilities (ODEF), Statistics Canada v2.1 (2022) · Open Government Licence – Canada. School locations as of 2022 — confirm current catchment and enrolment with the school board. For official provincial results, check EQAO.

Getting around

Public transit near this home, by straight-line distance. Factual locations from OpenStreetMap — not walking time, and not a rating.

  • Bus stopNearest transit · Bus stop~24.5 km

Locations: OpenStreetMap public-transit stops, © OpenStreetMap contributors · Open Database Licence (ODbL). Stop locations from OpenStreetMap — confirm current routes and service with the transit agency.

Community — Kawartha Lakes
$518KMedian sold
49Median days on market
96%Sale-to-list
Median sold price · Kawartha Lakes1-yr -19% · 3-yr —
Source: TRREB sold data via Repliers · all property types
Description & details

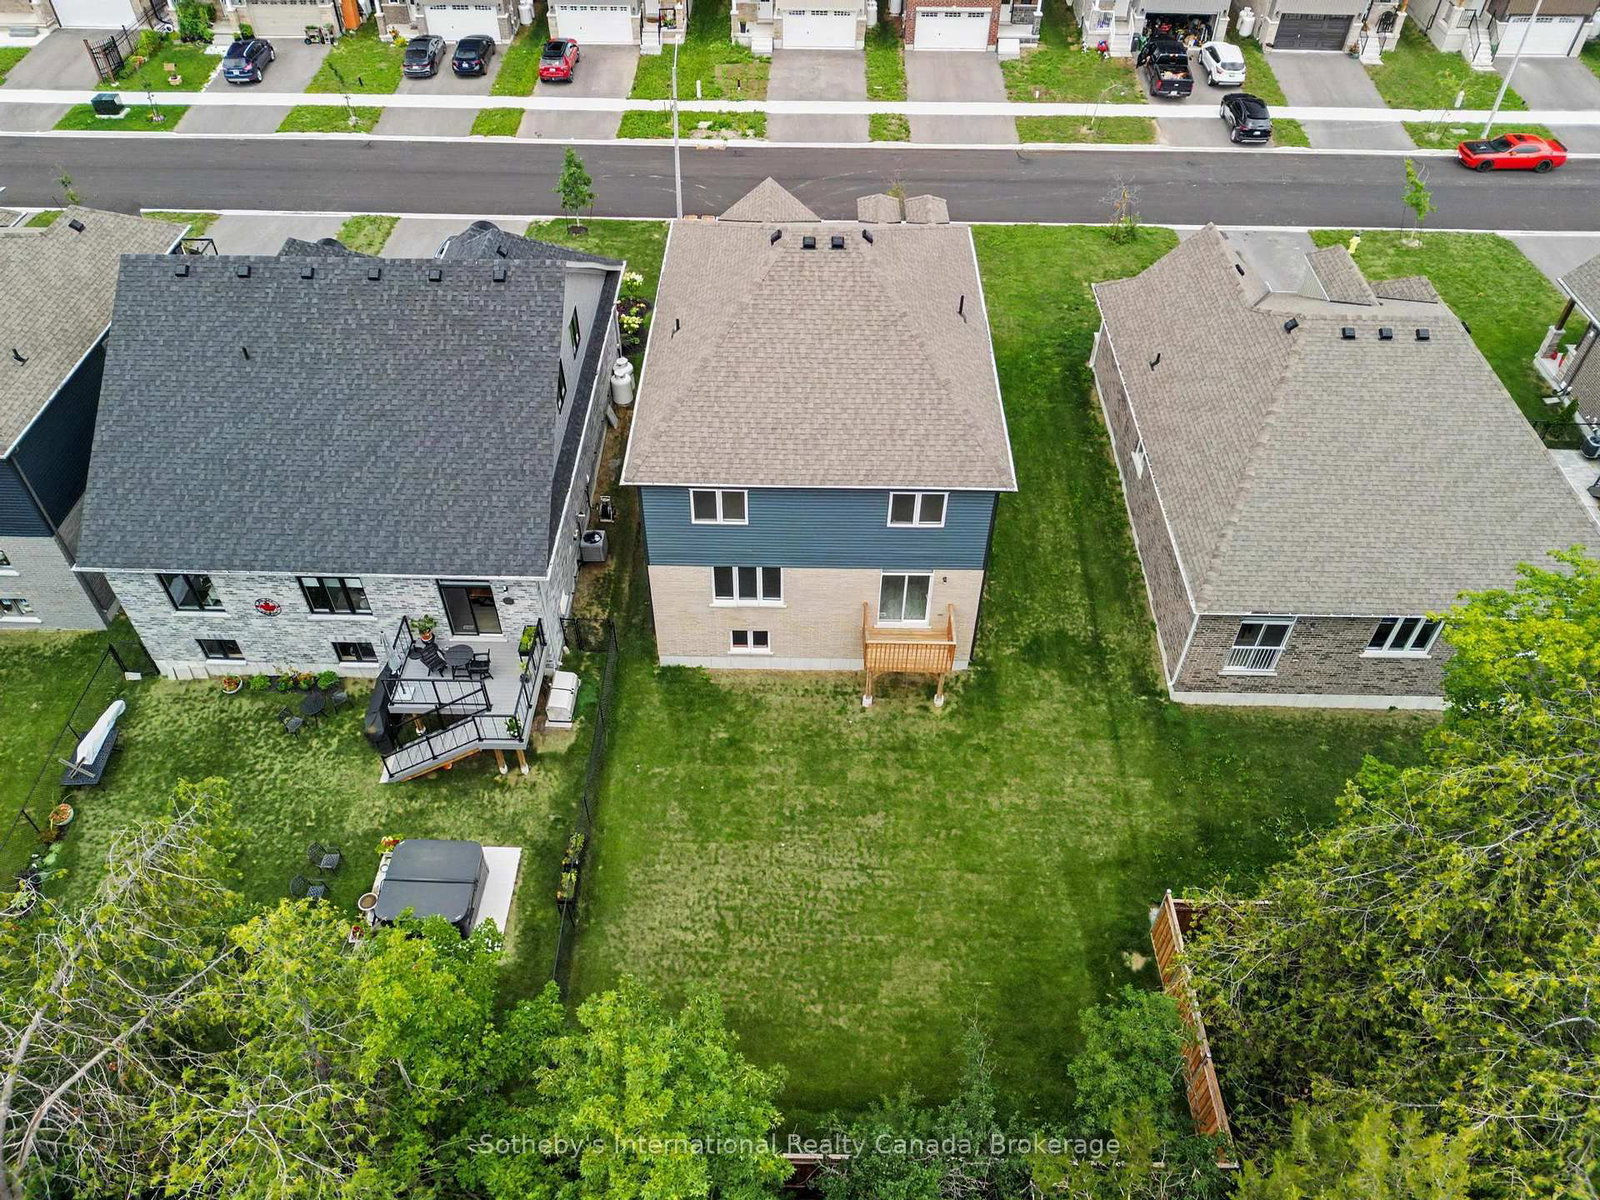
Brand new detached home on a premium 49' x 100' lot at The Stars in Bobcaygeon! Welcome to Lot 25, featuring the impressive 2,415 sq. ft. Altair model with an added private balcony off the primary bedroom. Enjoy the relaxed Bobcaygeon lifestyle, where small-town charm meets the beauty of the Kawartha Lakes. The bright, open-concept main floor is designed for modern living, with the kitchen, breakfast area and family room flowing seamlessly together, creating an ideal space for everyday family life and entertaining. A separate dining room provides additional space for hosting family and friends. Upstairs, the primary bedroom suite is a true highlight of the home, offering two full walk-in closets, an impressive 5-piece ensuite and walkout to the private balcony. With two generously sized walk-in closets, one could easily be used as a dedicated dressing room, changing room or makeup room, creating a luxurious and functional retreat. Three additional bedrooms, a full main bath and convenient second-floor laundry complete the upper level. Spend your days exploring the waterfront, boating the Trent-Severn Waterway, enjoying local shops and restaurants, or simply taking in the slower pace and natural surroundings this desirable community is known for. Just minutes from downtown Bobcaygeon, this is an exceptional opportunity to enjoy a brand new home, a premium-sized lot and everything cottage country living has to offer. Ask about other models for sale in the same subdivision. *** Vendor Take Back Mortgage up to $100,000 @ 0% for 2 years possible. Closing costs capped at $2,000.

The data only goes so far — condition, light and layout are worth seeing in person, with a home inspection, before you commit.

Listed by Sotheby's International Realty Canada. Showings via AskEmma by Alex Goodman, Sales Representative, RE/MAX Your Community Realty, Brokerage.