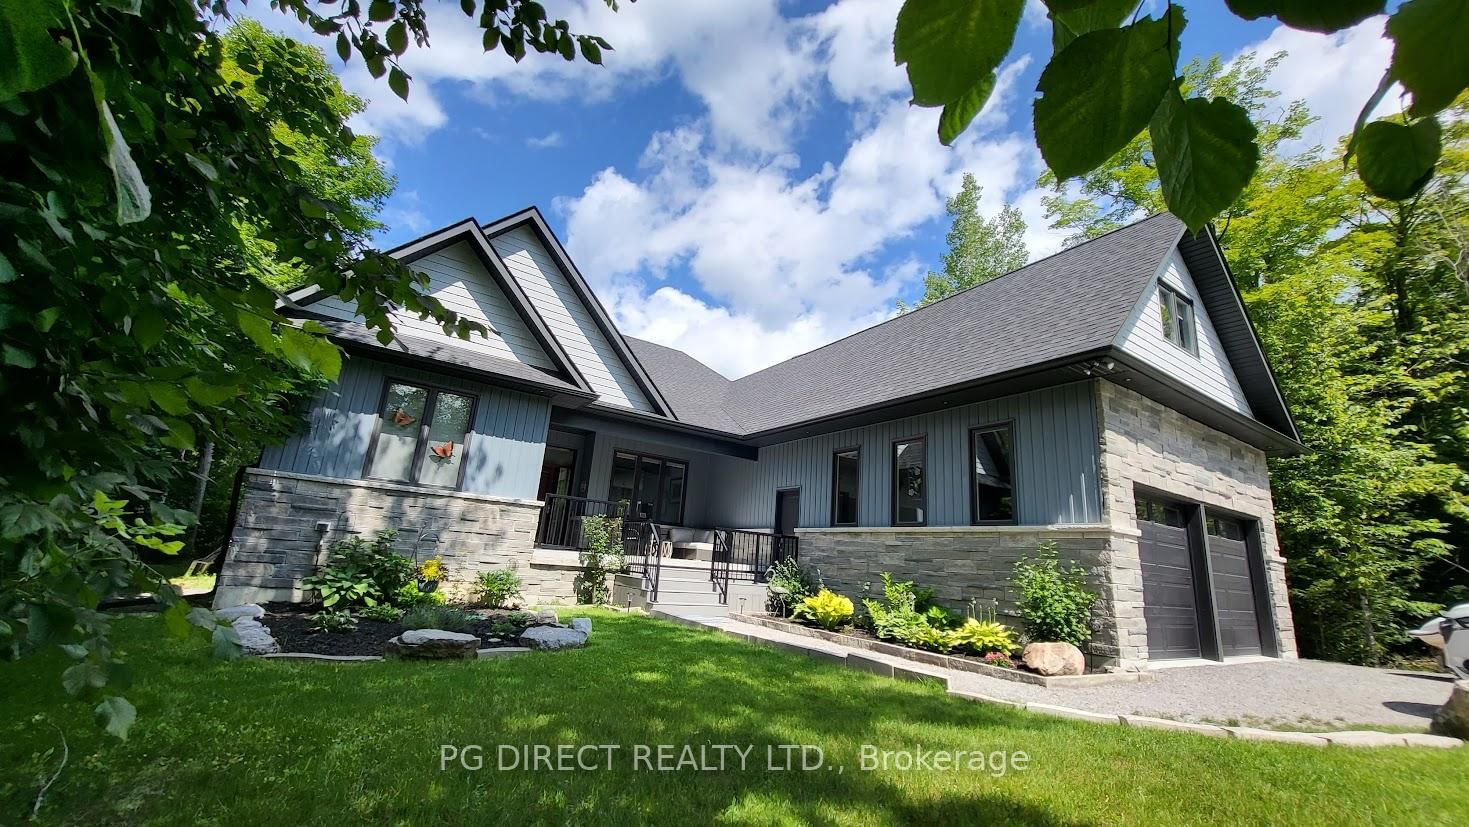
This one's priced above recent comparable sales, and 14 days on market. Here's everything I've got — ask me anything about it.
Kawartha Lakes · Somerville
78 Everett Road
Detached
MLS® #X13803576
Listed for$1,590,00014 days on market
4 bed 4 bath 8 parking 2500-3000 sq ft~$578/sq ft
14 days on market
Transit stop ~31.8 km
Free · about 10 seconds
Is $1,590,000 a fair price?
Our read: it’s priced above recent comparable sales — based on 13 sales nearby. Sign in free to see exactly how far above it is, plus the full range comparable homes sold in.
Est. all-in monthly~$8,139/momortgage + property tax + maintenance · 20% down · example rate (compounded semi-annually) — the math on the list price, not a quote or what you can afford. For real rates, Alex can connect you with a mortgage pro.
Median sold price · Kawartha Lakes1-yr -6% · 3-yr —
Source: TRREB sold data via Repliers · all property types
Description & details
Visit REALTOR website for additional information. Fabulous luxury waterfront home on Balsam Lake in desired Kawartha Lakes. 4 BR bungaloft w nearly 3,000 sq ft above grade + partially finished basement. Built new in 2018. Shows 10+! Don't miss this custom executive 4 season home on quiet inlet on Balsam Lake w unlimited boating & recreational opportunities on Trent Severn Waterway. Year round access just off Hwy 35. Minutes to all amenities in Coboconk, Fenelon Falls or Lindsay. 90 minutes to the GTA. Western exposure w amazing sunset views. Private backyard offers park-like setting w 2 decks, above ground salt water heated pool, firepit & dock. Overlooking protected nature preserve across bay. A peaceful, quiet serenity inspired retreat w nature at your doorstep! Enter this lovely home via covered front porch which opens to welcoming front foyer. Open concept main floor features custom kitchen, formal dining room & spacious living room with 12' tray ceiling, gas fireplace & pot lights. Gleaming hardwood floors throughout & large windows providing lots of light & gorgeous outdoor views. Chef's eat-in kitchen boasts large island w breakfast bar, quartz counters, large pantry, walkout to covered deck, glass tile backsplash & SS appliances. Main floor also has primary bedroom w walk-in closet, tray ceiling & a spa-like 5 pc ensuite bath (private water closet). Two more BR's on main level w a 4 pc Jack and Jill bath in between. Loft provides a large BR, vaulted ceiling & 3 pc bath. Lower level has huge rec room, 2 pc bath & lots of storage (possibility of 5th BR). Other highlights: central air conditioning; HRV air exchange; forced air propane furnace; oversize 2 car attached garage; Generac 16 kw generator; water softener; drilled well w reverse osmosis, iron & blue light UV filter; 95 feet of water frontage; parking for 6 vehicles in driveway; exquisite landscaping. This exceptional home & property has been very well maintained & is an absolute must see!
The data only goes so far — condition, light and layout are worth seeing in person, with a home inspection, before you commit.
Listed by PG DIRECT REALTY LTD.. Showings via AskEmma by Alex Goodman, Sales Representative, RE/MAX Your Community Realty, Brokerage.
 For sale