This one's priced above recent comparable sales, and new this week. Here's everything I've got — ask me anything about it.

Kawartha Lakes · Ops

580 Fieldside Road

Detached

MLS® #X14097852

Listed for$599,9503 days on market
3 bed 1 bath 5 parking 1100-1500 sq ft~$462/sq ft
  • New this week
  • Transit stop ~3.9 km
Free · about 10 seconds

Is $599,950 a fair price?

Our read: it’s priced above recent comparable sales — based on 78 sales nearby. Sign in free to see exactly how far above it is, plus the full range comparable homes sold in.

No obligation · unsubscribe anytime

Measured against 78 recent comparable sales nearby — sign in free to see the range they sold in (boards require a verified email · VOW rules).

Est. all-in monthly~$3,140/momortgage + property tax + maintenance · 20% down · example rate (compounded semi-annually) — the math on the list price, not a quote or what you can afford. For real rates, Alex can connect you with a mortgage pro.

On the map

Loading map…
This home below comps above in lineOpen full map →

0 schools within ~1 km · nearest transit stop ~3.89 km

Property information
What house buyers ask first
Lot size
298 × 298 ft
Square footage
1100-1500 sq ft
Age
~16-30 years old
Property tax
$4,187 / yr
Parking
5 spaces · Attached
Basement
Full, Unfinished

Property summary

Property type
Detached
Style
Bungalow-Raised
Approx. age
16-30 years
Lot size
298 × 298 ft
Parking
5 spaces · Attached
Heating
Forced Air
Air conditioning
Central Air
Basement
Full, Unfinished
Kitchens
1
Exterior
Brick Front, Vinyl Siding
Property tax
$4,187 / yr
MLS®
X14097852

Room dimensions

Dining Room
Main3.62 × 3.42 m
BedroomDouble Closet
Main3.61 × 3.32 m
Kitchen
Main3.09 × 3.32 m
Bedroom 2
Main3.0 × 3.04 m
Bedroom 3
Main3.07 × 3.04 m
Bathroom
Main2.46 × 3.32 m
OtherUnfinished
Lower12.98 × 685.0 m
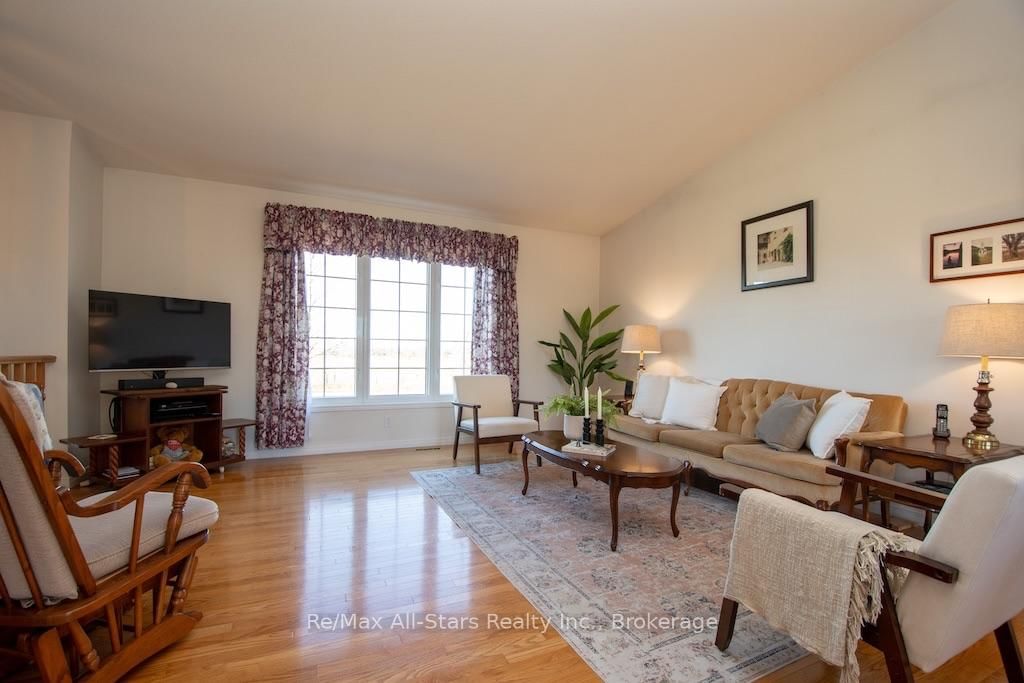
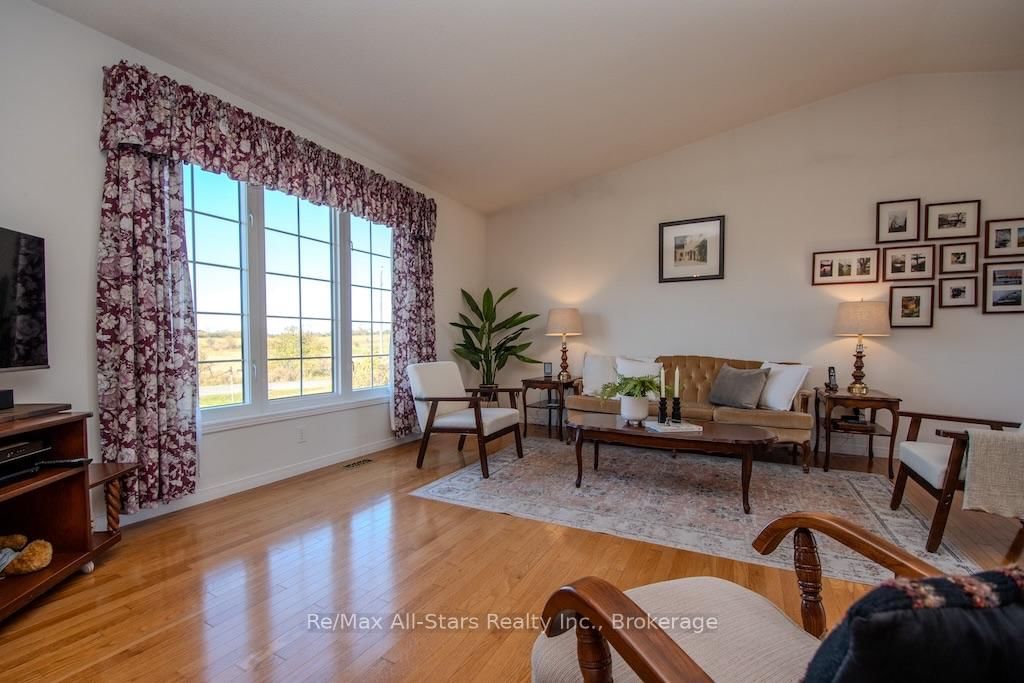
Living RoomHardwood Floor
Main4.81 × 4.11 m

As stated by the MLS®, nothing inferred.

The numbers that matter
Property tax
$4,187/yr
Est. all-in
~$3,140/mo
Nearby rental listings are facts. Whether it works as a rental is a chat with Alex — not a number I’ll put on it.
Schools
Getting around

Public transit near this home, by straight-line distance. Factual locations from OpenStreetMap — not walking time, and not a rating.

  • Bus stopNearest transit · Bus stop~3.9 km

Locations: OpenStreetMap public-transit stops, © OpenStreetMap contributors · Open Database Licence (ODbL). Stop locations from OpenStreetMap — confirm current routes and service with the transit agency.

Community — Kawartha Lakes
$550KMedian sold
49Median days on market
96.1%Sale-to-list
Median sold price · Kawartha Lakes1-yr -14% · 3-yr —
Source: TRREB sold data via Repliers · all property types
Description & details

**The setting you've been waiting for. The home you can make your own.** Situated on a beautiful 2-acre property just outside town, this 3-bedroom raised bungalow offers an opportunity to put down roots in a sought-after location and school district, with room to grow, play and enjoy the outdoors. Built in 1998, the home offers a practical layout with three bedrooms, one bathroom and hardwood flooring adding warmth to the living and dining areas. While much of the interior remains original, it's a wonderful starting point for buyers ready to bring their own style and ideas to life. Step outside onto the large rear deck and imagine summer BBQs, morning coffee and evenings overlooking your own spacious backyard. With two acres to enjoy, there's room for vegetable gardens, flower beds, outdoor activities and all the little things that make country living so appealing.The attached 1& 1/2 car garage offers convenient parking and storage, along with a walk-up entrance from the basement. Downstairs, the unfinished lower level features laundry facilities and above-grade windows that bring in natural light, offering exciting possibilities for additional living space in the future. What makes this property special isn't a long list of renovations-it's the location, the land and the opportunity. Update the finishes, add your personal touches and create a home that reflects your style. Imagine raising your family here, watching the gardens grow and the seasons change, then staying to enjoy the peaceful setting for years to come. Some properties are worth dreaming about. This one gives you the space to make those dreams happen.

The data only goes so far — condition, light and layout are worth seeing in person, with a home inspection, before you commit.

Listed by Re/Max All-Stars Realty Inc.. Showings via AskEmma by Alex Goodman, Sales Representative, RE/MAX Your Community Realty, Brokerage.