Est. all-in monthly~$3,253/momortgage + property tax + maintenance · 20% down · example rate (compounded semi-annually) — the math on the list price, not a quote or what you can afford. For real rates, Alex can connect you with a mortgage pro.
Nearby rental listings are facts. Whether it works as a rental is a chat with Alex — not a number I’ll put on it.
Schools
Schools near this home, closest first by straight-line distance. These are factual locations — AskEmma doesn’t rate or rank schools.
Leslie Frost Public SchoolPublic · Elementary · Trillium Lakelands DSB0.3 km
Central Senior SchoolPublic · Secondary · Trillium Lakelands DSB0.4 km
Lindsay Collegiate and Vocational InstitutePublic · Secondary · Trillium Lakelands DSB0.4 km
King Albert Public SchoolPublic · Elementary · Trillium Lakelands DSB0.7 km
Alexandra Public SchoolPublic · Elementary · Trillium Lakelands DSB1.0 km
Heritage Christian SchoolPrivate · Elementary & Secondary · ..1.0 km
Locations: Open Database of Educational Facilities (ODEF), Statistics Canada v2.1 (2022) · Open Government Licence – Canada. School locations as of 2022 — confirm current catchment and enrolment with the school board. For official provincial results, check EQAO.
Getting around
Public transit near this home, by straight-line distance. Factual locations from OpenStreetMap — not walking time, and not a rating.
Median sold price · Kawartha Lakes1-yr -16% · 3-yr —
Source: TRREB sold data via Repliers · all property types
Description & details
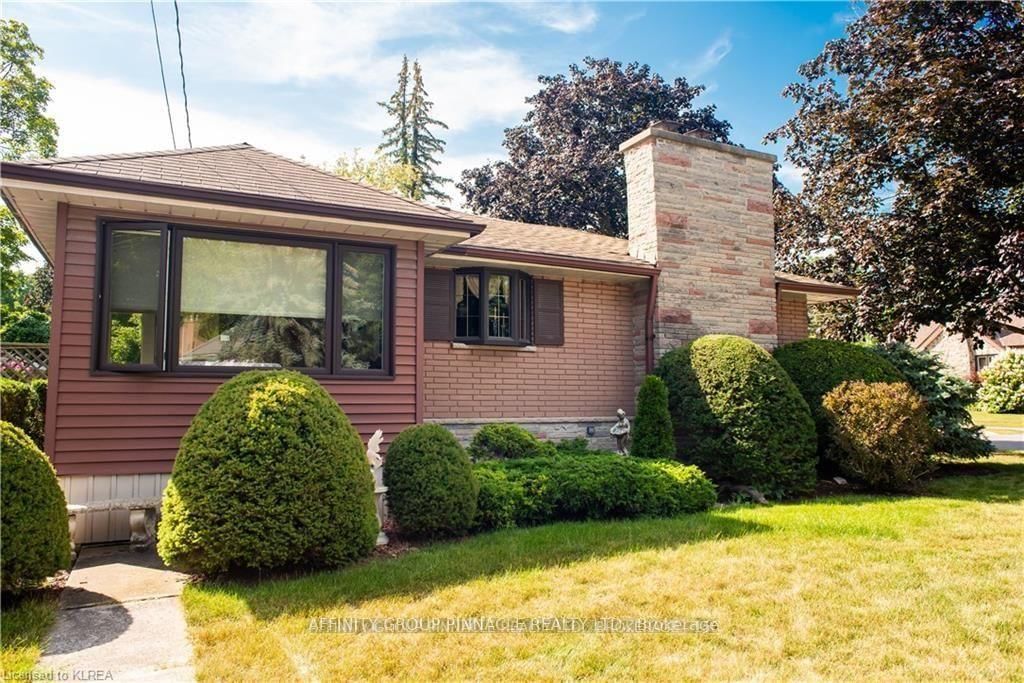
Welcome Home! With such pretty curb appeal, and a large covered front porch and big two car attached garage 30 Adelaide Street South has so much to offer! Such a spacious 4+1 bedroom 2 bath all brick bungalow it also features large principal rooms, two elegant fireplaces, hardwood floors throughout, with a bright 4 season sunroom just off the dining room is currently used as an additional bedroom. The good sized dine-in kitchen has enjoyed some updates. Downstairs we have a fully finished basement with a handy in-law suite complete wit downstairs kitchen and an updated bathroom complete with heated floors. The home also features a convenient walk up entry from the garage and a rear patio entrance to both up and downstairs. The side yard is quite private and features another entrance to both the main and lower levels of this lovely home. Conveniently located in walking distance to Ross Memorial Hospital, Fleming College, Lindsay Rec Centre, LCVI, Central School, Leslie Frost and all downtown shopping and amenities, this home is perfectly located. Time to start packing!
The data only goes so far — condition, light and layout are worth seeing in person, with a home inspection, before you commit.
Listed by AFFINITY GROUP PINNACLE REALTY LTD.. Showings via AskEmma by Alex Goodman, Sales Representative, RE/MAX Your Community Realty, Brokerage.
 For sale



 Detached
 Detached
 Detached
 Detached
 Detached
 Detached