Est. all-in monthly~$3,303/momortgage + property tax + maintenance · 20% down · example rate (compounded semi-annually) — the math on the list price, not a quote or what you can afford. For real rates, Alex can connect you with a mortgage pro.
Nearby rental listings are facts. Whether it works as a rental is a chat with Alex — not a number I’ll put on it.
Schools
Schools near this home, closest first by straight-line distance. These are factual locations — AskEmma doesn’t rate or rank schools.
Heritage Christian SchoolPrivate · Elementary & Secondary · ..0.6 km
Parkview Public SchoolPublic · Elementary & Secondary · Trillium Lakelands DSB0.8 km
Lindsay Collegiate and Vocational InstitutePublic · Secondary · Trillium Lakelands DSB1.4 km
Alexandra Public SchoolPublic · Elementary · Trillium Lakelands DSB1.4 km
Central Senior SchoolPublic · Secondary · Trillium Lakelands DSB1.4 km
Leslie Frost Public SchoolPublic · Elementary · Trillium Lakelands DSB1.5 km
Locations: Open Database of Educational Facilities (ODEF), Statistics Canada v2.1 (2022) · Open Government Licence – Canada. School locations as of 2022 — confirm current catchment and enrolment with the school board. For official provincial results, check EQAO.
Getting around
Public transit near this home, by straight-line distance. Factual locations from OpenStreetMap — not walking time, and not a rating.
Median sold price · Kawartha Lakes1-yr -18% · 3-yr —
Source: TRREB sold data via Repliers · all property types
Description & details
Introducing the Lovesick Lake Model, Elevation A, in the sought-after Sugarwood Community! This 2,160 sq. ft. home offers 4 well-appointed bedrooms and a thoughtfully designed main floor featuring a welcoming great room, a functional kitchen, and a dedicated breakfast area. Hardwood flooring adds warmth to the great room, while ceramic flooring in the kitchen and breakfast area offers both style and easy maintenance. With its practical layout and inviting living spaces, this home is an excellent opportunity for families seeking comfort and functionality in a desirable community. Don't miss your chance to make this beautiful home yours!
The data only goes so far — condition, light and layout are worth seeing in person, with a home inspection, before you commit.
Listed by ROYAL LEPAGE CITIZEN REALTY. Showings via AskEmma by Alex Goodman, Sales Representative, RE/MAX Your Community Realty, Brokerage.
 For sale


 Detached
 Detached
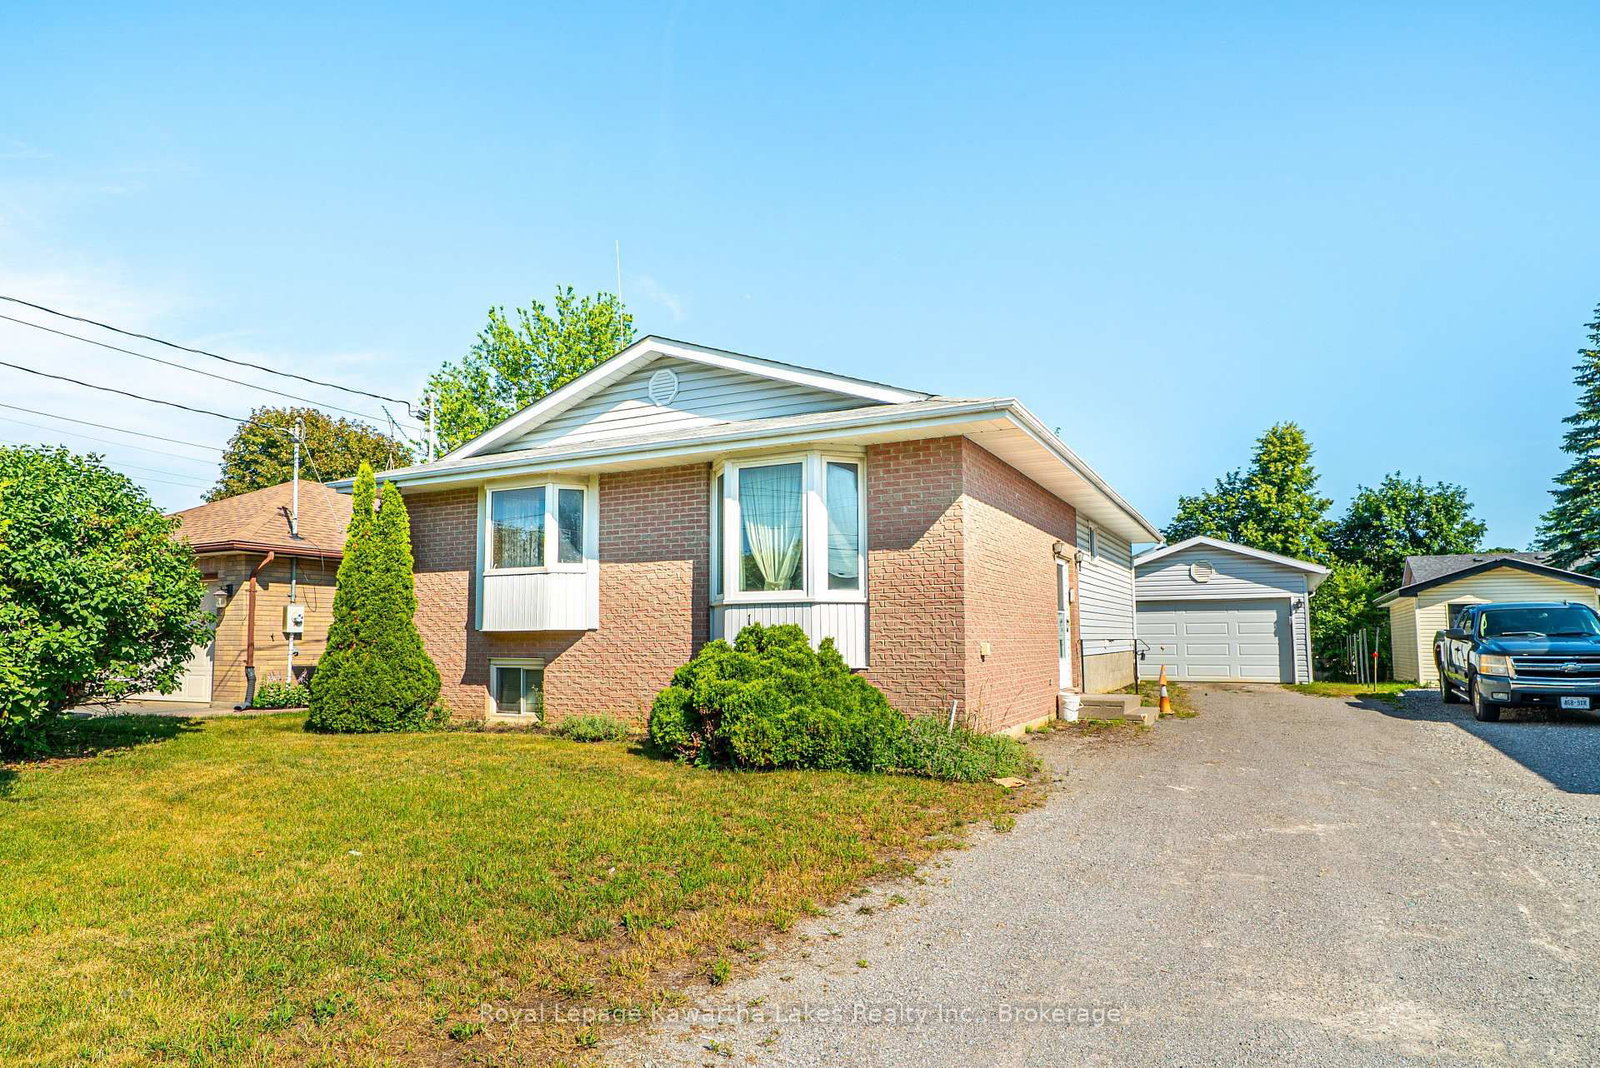 Detached
 Detached
 Detached
 Detached