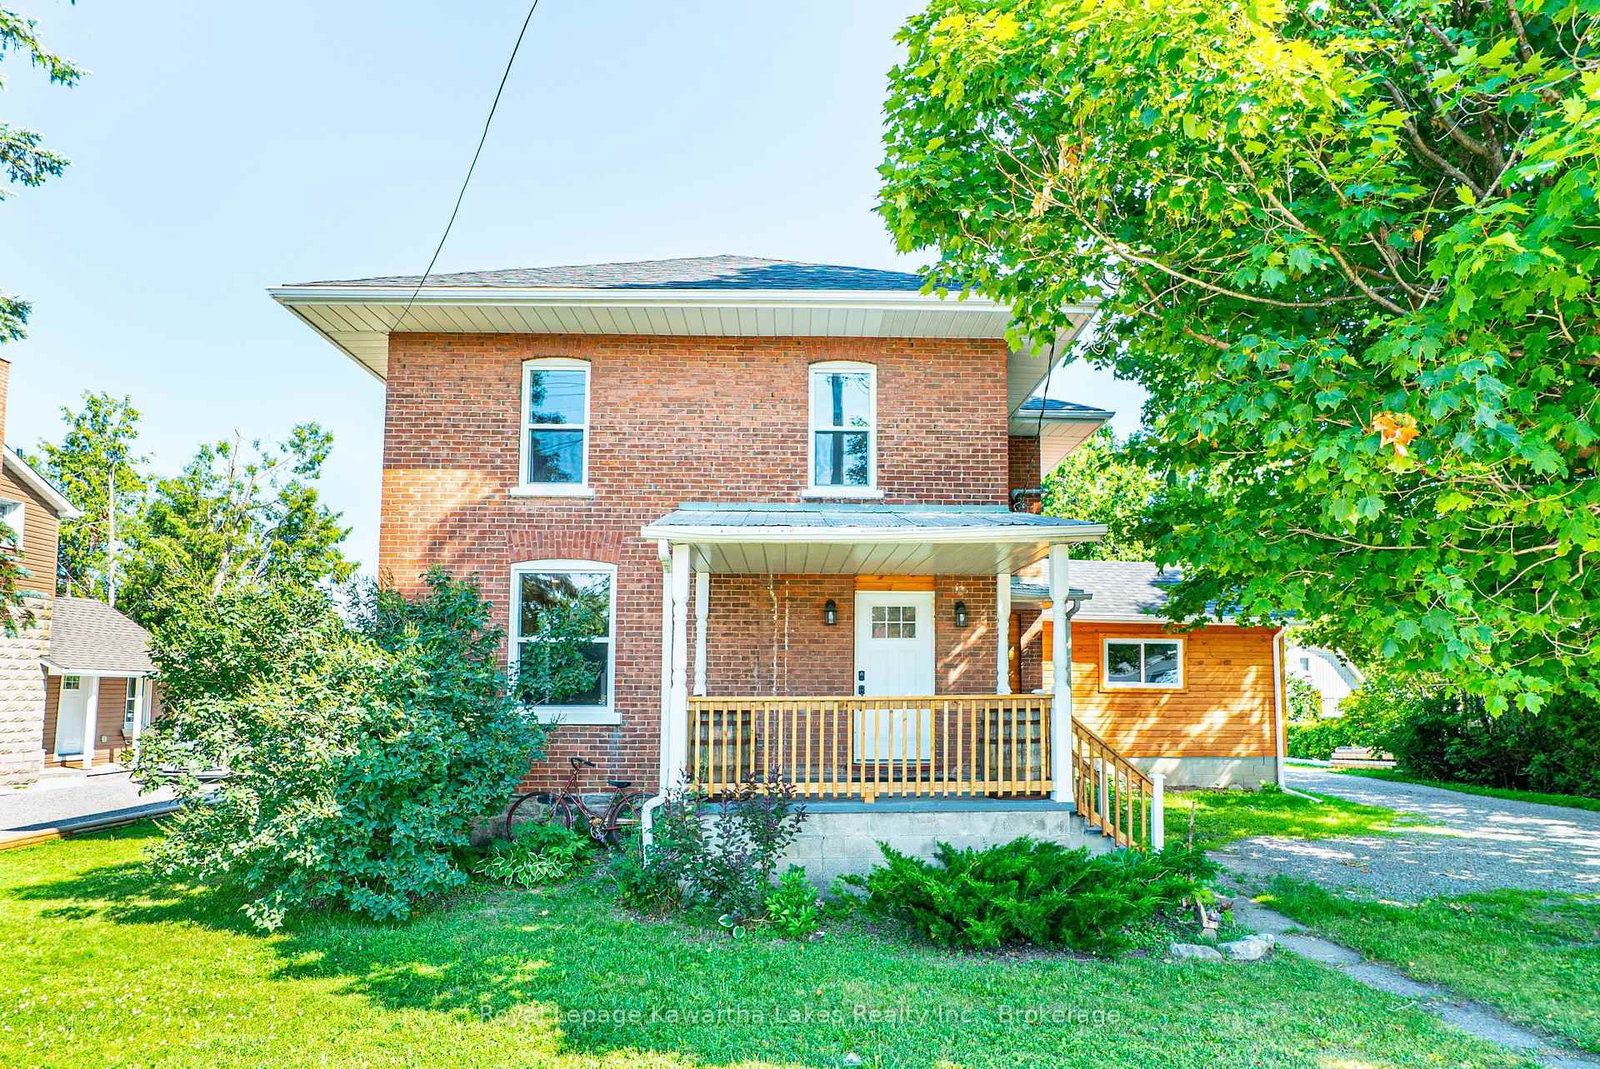
This one's priced above recent comparable sales, and new this week. Here's everything I've got — ask me anything about it.

Kawartha Lakes · Oakwood

11 Perry Street

Detached

MLS® #X13836674

Listed for$749,0001 day on market
4 bed 3 bath 8 parking 1500-2000 sq ft~$428/sq ft
  • New this week
  • Transit stop ~9.0 km
Free · about 10 seconds

Is $749,000 a fair price?

Our read: it’s priced above recent comparable sales — based on 77 sales nearby. Sign in free to see exactly how far above it is, plus the full range comparable homes sold in.

No obligation · unsubscribe anytime

Measured against 77 recent comparable sales nearby — sign in free to see the range they sold in (boards require a verified email · VOW rules).

Est. all-in monthly~$3,776/momortgage + property tax + maintenance · 20% down · example rate (compounded semi-annually) — the math on the list price, not a quote or what you can afford. For real rates, Alex can connect you with a mortgage pro.

On the map

Loading map…
This home below comps above in lineOpen full map →

0 schools within ~1 km · nearest transit stop ~8.98 km

Property information
What house buyers ask first
Lot size
65 × 198 ft
Square footage
1500-2000 sq ft
Property tax
$3,488 / yr
Parking
8 spaces · Detached
Basement
Partially Finished

Property summary

Property type
Detached
Style
2-Storey
Lot size
65 × 198 ft
Parking
8 spaces · Detached
Heating
Forced Air
Air conditioning
Central Air
Basement
Partially Finished
Kitchens
1
Exterior
Vinyl Siding
Property tax
$3,488 / yr
MLS®
X13836674

As stated by the MLS®, nothing inferred.

Nearby homes for sale
The numbers that matter
Property tax
$3,488/yr
Est. all-in
~$3,776/mo
Nearby rental listings are facts. Whether it works as a rental is a chat with Alex — not a number I’ll put on it.
Schools

Schools near this home, closest first by straight-line distance. These are factual locations — AskEmma doesn’t rate or rank schools.

  • Mariposa Elementary SchoolPublic · Elementary & Secondary · Trillium Lakelands DSB2.0 km

Locations: Open Database of Educational Facilities (ODEF), Statistics Canada v2.1 (2022) · Open Government Licence – Canada. School locations as of 2022 — confirm current catchment and enrolment with the school board. For official provincial results, check EQAO.

Getting around

Public transit near this home, by straight-line distance. Factual locations from OpenStreetMap — not walking time, and not a rating.

  • Simcoe NB @ Highway 7Nearest transit · Bus stop~9.0 km

Locations: OpenStreetMap public-transit stops, © OpenStreetMap contributors · Open Database Licence (ODbL). Stop locations from OpenStreetMap — confirm current routes and service with the transit agency.

Community — Kawartha Lakes
$620KMedian sold
49Median days on market
96.1%Sale-to-list
Median sold price · Kawartha Lakes1-yr -4% · 3-yr —
Source: TRREB sold data via Repliers · all property types
Description & details

Welcome to this beautifully updated family home in the heart of Oakwood, offering 1,928 sq. ft. (MPAC) of thoughtfully designed living space and a backyard your family will never want to leave. Imagine summer days spent splashing in the heated above-ground pool, relaxing in the hot tub, hosting BBQs on the expansive two-tier composite deck, or watching the kids play for hours in their own playhouse with swing set and climbing wall. With mature trees, lush gardens, a large yard, gazebo and two storage sheds, this private outdoor oasis is where lifelong family memories are made. Inside, the heart of the home is the stunning updated kitchen featuring an oversized centre island, granite countertops, induction stove, filtered water faucet, under-cabinet lighting, abundant storage, a pull-out coffee station, and a stylish bar area complete with sink, wine fridge and beverage fridge. A walkout leads directly to the deck, making entertaining effortless. The inviting living room offers a cozy gas fireplace, custom built-in cabinetry, shelving and a bright bay window. A versatile main floor bedroom, currently used as a home office, provides flexibility for guests or growing families, along with a convenient 2-piece bath.Upstairs, the spacious primary retreat features a walk-in closet and beautifully updated ensuite with heated floors, double granite vanity and walk-in shower with rain head. Two additional bedrooms with charming board and batten accent walls and closet organizers, a full 4-piece bath and convenient upper-level laundry complete the second floor. With hardwood flooring throughout, exceptional indoor and outdoor living spaces, detached insulated two-car garage and outstanding curb appeal, this move-in-ready home is ready for your family to enjoy for years to come. **See features attached to Listing for full details**

The data only goes so far — condition, light and layout are worth seeing in person, with a home inspection, before you commit.

Listed by REAL BROKER ONTARIO LTD.. Showings via AskEmma by Alex Goodman, Sales Representative, RE/MAX Your Community Realty, Brokerage.