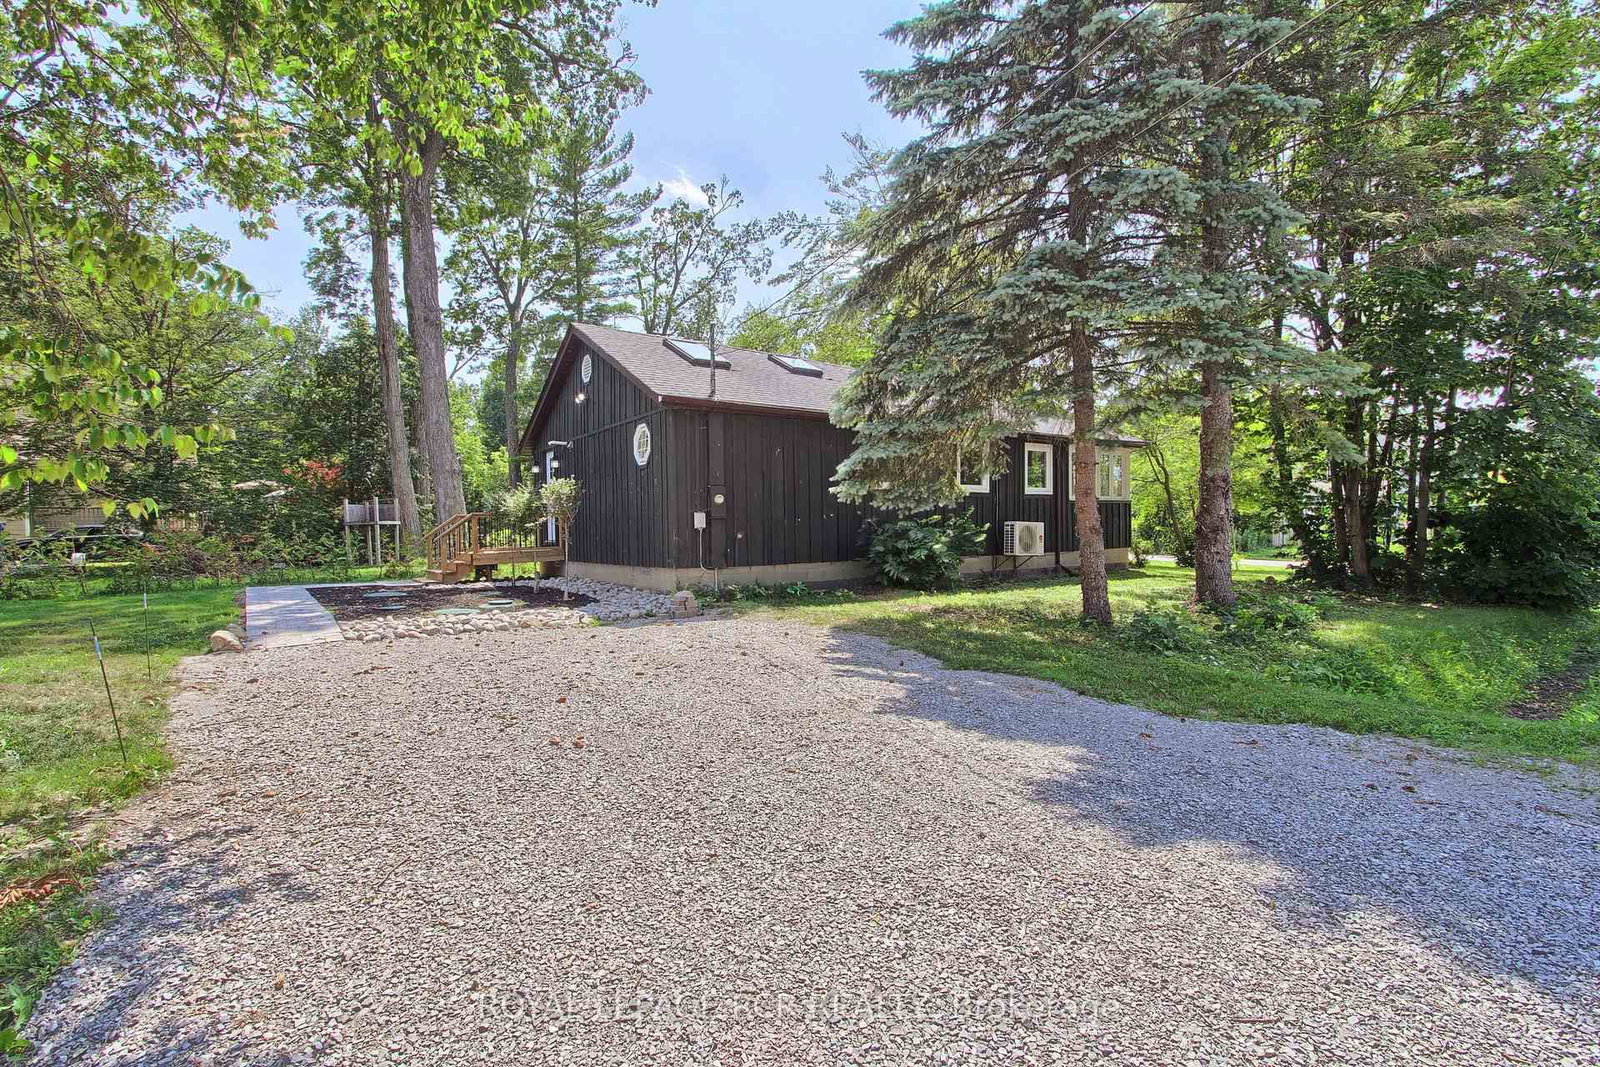
This one's priced above recent comparable sales, and new this week. Here's everything I've got — ask me anything about it.

Innisfil · Rural Innisfil

3967 Algonquin Avenue

Detached

MLS® #N14086800

Listed for$599,0002 days on market
2 bed 1 bath 2 parking 700-1100 sq ft~$666/sq ft
  • New this week
  • Listing states: renovated (2026)
  • Transit stop ~8.9 km
Free · about 10 seconds

Is $599,000 a fair price?

Our read: it’s priced above recent comparable sales — based on 7 sales nearby. Sign in free to see exactly how far above it is, plus the full range comparable homes sold in.

No obligation · unsubscribe anytime

Measured against 7 recent comparable sales nearby — sign in free to see the range they sold in (boards require a verified email · VOW rules).

Est. all-in monthly~$3,045/momortgage + property tax + maintenance · 20% down · example rate (compounded semi-annually) — the math on the list price, not a quote or what you can afford. For real rates, Alex can connect you with a mortgage pro.

On the map

Loading map…
This home below comps above in lineOpen full map →

0 schools within ~1 km · nearest transit stop ~8.89 km

Property information
What house buyers ask first
Lot size
64.17 × 150.09 ft
Square footage
700-1100 sq ft
Property tax
$3,093 / yr
Parking
2 spaces · None
Basement
Crawl Space

Property summary

Property type
Detached
Style
Bungalow
Lot size
64.17 × 150.09 ft
Parking
2 spaces · None
Heating
Forced Air
Air conditioning
Other
Basement
Crawl Space
Kitchens
1
Exterior
Cedar, Board & Batten
Property tax
$3,093 / yr
MLS®
N14086800

Room dimensions

Dining Roomlaminate, combined w/living, open concept
Main0.0 × 0.0 m
Kitchenlaminate, backsplash, eat-in kitchen
Main4.46 × 2.53 m
Denlaminate, window
Main2.54 × 1.92 m
Primary Bedroomlaminate, double closet, skylight
Main4.27 × 2.91 m
Living Roomlaminate, combined w/dining, large window
Main6.61 × 4.46 m
Breakfastlaminate, wainscoting, large window
Main0.0 × 0.0 m
Bedroom 2laminate, window
Main3.01 × 2.3 m
Mud Roomceramic floor, w/o to deck, pantry
Main2.93 × 1.89 m

As stated by the MLS®, nothing inferred.

Nearby homes for sale
The numbers that matter
Property tax
$3,093/yr
Est. all-in
~$3,045/mo
Nearby rental listings are facts. Whether it works as a rental is a chat with Alex — not a number I’ll put on it.
Schools
Getting around

Public transit near this home, by straight-line distance. Factual locations from OpenStreetMap — not walking time, and not a rating.

  • Big Bay at Prince William WayNearest transit · Bus stop~8.9 km
  • Barrie SouthNearest GO / rail · GO / regional rail~10.4 km

Locations: OpenStreetMap public-transit stops, © OpenStreetMap contributors · Open Database Licence (ODbL). Stop locations from OpenStreetMap — confirm current routes and service with the transit agency.

Community — Innisfil
$668KMedian sold
40Median days on market
96.2%Sale-to-list
Median sold price · Innisfil1-yr -16% · 3-yr —
Source: TRREB sold data via Repliers · all property types
Description & details

Fabulous Renovated Big Bay Point Retreat Just Steps From Lake Simcoe! Enjoy The Best Of Lakeside Living In This Sought After Community, With The Beach & Small Boat Launch Steps Away, Perfect For Kayaks, Canoes & Small Watercraft. Situated On A Generous 64 X 150 Ft. (Slightly Irreg.) Corner Lot Surrounded By Mature Trees, This Peaceful Property Is Minutes To Friday Harbour Resort, Big Bay Golf & Country Club, Marinas, Trails, Restaurants & Year Round Amenities. Beautifully & Thoughtfully Renovated In 2026, Move In Ready & Never Lived In Since Completion, This Charming Home Offers Just Under 1,000 Sq. Ft. Of Bright, Sun Filled Living Space With Vaulted Ceilings, 2 Operational Skylights, Open Concept Living Area & Charming Pine Kitchen. Updates Include Waterproof & Scratch Resistant Laminate Flooring, Stylish Feature Walls, Fresh Paint Throughout, Updated Kitchen Fixtures, Solid Doors & Hardware, New Front Entry With Keypad, Refreshed Landscaping & Updated Windows (Front Window 2016). The Mudroom Offers Convenient Main Floor Laundry & Pantry Storage. Primary Bedroom Features Double Closet & Pot Lights, While The Newly Created Front Bedroom Offers A Stylish Barn Door (No Closet). An Additional Flexible Room Is Ideal For A Home Office, Guest Space Or Den. Major Improvements Include Shingles (2025), Forced Air Gas Furnace (2019), Ductless Mini Split Heating & A/C (2018), Drilled Well (2016), Well Pump & Pressure Tank (2023) & New Waterloo Biofilter Septic System (2025), An Approx. $50,000 Investment! Its Innovative Shallow Buried Trench Design Allows For A Flat, Usable Yard Without A Raised Septic Mound. Additional Features Include True Cedar Board & Batten Siding With Insulation, Recently Painted (2025), An Insulated 42" Crawl Space & A 12' X 16' Storage Shed With Hydro, Ideal For A Workshop Or Extra Storage. Whether A Year Round Residence Or Weekend Escape, Discover Your Own Peaceful Retreat In Fabulous Big Bay Point!

The data only goes so far — condition, light and layout are worth seeing in person, with a home inspection, before you commit.

Listed by ROYAL LEPAGE RCR REALTY. Showings via AskEmma by Alex Goodman, Sales Representative, RE/MAX Your Community Realty, Brokerage.