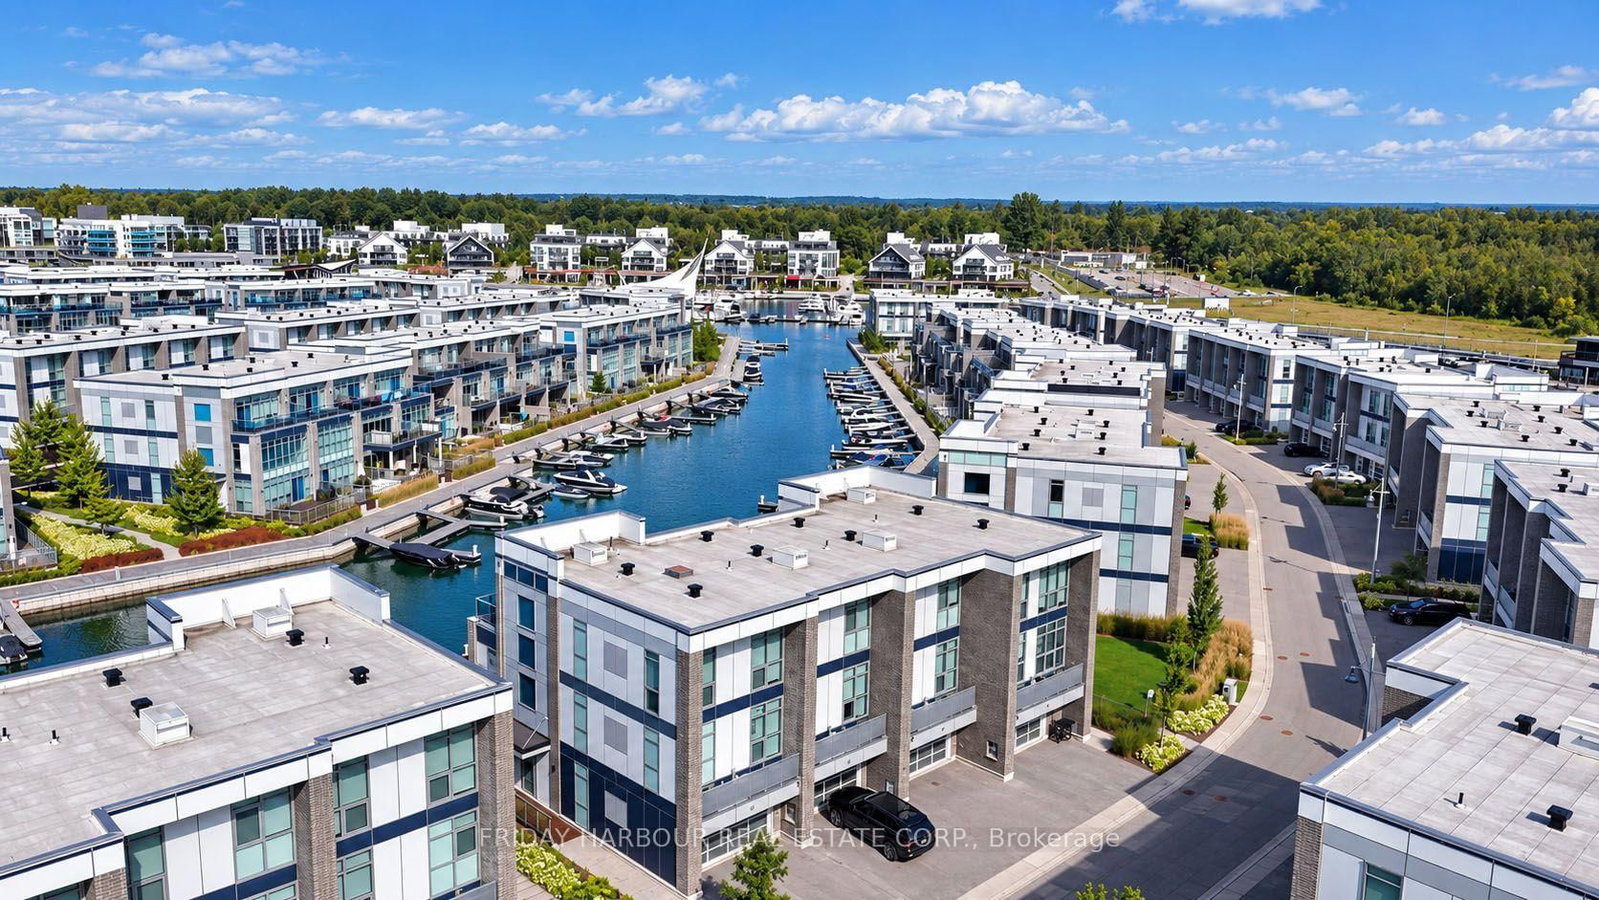
This one's priced above recent comparable sales, and new this week. Here's everything I've got — ask me anything about it.

Innisfil · Rural Innisfil

3733 Riva Avenue

Att/Row/Townhouse

MLS® #N13853284

Listed for$1,599,9992 days on market
3 bed 3 bath 3 parking 1500-2000 sq ft~$914/sq ft
  • New this week
  • Transit stop ~7.2 km
Free · about 10 seconds

Is $1,599,999 a fair price?

Our read: it’s priced above recent comparable sales — based on 15 sales nearby. Sign in free to see exactly how far above it is, plus the full range comparable homes sold in.

No obligation · unsubscribe anytime

Measured against 15 recent comparable sales nearby — sign in free to see the range they sold in (boards require a verified email · VOW rules).

Est. all-in monthly~$8,227/momortgage + property tax + maintenance · 20% down · example rate (compounded semi-annually) — the math on the list price, not a quote or what you can afford. For real rates, Alex can connect you with a mortgage pro.

On the map

Loading map…
This home below comps above in lineOpen full map →

0 schools within ~1 km · nearest transit stop ~7.21 km

Property information
What townhouse buyers ask first
Ownership
Freehold · no monthly fee
Lot size
20.02 × 77.24 ft
Square footage
1500-2000 sq ft
Parking
3 spaces · Attached
Property tax
$9,386 / yr
Age
~6-15 years old

Property summary

Property type
Att/Row/Townhouse
Style
2-Storey
Approx. age
6-15 years
Lot size
20.02 × 77.24 ft
Parking
3 spaces · Attached
Heating
Forced Air
Air conditioning
Central Air
Basement
None
Kitchens
1
Exterior
Brick, Concrete
Property tax
$9,386 / yr
MLS®
N13853284

Room dimensions

Living Roomhardwood floor, window floor to ceiling, recessed lighting
Main4.62 × 3.28 m
Dining Roomhardwood floor, recessed lighting, w/o to deck
Main4.51 × 2.56 m
Bedroomhardwood floor, closet, window
Upper3.68 × 2.88 m
Kitchenhardwood floor, centre island, stainless steel appl
Main3.56 × 2.99 m
Bedroomhardwood floor, closet, large window
Upper4.72 × 2.86 m
Primary Bedroom5 pc ensuite, walk-in closet(s), w/o to balcony
Upper7.68 × 5.86 m

As stated by the MLS®, nothing inferred.

Nearby homes for sale
The numbers that matter
Property tax
$9,386/yr
Est. all-in
~$8,227/mo
Nearby rental listings are facts. Whether it works as a rental is a chat with Alex — not a number I’ll put on it.
Schools
Getting around

Public transit near this home, by straight-line distance. Factual locations from OpenStreetMap — not walking time, and not a rating.

  • Sovereign's GateNearest transit · Bus stop~7.2 km
  • Barrie SouthNearest GO / rail · GO / regional rail~8.7 km

Locations: OpenStreetMap public-transit stops, © OpenStreetMap contributors · Open Database Licence (ODbL). Stop locations from OpenStreetMap — confirm current routes and service with the transit agency.

Community — Innisfil
$690KMedian sold
40Median days on market
96.2%Sale-to-list
Median sold price · Innisfil1-yr -13% · 3-yr —
Source: TRREB sold data via Repliers · all property types
Description & details

Top 5 Reasons You Will Love This Home: 1) Welcome to 3733 Riva Avenue, ideally situated within the highly sought-after Friday Harbour Resort community on the shores of Lake Simcoe, where everyday living feels like a getaway with an exceptional combination of waterfront beauty, recreation, dining and resort-inspired amenities just steps from home 2) Spectacular unit showcasing a bright, open-concept layout filled with natural light, creating an inviting space for everyday living and entertaining, complemented by three generously sized bedrooms and modern bathrooms 3) Enjoy a vibrant community designed for entertaining and connection, with restaurants, shops, waterfront gathering spaces and recreational amenities all close at hand, making it easy to spend the day by the lake, meet friends for dinner or simply unwind and enjoy the resort atmosphere 4) Embrace an incredible outdoor lifestyle surrounded by scenic walking trails, beaches, boating, golf, and endless opportunities to enjoy the natural beauty of Lake Simcoe, all while being in convenient reach of Barrie and the GTA 5) Make the most of the warmer months with two incredible decks, including one directly off the primary bedroom and another off the main living areas, offering convenient access to the waterfront, complemented by an oversized attached garage providing ample parking and storage. 1,657 fin.sq.ft.

The data only goes so far — condition, light and layout are worth seeing in person, with a home inspection, before you commit.

Listed by FARIS TEAM REAL ESTATE BROKERAGE. Showings via AskEmma by Alex Goodman, Sales Representative, RE/MAX Your Community Realty, Brokerage.